

Address
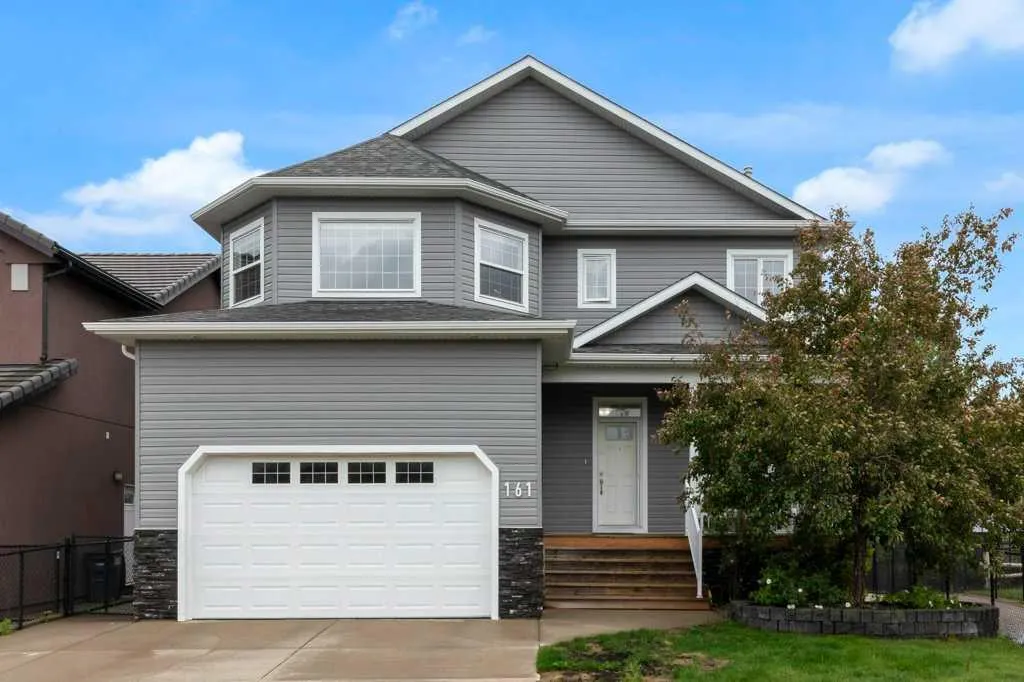
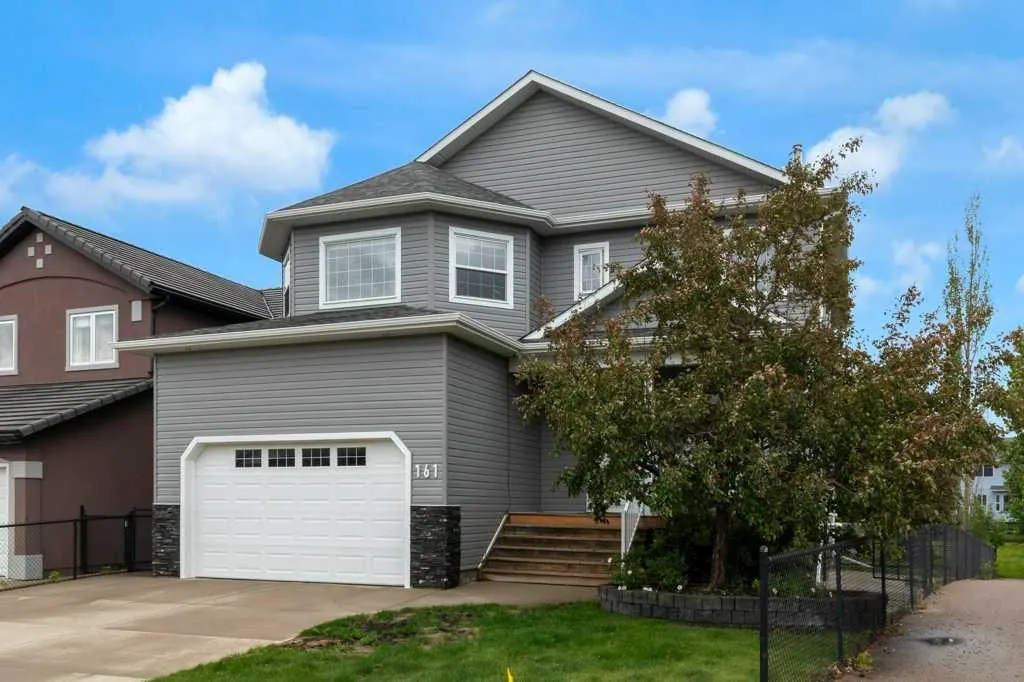
161 Hillcrest Boulevard, Strathmore, AB
Price
$ 699,999
Property Attributes
- ID#A2324001
- TypeSingle Family
- Listing Status Active
- CityStrathmore
- NeighbourhoodHillview Estates
- Postal CodeT1P 0A3
- Style2 Storey
- Year Built2007
- Price$ 699,999
- Bedrooms5
- Full Bathrooms3
- Half Bathrooms1
- Sqr Footage2306
- Lot Size0.148255 Acres
Data Source:
Pillar 9 Technologies
Property Description
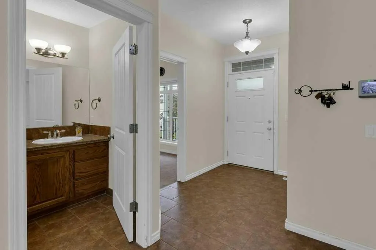
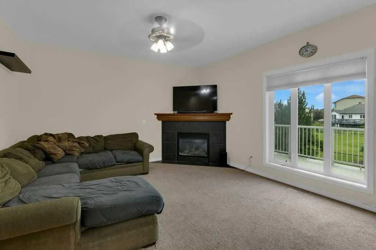
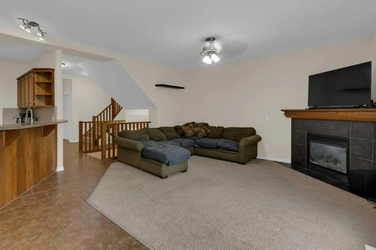
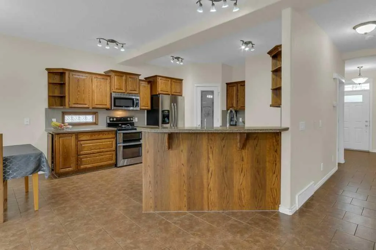
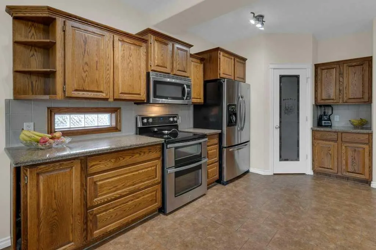
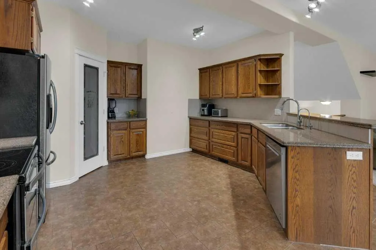
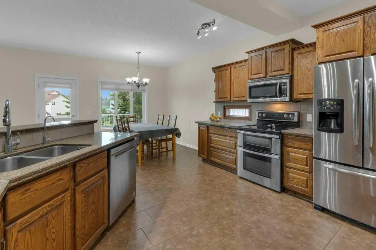
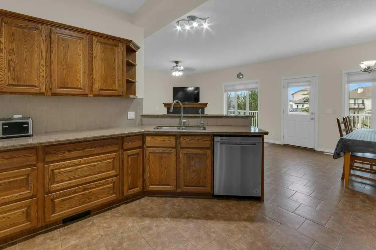
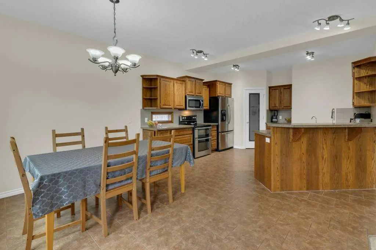
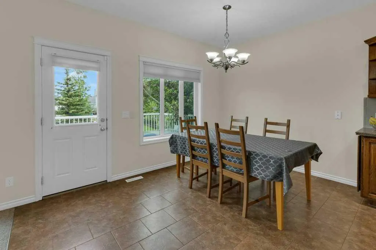
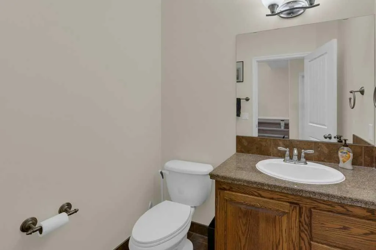
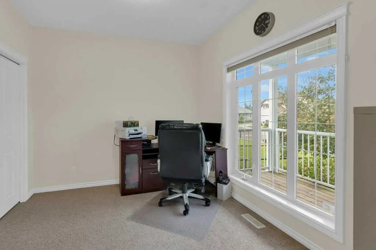
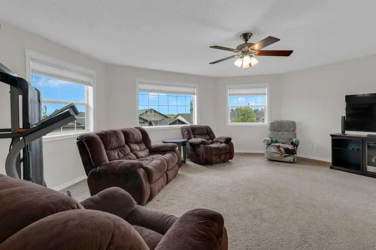
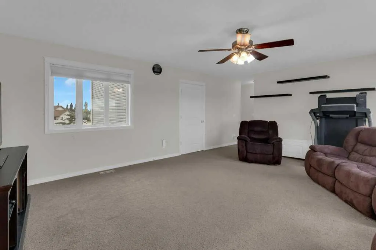
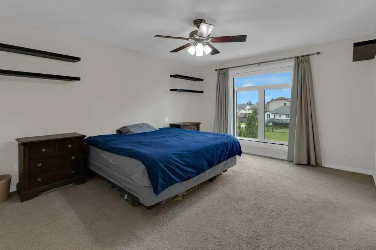
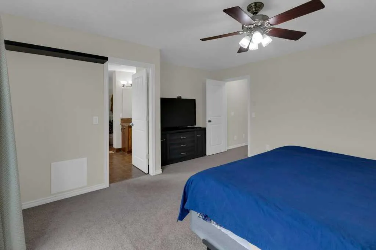
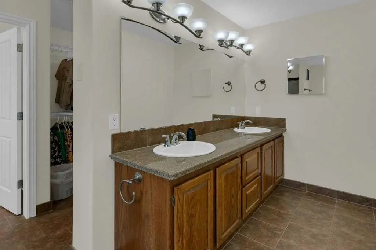
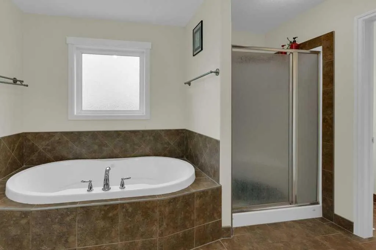
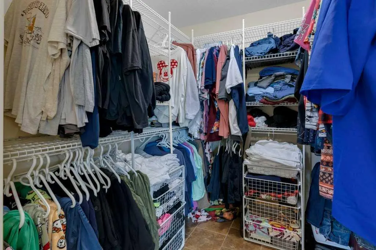
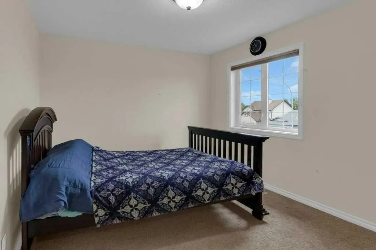
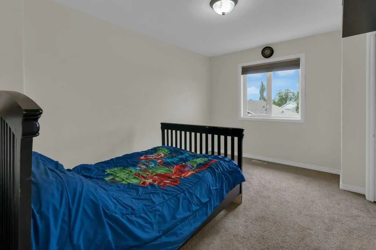
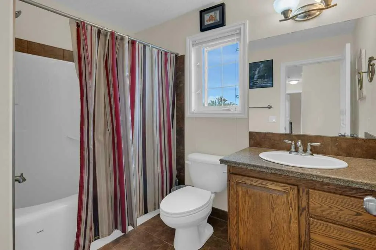
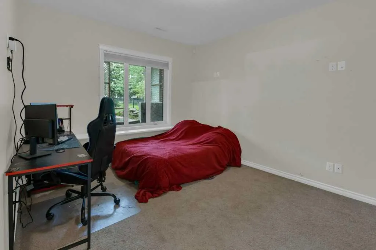
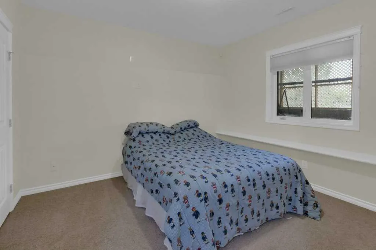
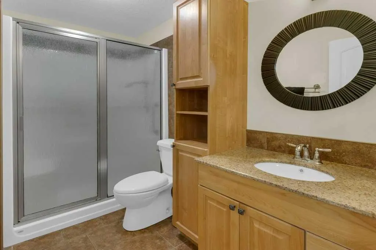
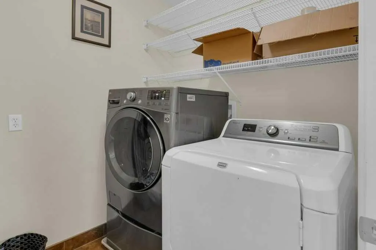
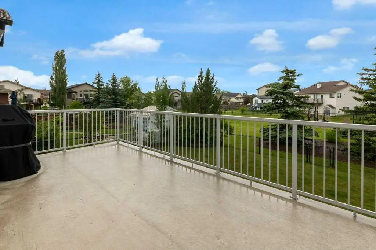
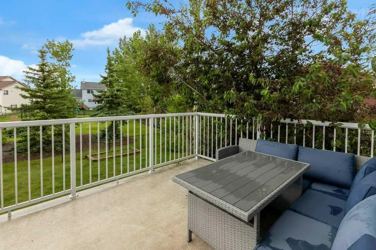
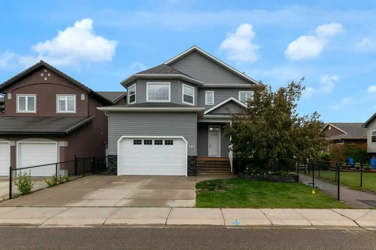
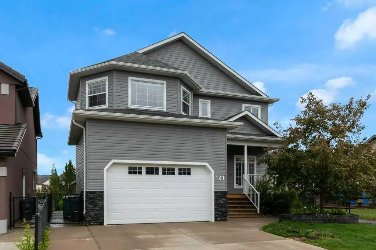
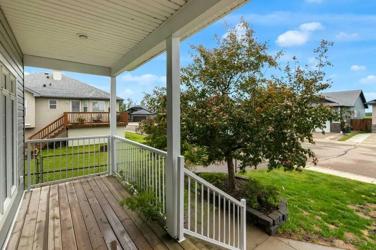
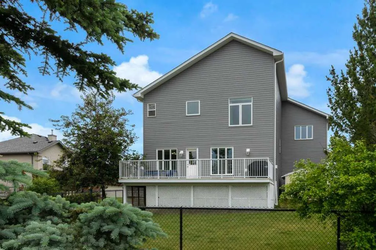
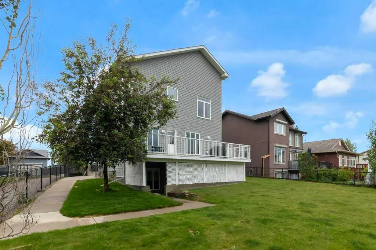
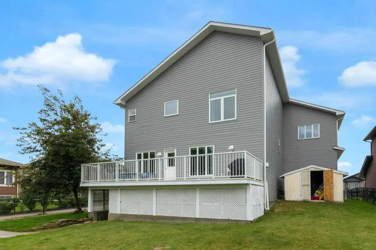
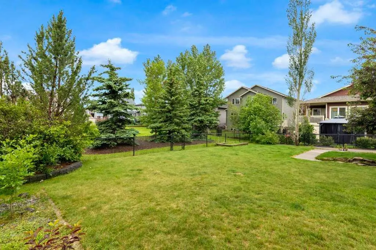
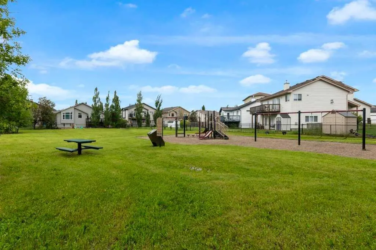
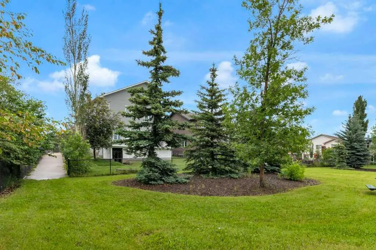
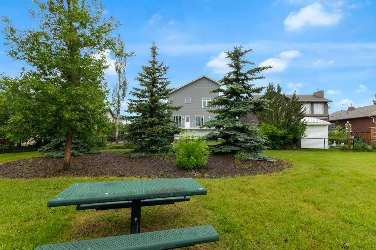
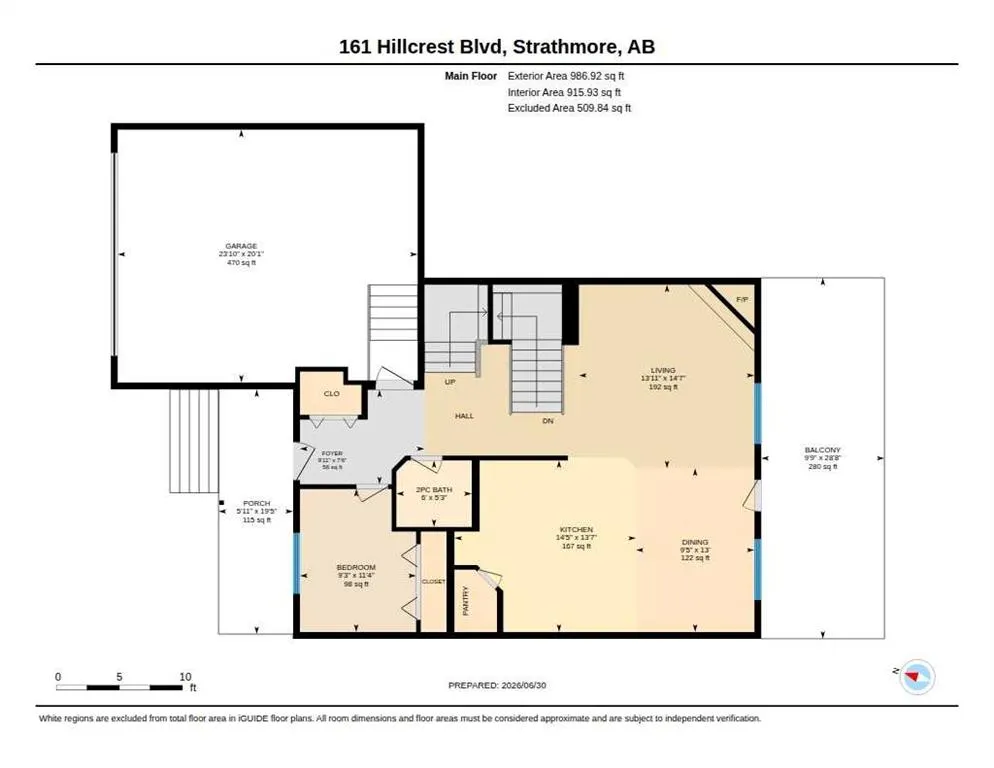
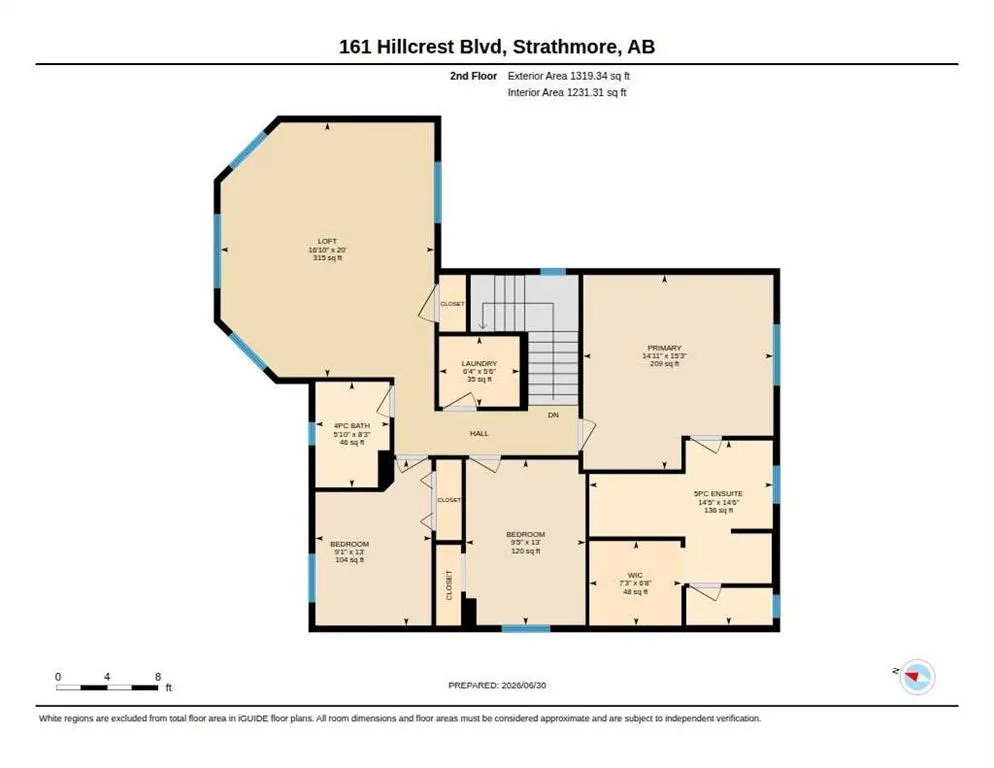
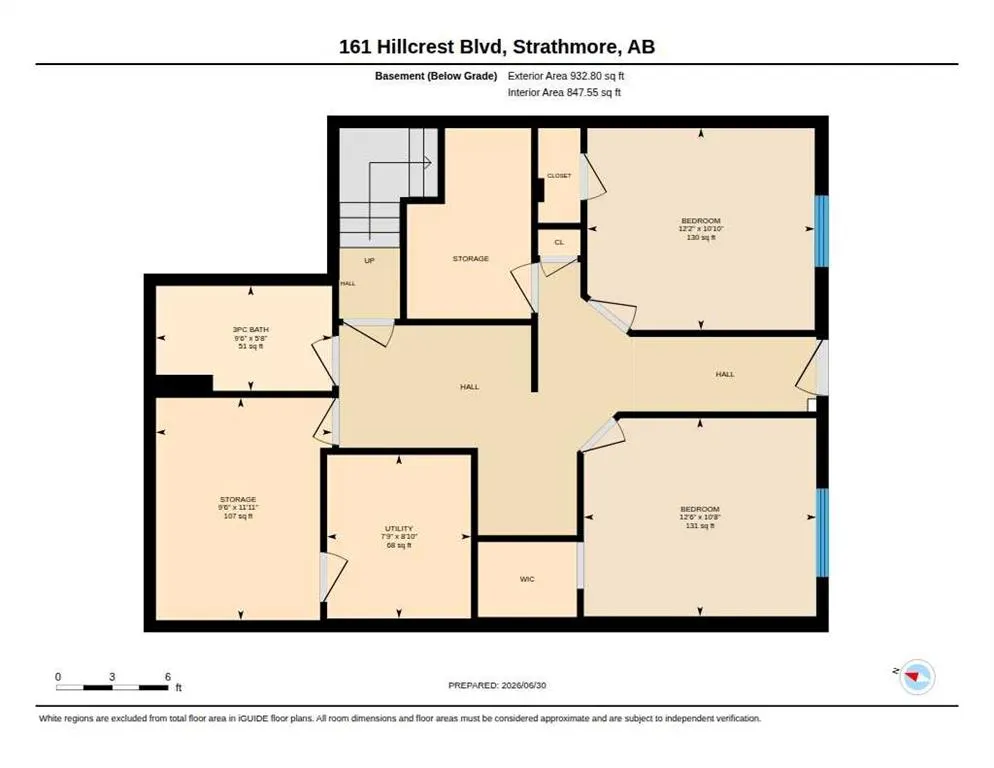
Welcome to this beautiful fully finished large 2-storey home backing directly onto a playground/greenspace and access to a walking path right next to property, in Hillview Estates. Featuring a sunny south facing fenced landscaped backyard, this property offers the ideal combination of privacy, outdoor enjoyment, tons of sitting space on 2 decks, and convenient access to near by amenities. Boasting 5 bedroom and 4 bathrooms, this spacious home features a thoughtfully designed open concept layout with plenty of room for growing families. The main floor includes a bright front office, with closet, ideal for working from home, a spacious living room with a cozy gas fireplace, and a beautifully appointed kitchen complete with granite countertops, Stainless steel appliances, large corner pantry and sit up bar perfect for entertaining or helping kids with homework. Upstairs, enjoy a generous bonus room designed for relaxing TV or theatre nights with family, laundry room and 3 bedrooms including a beautiful 5pc ensuite with walk in closet off the large primary bedroom. The fully finished walk-up basement offers additional living space, 2 large bedrooms, another 3pc bathroom that provides excellent flexibility for guests, teens or multi generational living. Additional upgrades and features include air conditioning, windows on south side 2024, window blinds 2024, vented hot water tank 2025, underground sprinklers, a water softener system with reverse osmosis, newer siding and shingles replaced last fall for added peace of mind. The enclosed porch located at walk out basement is ideal for bike storage. Conveniently located close to schools, recreation, shopping and transit with a nearby bus stop for students attending the Catholic School located downtown. This property offers exceptional comfort, functionality and location for today's modern family.
| Price History | |
|---|---|
| 6/30/2026 | Listed $724,000 |
| 7/11/2026 | 4$699,999 |
General Features
| Heating | Forced Air,Natural Gas |
|---|---|
| Cooling | Central Air |
| Roof | Asphalt Shingle |
| Appliances | Central Air Conditioner,Dishwasher,Dryer,Electric Stove,Garage Control(s),Microwave Hood Fan,Refrigerator,Washer,Water Softener,Window Coverings |
| Zoning | R1 |
| Number of Garage Spaces | 2 |
| Restrictions | Utility Right Of Way |
| Year Built | 2007 |
| Architectural Style | 2 Storey |
| Community Features | Playground,Schools Nearby,Shopping Nearby,Street Lights |
| Levels | Two |
| Property Subtype | Detached |
| Transaction Type | For Sale |
| County | Wheatland County |
| Property Type | Residential |
| Subdivision Name | Hillview Estates |
| Parking Total | 4 |
| Construction Materials | Vinyl Siding,Wood Frame |
| Full Baths | 3 |
| Status | Active |
| City | Strathmore |
| Basement Development | Finished |
| Structure Type | House |
| Virtual Tour URL Branded | https://na01.safelinks.protection.outlook.com/?url=https%3A%2F%2Fyouriguide.com%2F161_hillcrest_blvd_strathmore_ab%2Fdoc%2Fbranded_property_overview_imperial.pdf&data=05%7C02%7C%7C4afc6fe051dc45da714 |
| Standard Status | Active |
| Condo Type | Not a Condo |
| Suite | No |
| Outbuildings | 48 |
Interior Features
| Interior Features | Ceiling Fan(s),Central Vacuum,Double Vanity,Granite Counters,High Ceilings,No Smoking Home,Vaulted Ceiling(s),Vinyl Windows,Walk-In Closet(s) |
|---|---|
| Basement | Full |
| Flooring | Carpet,Ceramic Tile |
| Fireplace Features | Gas |
| Fireplaces Total | 1 |
| Basement Features | Walk Up |
| Half Baths | 1 |
| Bedrooms Above Grade | 3 |
| Rooms Above Grade | 9 |
| Ensuite | Yes |
| Total Bedrooms | 5 |
| Below Grade Finished Area Unit Type | SquareFeet |
| Total Baths | 4 |
| Laundry Features | Main Level |
| Five Piece Ensuite Bath | 1 |
| Main Level Areas | SquareFeet |
Exterior Features
| Exterior Features | Private Entrance,Private Yard |
|---|---|
| Lot Features | Backs on to Park/Green Space,Few Trees,Front Yard,Landscaped,Lawn,No Back Lane,No Neighbours Behind,Private,Street Lighting |
| Fencing | Fenced |
| Inclusions | na |
| Outbuildings | Shed |
| Parking Features | Double Garage Attached,Parking Pad |
| Frontage Length | 13.66M 44`10 |
| Foundation | Poured Concrete |
| Lot Size Acres | 0.15 |
| Garage Y/N | Yes |
| Lot Size Square Feet | 6458 |
| Frontage Ft | 44.82 |
| Patio And Porch Features | Deck |
Amenities
- Foreclosure
- Views
- Short Sale
- New Construction
- Adult 55+
- Lease To Own
- No Strata Fees
- Furnished
- Primary On Main
- Air Conditioning
- Seller Finance
- Green
- Fixer Upper
- Horse
- Golf
- Fireplace
- Deck
- Garage
- Basement
- Pool
Property vs Single Family Average in T1P 0A3
Price
Year Built
Visits
In The Neighbourhood
Views
Strathmore
$ 575,000
- Type
- Single Family
- Size
- 1,485 SqFt
- Rooms
- 5 Beds + 3 Baths
Town Residential
Golf Course
Strathmore
$ 600,000
- Type
- Single Family
- Size
- 1,439 SqFt
- Rooms
- 4 Beds + 3 Baths
CIR Realty
Golf Course
Strathmore
$ 774,900
- Type
- Single Family
- Size
- 1,590 SqFt
- Rooms
- 3 Beds + 2.5 Baths
CIR Realty
Golf Course
Strathmore
$ 419,900
- Type
- Single Family
- Size
- 1,450 SqFt
- Rooms
- 3 Beds + 2.5 Baths
Royal LePage Benchmark
Open House
Strathmore
$ 609,900
- Type
- Single Family
- Size
- 2,573 SqFt
- Rooms
- 3 Beds + 2.5 Baths
CIR Realty
 Data is supplied by Pillar 9™ MLS® System. Pillar 9™ is the owner of the copyright in its MLS® System. Data is deemed reliable but is not guaranteed accurate by Pillar 9™. The trademarks MLS®, Multiple Listing Service® and the associated logos are owned by The Canadian Real Estate Association (CREA) and identify the quality of services provided by real estate professionals who are members of CREA. Used under license.

 Data is supplied by Pillar 9™ MLS® System. Pillar 9™ is the owner of the copyright in its MLS® System. Data is deemed reliable but is not guaranteed accurate by Pillar 9™. The trademarks MLS®, Multiple Listing Service® and the associated logos are owned by The Canadian Real Estate Association (CREA) and identify the quality of services provided by real estate professionals who are members of CREA. Used under license.
Last Update: September 13, 2026 5:55 AM UT
Data is supplied by Pillar 9™ MLS® System. Pillar 9™ is the owner of the copyright in its MLS® System. Data is deemed reliable but is not guaranteed accurate by Pillar 9™. The trademarks MLS®, Multiple Listing Service® and the associated logos are owned by The Canadian Real Estate Association (CREA) and identify the quality of services provided by real estate professionals who are members of CREA. Used under license.
Last Update: September 13, 2026 5:55 AM UT
 Information should be deemed reliable but not guaranteed, all representations are approximate, and individual verification is recommended. Copyright ©2026 All rights reserved.
The trademarks REALTOR®, REALTORS® and the REALTOR® logo are controlled by The Canadian Real Estate Association (CREA) and identify real estate professionals who are members of CREA. The trademarks MLS®, Multiple Listing Service® and the associated logos are owned by CREA and identify the quality of
Information should be deemed reliable but not guaranteed, all representations are approximate, and individual verification is recommended. Copyright ©2026 All rights reserved.
The trademarks REALTOR®, REALTORS® and the REALTOR® logo are controlled by The Canadian Real Estate Association (CREA) and identify real estate professionals who are members of CREA. The trademarks MLS®, Multiple Listing Service® and the associated logos are owned by CREA and identify the quality of
 Data is supplied by Pillar 9™ MLS® System. Pillar 9™ is the owner of the copyright in its MLS® System. Data is deemed reliable but is not guaranteed accurate by Pillar 9™. The trademarks MLS®, Multiple Listing Service® and the associated logos are owned by The Canadian Real Estate Association (CREA) and identify the quality of services provided by real estate professionals who are members of CREA. Used under license.