
Eco Friendly
Address
178 Mitchell Road Nw, Calgary, AB
Price
$ 824,900
Property Attributes
- ID#A2325907
- TypeSingle Family
- Listing Status Active
- CityCalgary
- AreaCAL Zone N
- NeighbourhoodGlacier Ridge
- Postal CodeT3R 2G6
- Style2 Storey
- Year Built2024
- Price$ 824,900
- Bedrooms4
- Full Bathrooms4
- Half Bathrooms0
- Sqr Footage1814
- Lot Size0.070156 Acres
Data Source:
Pillar 9 Technologies
Property Description
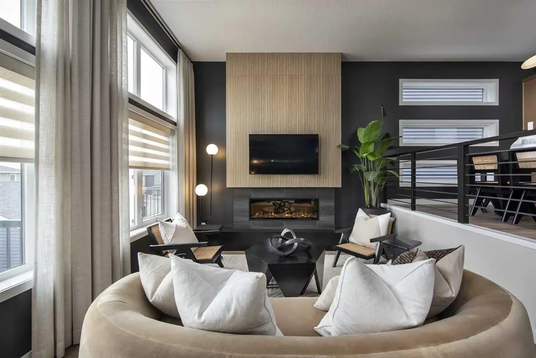
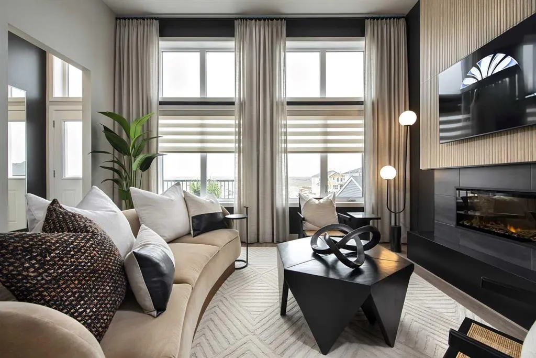
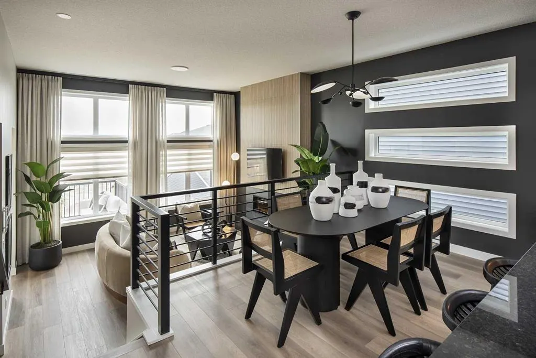
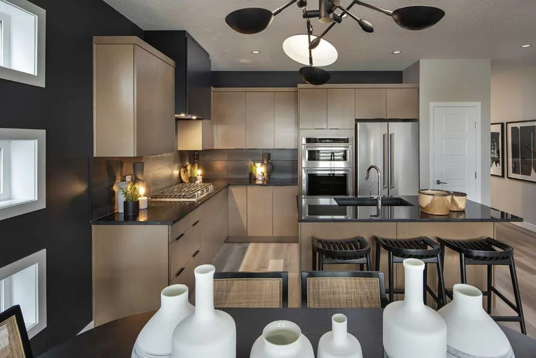
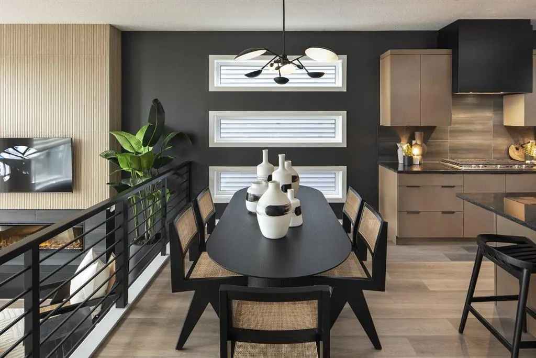
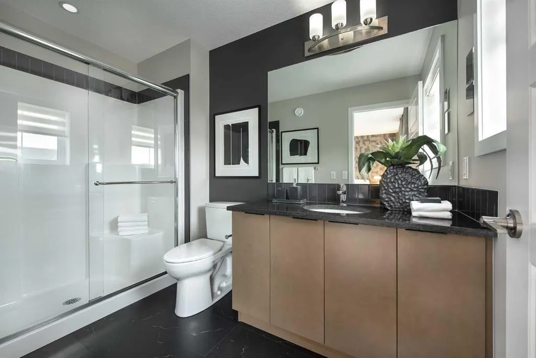
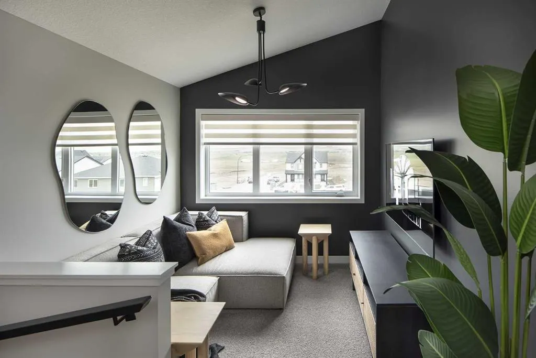
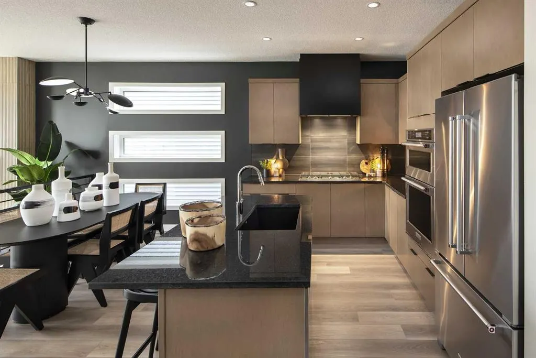
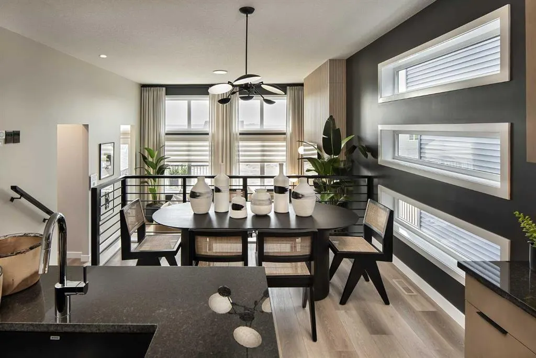
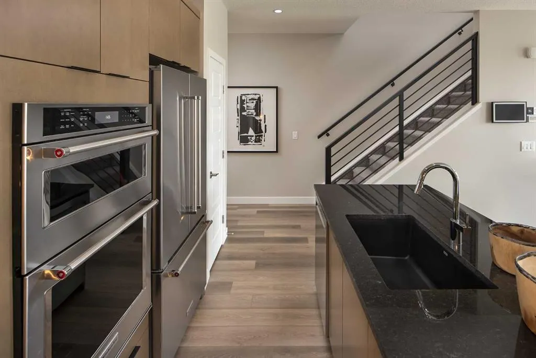
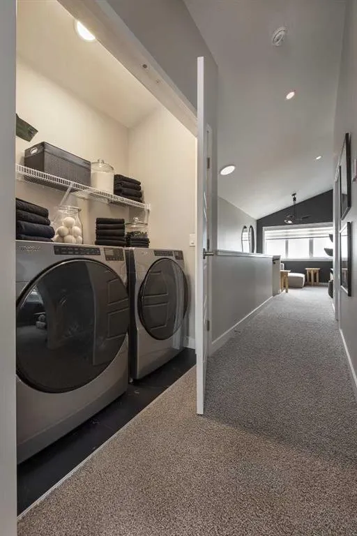
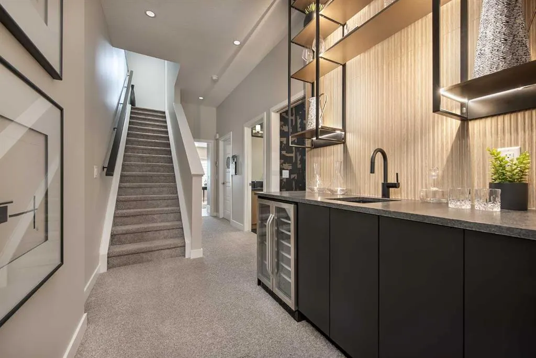
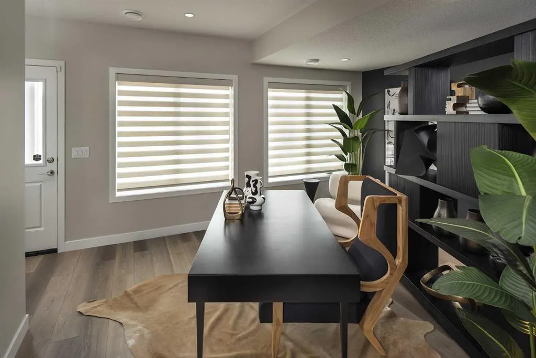
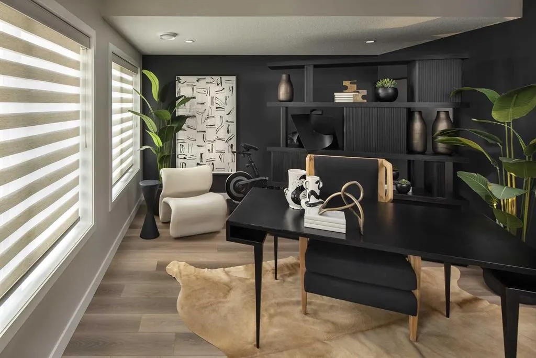
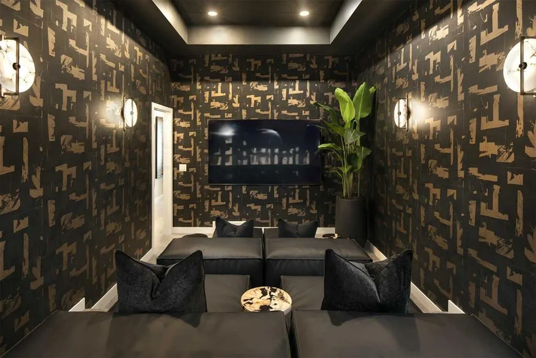
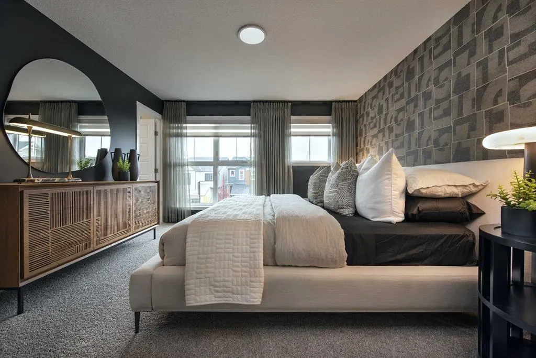
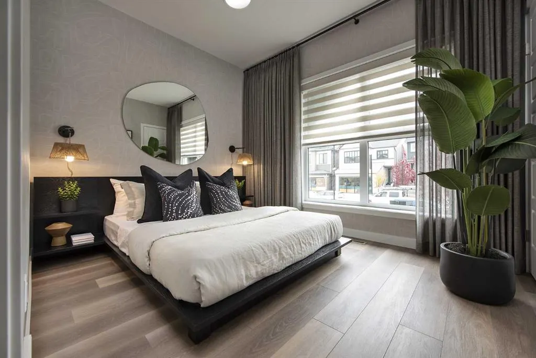
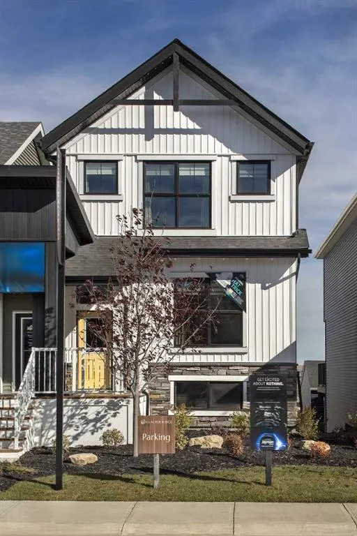
**SHOW HOME ALERT! **LEASEBACK**VERIFIED Jayman BUILT Show Home! **Great & rare real estate investment opportunity**Start earning money right away**Jayman BUILT will pay you a monthly return (annual) to use this home as their full time show home * 14 SOLAR PANELS * MAIN FLOOR FLEX ROOM * Exquisite & beautiful, you will immediately be impressed by Jayman BUILT's highly sought-after "COOPER" home located in the up & coming community of Glacier Ridge. A lovely neighbourhood with parks, playgrounds & great new amenities welcome you into over 2500+ sq ft of developed living space featuring stunning craftsmanship and thoughtful design. Offering a unique open floor plan boasting a stunning GOURMET kitchen with a beautiful centre island with a flush eating bar & sleek stainless steel KitchenAid appliance, including a Counter Depth French Door w/ Internal Water/Ice, 30" Built in Wall Oven/MW Combo, 36” gas cooktop and a Broan power pack built-in cabinet hoodfan. Black Pearl GRANITE countertops throughout, soft close slab cabinets, and a coal black sil granite Blanco undermount sink compliment the space. Enjoy the generous dining area adjacent to the spacious kitchen, overlooking the lower rear Great Room with an 11-foot ceiling and a beautiful bank of oversized windows with a beautiful feature fireplace. To complete the main level, you have a designated flex space perfect for an office or den or a FOURTH BEDROOM as it has a closet and is situated nicely adjacent to the FULL BATH with oversized shower. You will discover the 2nd level boasts 3 sizeable bedrooms, with the Primary Bedroom including a gorgeous 3 pc private en suite with an oversized walk-in shower and generous walk-in closet along with 2nd-floor laundry for convenience, full bath and loft area adding additional living space for you and your family to enjoy. The FULLY FINISHED WALK OUT basement adds 810 sqft more living space with a spacious and modern GYM along with a fantastic THEATRE featuring raised sitting areas with a WET BAR upon entry to the Theatre and FULL BATH for your guests to enjoy. As well, you have space to build a double detached garage at your leisure. In addition, your Jayman home offers Core Performance with 14 SOLAR PANELS, triple pane R-8 windows & dual argon gas filled with casement, Daikin FIT electric air source heat pump with natural gas back up, ultraviolet air purification system & Merv 13 filter, tankless hot water heater and Smart Home Technology Solutions. Hybrid Benefits include: $1,500 in annual energy savings, 4.2 metric tonnes of greenhouse gases saved per year, 60% more energy efficient than minimum code in Alberta requires.
| Price History | |
|---|---|
| 7/1/2026 | Listed $824,900 |
General Features
| Heating | Electric,Forced Air,Natural Gas |
|---|---|
| Cooling | Central Air |
| Roof | Asphalt Shingle |
| Appliances | Bar Fridge,Built-In Oven,Dishwasher,Dryer,Gas Cooktop,Microwave,Range Hood,Refrigerator,Tankless Water Heater,Washer,Window Coverings |
| Zoning | R-G |
| Restrictions | Restrictive Covenant-Building Design/Size |
| Year Built | 2024 |
| Architectural Style | 2 Storey |
| Community Features | Park,Playground,Shopping Nearby,Sidewalks,Street Lights |
| Builder | JAYMAN BUILT |
| Levels | Two |
| Property Subtype | Detached |
| Transaction Type | For Sale |
| HOA Fee 2 | 420.00 |
| County | Calgary |
| Property Type | Residential |
| Subdivision Name | Glacier Ridge |
| Parking Total | 2 |
| Construction Materials | Veneer,Vinyl Siding,Wood Frame |
| District | CAL Zone N |
| Full Baths | 4 |
| Status | Active |
| City | Calgary |
| Basement Development | Finished |
| Association Amenities | None |
| Structure Type | House |
| Standard Status | Active |
| Condo Type | Not a Condo |
| Association Fee 2 Frequency | Annually |
| Association 2 YN | Yes |
| Suite | No |
Interior Features
| Interior Features | Granite Counters,High Ceilings,Kitchen Island,Open Floorplan,Pantry,Tankless Hot Water,Vinyl Windows,Walk-In Closet(s) |
|---|---|
| Basement | Full |
| Flooring | Carpet,Vinyl,Vinyl Plank |
| Entry Level | 1 |
| Fireplace Features | Electric,Great Room |
| Fireplaces Total | 1 |
| Basement Features | Walk Out |
| Bedrooms Above Grade | 4 |
| Rooms Above Grade | 9 |
| Ensuite | Yes |
| Total Bedrooms | 4 |
| Below Grade Finished Area Unit Type | SquareFeet |
| Total Baths | 4 |
| Laundry Features | Laundry Room,Upper Level |
| Main Level Finished Area | 907.39 |
| Main Level Finished Area Metres | 84.30 |
| Main Level Finished Area SF | 907.39 |
| Main Level Finished Area Srch Sq | 907.39 |
| Main Level Areas | SquareFeet |
Exterior Features
| Exterior Features | None |
|---|---|
| Lot Features | Back Lane,Back Yard,Front Yard,Street Lighting,Zero Lot Line |
| Fencing | None |
| Inclusions | 14 Solar Panels |
| Parking Features | Gravel Driveway,On Street,Outside,Parking Pad,Side By Side |
| Frontage Length | 8.35M 27`5 |
| Foundation | Poured Concrete |
| Lot Size Acres | 0.07 |
| Lot Size Square Feet | 3056 |
| Frontage Ft | 27.40 |
| Patio And Porch Features | Deck |
Amenities
- Foreclosure
- Views
- Short Sale
- New Construction
- Adult 55+
- Lease To Own
- No Strata Fees
- Furnished
- Primary On Main
- Air Conditioning
- Seller Finance
- Green
- Fixer Upper
- Horse
- Golf
- Fireplace
- Deck
- Garage
- Basement
- Pool
Property vs Single Family Average in T3R 2G6
Price
Year Built
Visits
In The Neighbourhood
Just Listed
Calgary
$ 649,000
- Type
- Single Family
- Size
- 1,600 SqFt
- Rooms
- 4 Beds + 3.5 Baths
CIR Realty
Reduced
Calgary
$ 539,900
- Type
- Single Family
- Size
- 1,728 SqFt
- Rooms
- 3 Beds + 2.5 Baths
 Listed by: Bode Platform Inc.
Calgary
$ 888,000
- Type
- Single Family
- Size
- 2,369 SqFt
- Rooms
- 4 Beds + 2.5 Baths
Listed by: Bode Platform Inc.
Calgary
$ 740,000
- Type
- Single Family
- Size
- 1,916 SqFt
- Rooms
- 3 Beds + 2.5 Baths
Listed by: Bode Platform Inc.
Calgary
$ 725,000
- Type
- Single Family
- Size
- 2,011 SqFt
- Rooms
- 3 Beds + 2.5 Baths
Listed by: Bode Platform Inc.
Reduced
Calgary
$ 855,000
- Type
- Single Family
- Size
- 2,069 SqFt
- Rooms
- 6 Beds + 4 Baths
Listed by: Bode Platform Inc.
Calgary
$ 549,800
- Type
- Single Family
- Size
- 1,743 SqFt
- Rooms
- 3 Beds + 2.5 Baths
RE/MAX House of Real Estate
Calgary
$ 629,900
- Type
- Single Family
- Size
- 1,485 SqFt
- Rooms
- 3 Beds + 2.5 Baths
Listed by: Bode Platform Inc.
Calgary
$ 639,900
- Type
- Single Family
- Size
- 1,569 SqFt
- Rooms
- 4 Beds + 3.5 Baths
Real Estate Professionals Inc.
Eco Friendly
Calgary
$ 954,900
- Type
- Single Family
- Size
- 2,373 SqFt
- Rooms
- 4 Beds + 3.5 Baths
Jayman Realty Inc.
 Data is supplied by Pillar 9™ MLS® System. Pillar 9™ is the owner of the copyright in its MLS® System. Data is deemed reliable but is not guaranteed accurate by Pillar 9™. The trademarks MLS®, Multiple Listing Service® and the associated logos are owned by The Canadian Real Estate Association (CREA) and identify the quality of services provided by real estate professionals who are members of CREA. Used under license.

 Information should be deemed reliable but not guaranteed, all representations are approximate, and individual verification is recommended. Copyright ©2026 All rights reserved.
The trademarks REALTOR®, REALTORS® and the REALTOR® logo are controlled by The Canadian Real Estate Association (CREA) and identify real estate professionals who are members of CREA. The trademarks MLS®, Multiple Listing Service® and the associated logos are owned by CREA and identify the quality of
Information should be deemed reliable but not guaranteed, all representations are approximate, and individual verification is recommended. Copyright ©2026 All rights reserved.
The trademarks REALTOR®, REALTORS® and the REALTOR® logo are controlled by The Canadian Real Estate Association (CREA) and identify real estate professionals who are members of CREA. The trademarks MLS®, Multiple Listing Service® and the associated logos are owned by CREA and identify the quality of
 Data is supplied by Pillar 9™ MLS® System. Pillar 9™ is the owner of the copyright in its MLS® System. Data is deemed reliable but is not guaranteed accurate by Pillar 9™. The trademarks MLS®, Multiple Listing Service® and the associated logos are owned by The Canadian Real Estate Association (CREA) and identify the quality of services provided by real estate professionals who are members of CREA. Used under license.