
Views
Address
241081 Township Road 232, Rural Wheatland County, AB
Price
$ 889,900
Property Attributes
- ID#A2328384
- TypeSingle Family
- Listing Status Active
- CityRural Wheatland County
- Postal CodeT1P 0N7
- StyleAcreage with Residence,Bi-Level
- Year Built1992
- Price$ 889,900
- Bedrooms3
- Full Bathrooms2
- Half Bathrooms1
- Sqr Footage1216
- Lot Size18.43 Acres
Data Source:
Pillar 9 Technologies
Property Description
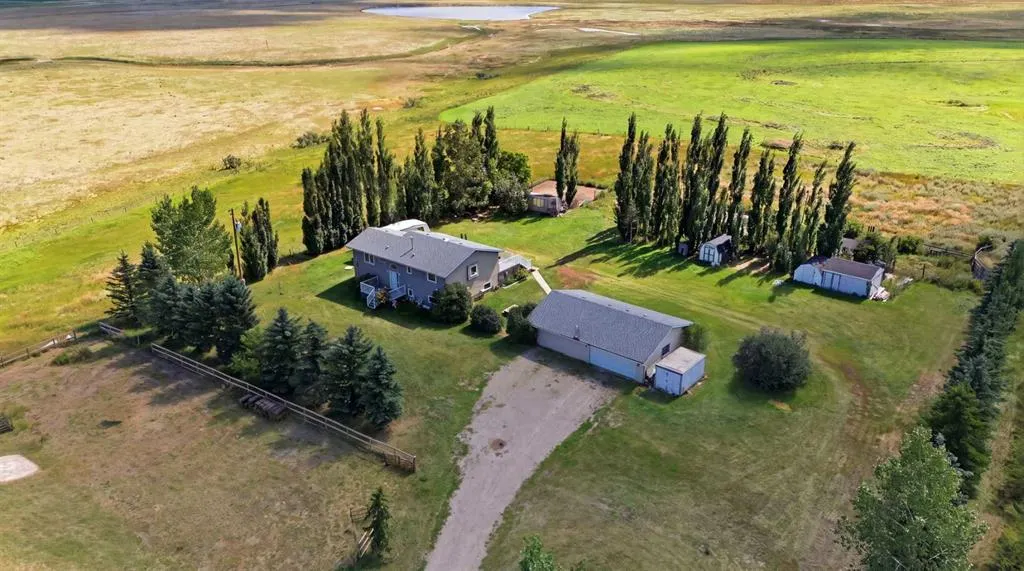
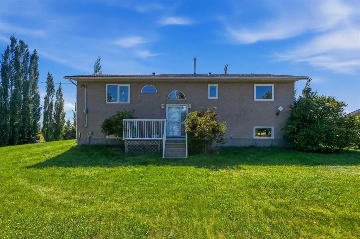
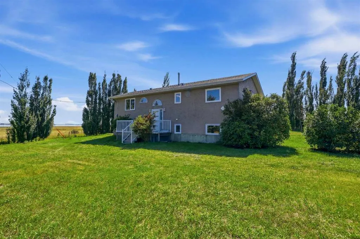
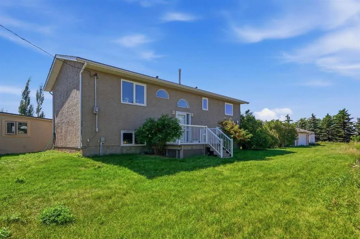
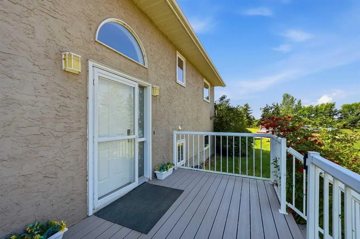
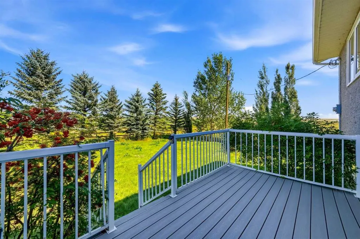
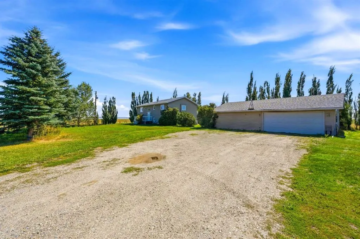
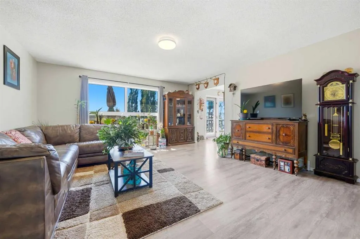
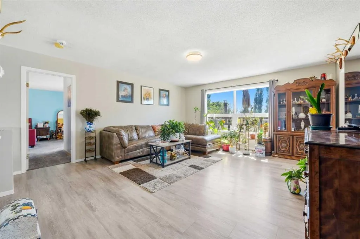
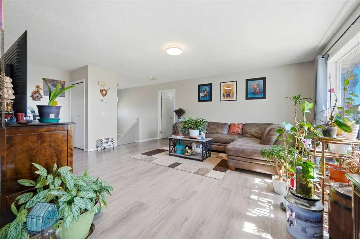
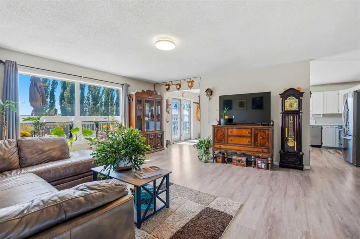
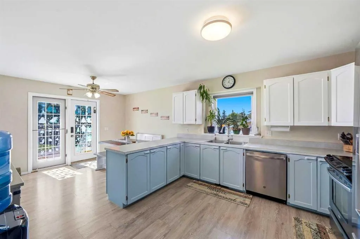
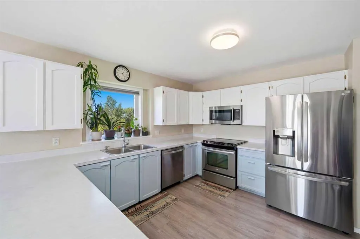
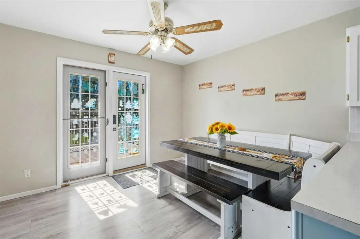
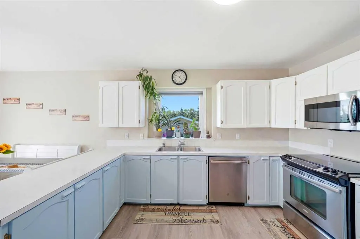
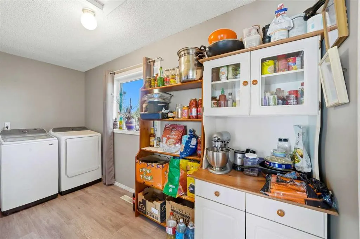
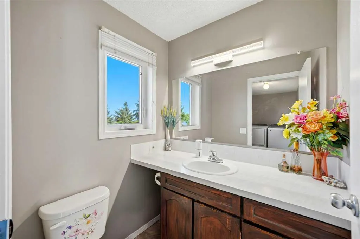
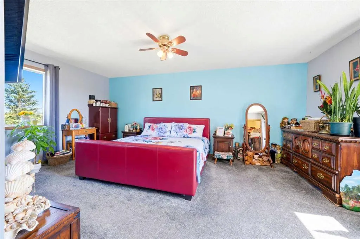
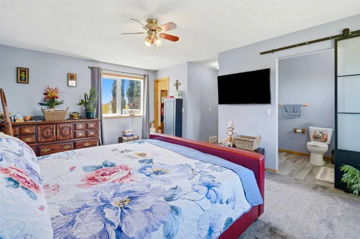
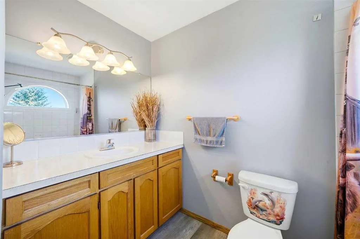
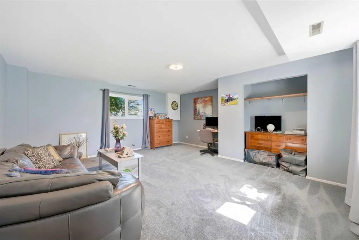
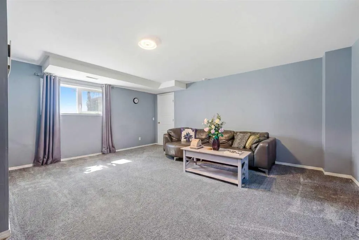
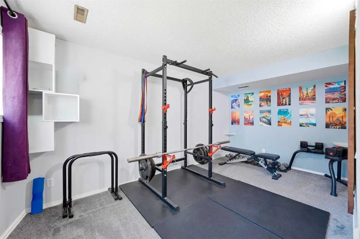
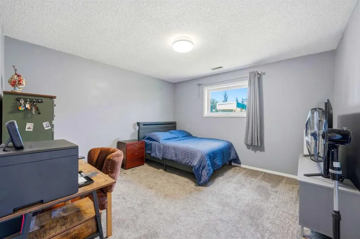
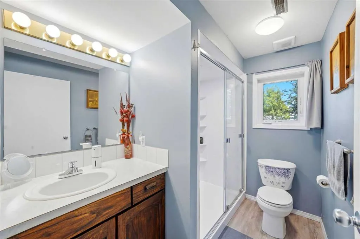
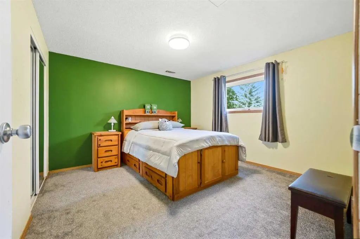
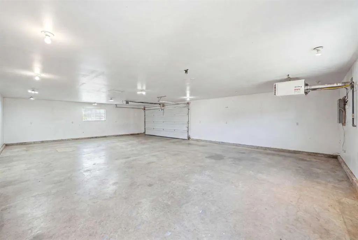
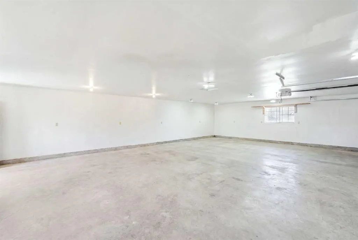
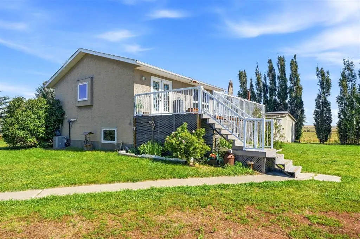
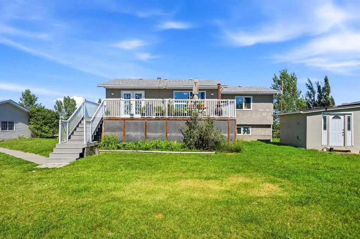
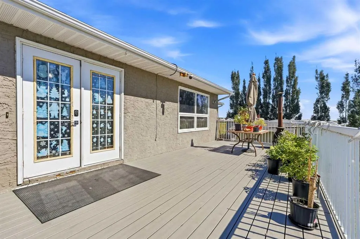
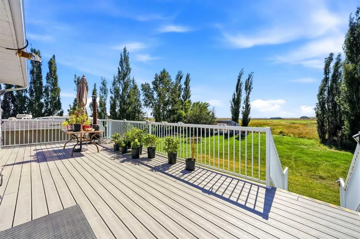
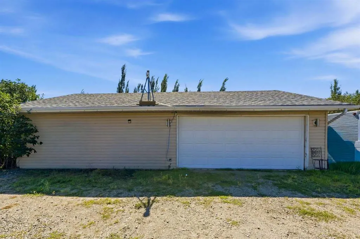
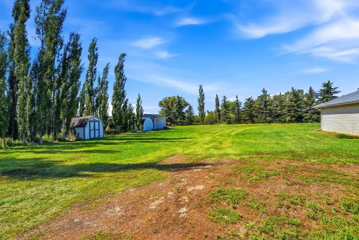
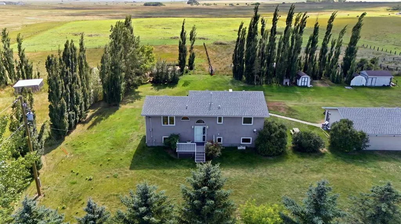
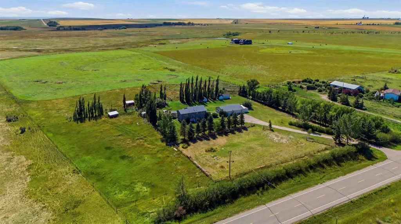
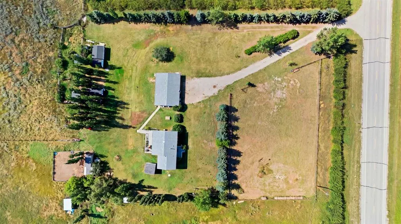
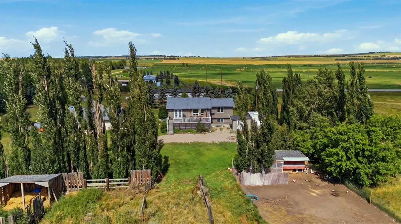
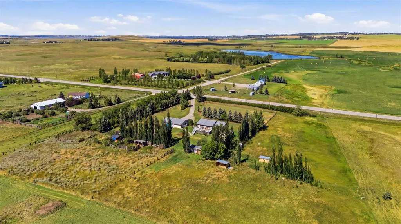
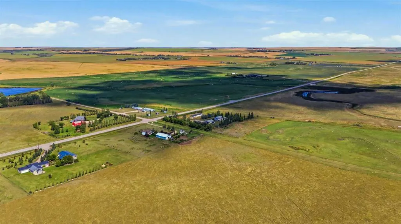
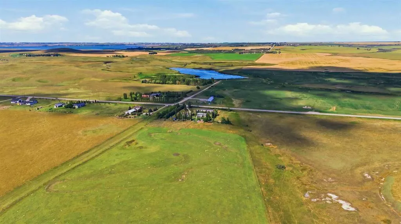
Country living without the gravel roads? Yes, it really does exist! Set on over 18 acres near Namaka Lake and Eagle Lake, this exceptional property offers peace, privacy, and plenty of room for both two-legged and four-legged family members. Surrounded by natural beauty, the property is located near a Ducks Unlimited wetland project, helping preserve the area’s wildlife habitat. Farmland behind the acreage—designated for the Calgary Zoo—adds to the open views and rural atmosphere, with no crowded subdivision in sight. Horse enthusiasts will appreciate the extensive setup, including fencing, corrals, shelters, an area for a round pen, gates, and an electric waterer. Much of the hard work has already been done, so you can spend less time preparing and more time riding—or explaining why you somehow need another horse. The spacious bi-level home features a bright, open-concept design with a generous kitchen, dining area, and comfortable living room. The main-floor primary bedroom includes a private ensuite and walk-in closet, while main-floor laundry makes everyday living wonderfully convenient. Step outside onto the expansive south-facing deck—the perfect place for morning coffee, evening sunsets, and watching the animals make questionable decisions. Downstairs, the fully developed lower level offers three additional bedrooms, a full bathroom, abundant storage, and flexible spaces for entertaining, relaxing, or gathering with family and friends. A heated triple detached garage with concrete floors and 220-volt wiring provides excellent space for vehicles, equipment, hobbies, and all the country-living gear you promised would fit neatly in one corner. Additional sheds and horse shelters complete this practical and well-equipped acreage. With room to roam, beautiful surroundings, animal facilities, and pavement right to the property, this is the country oasis you’ve been waiting for—muddy boots optional, gravel-road dust not included.
| Price History | |
|---|---|
| 8/29/2026 | Listed $889,900 |
General Features
| Sewer | Septic Field,Septic Tank |
|---|---|
| Heating | Forced Air,Natural Gas |
| Cooling | Central Air |
| Roof | Asphalt Shingle |
| Appliances | Central Air Conditioner,Dishwasher,Dryer,Electric Stove,Garage Control(s),Microwave,Refrigerator,Washer,Window Coverings |
| Zoning | Ag |
| Number of Garage Spaces | 3 |
| Restrictions | Utility Right Of Way |
| Year Built | 1992 |
| Architectural Style | Acreage with Residence,Bi-Level |
| Community Features | None |
| Township | 23 |
| Levels | Bi-Level |
| Property Subtype | Detached |
| Transaction Type | For Sale |
| Section | 11 |
| County | Wheatland County |
| Property Type | Residential |
| Subdivision Name | NONE |
| Construction Materials | Stucco,Wood Frame |
| Full Baths | 2 |
| Status | Active |
| City | Rural Wheatland County |
| Quarter | NW |
| Basement Development | Finished |
| Nearest Town | Strathmore |
| Virtual Tour URL Unbranded | https://unbranded.youriguide.com/241081_township_rd_232_calgary_ab/ |
| Structure Type | House |
| Standard Status | Active |
| Condo Type | Not a Condo |
| Suite | No |
Interior Features
| Interior Features | Breakfast Bar,Ceiling Fan(s),Central Vacuum,Open Floorplan,Storage,Walk-In Closet(s) |
|---|---|
| Basement | Full |
| Flooring | Carpet,Vinyl |
| Range | 24 |
| Fireplace Features | Gas |
| Fireplaces Total | 1 |
| Basement Features | None |
| Half Baths | 1 |
| Bedrooms Above Grade | 1 |
| Rooms Above Grade | 4 |
| Ensuite | Yes |
| Total Bedrooms | 3 |
| Below Grade Finished Area | 1026.76 |
| Below Grade Finished Area Unit Type | SquareFeet |
| Total Baths | 3 |
| Laundry Features | Laundry Room,Main Level |
| Four Piece Ensuite Bath | 1 |
| Main Level Finished Area | 1216.10 |
| Main Level Finished Area Metres | 112.98 |
| Main Level Finished Area SF | 1216.10 |
| Main Level Finished Area Srch Sq | 1216.10 |
| Main Level Areas | SquareFeet |
Exterior Features
| Exterior Features | Private Entrance,Storage |
|---|---|
| Lot Features | Backs on to Park/Green Space,Low Maintenance Landscape,Many Trees,Pasture |
| Fencing | Cross Fenced,Fenced |
| Inclusions | All gates,1 electric waterer,garage fridge,shelving in garage,horse shelter,all sheds,C-can |
| Water Source | Well |
| Parking Features | Triple Garage Detached |
| Foundation | Wood |
| Lot Size Acres | 18.43 |
| West Meridian | 4 |
| Garage Y/N | Yes |
| Lot Size Square Feet | 802810 |
| Patio And Porch Features | Deck |
Amenities
- Foreclosure
- Views
- Short Sale
- New Construction
- Adult 55+
- Lease To Own
- No Strata Fees
- Furnished
- Primary On Main
- Air Conditioning
- Seller Finance
- Green
- Fixer Upper
- Horse
- Golf
- Fireplace
- Deck
- Garage
- Basement
- Pool
Property vs Single Family Average in T1P 0N7
Price
Year Built
Visits
 Data is supplied by Pillar 9™ MLS® System. Pillar 9™ is the owner of the copyright in its MLS® System. Data is deemed reliable but is not guaranteed accurate by Pillar 9™. The trademarks MLS®, Multiple Listing Service® and the associated logos are owned by The Canadian Real Estate Association (CREA) and identify the quality of services provided by real estate professionals who are members of CREA. Used under license.

 Data is supplied by Pillar 9™ MLS® System. Pillar 9™ is the owner of the copyright in its MLS® System. Data is deemed reliable but is not guaranteed accurate by Pillar 9™. The trademarks MLS®, Multiple Listing Service® and the associated logos are owned by The Canadian Real Estate Association (CREA) and identify the quality of services provided by real estate professionals who are members of CREA. Used under license.
Last Update: September 15, 2026 6:43 AM UT
Data is supplied by Pillar 9™ MLS® System. Pillar 9™ is the owner of the copyright in its MLS® System. Data is deemed reliable but is not guaranteed accurate by Pillar 9™. The trademarks MLS®, Multiple Listing Service® and the associated logos are owned by The Canadian Real Estate Association (CREA) and identify the quality of services provided by real estate professionals who are members of CREA. Used under license.
Last Update: September 15, 2026 6:43 AM UT
 Information should be deemed reliable but not guaranteed, all representations are approximate, and individual verification is recommended. Copyright ©2026 All rights reserved.
The trademarks REALTOR®, REALTORS® and the REALTOR® logo are controlled by The Canadian Real Estate Association (CREA) and identify real estate professionals who are members of CREA. The trademarks MLS®, Multiple Listing Service® and the associated logos are owned by CREA and identify the quality of
Information should be deemed reliable but not guaranteed, all representations are approximate, and individual verification is recommended. Copyright ©2026 All rights reserved.
The trademarks REALTOR®, REALTORS® and the REALTOR® logo are controlled by The Canadian Real Estate Association (CREA) and identify real estate professionals who are members of CREA. The trademarks MLS®, Multiple Listing Service® and the associated logos are owned by CREA and identify the quality of
 Data is supplied by Pillar 9™ MLS® System. Pillar 9™ is the owner of the copyright in its MLS® System. Data is deemed reliable but is not guaranteed accurate by Pillar 9™. The trademarks MLS®, Multiple Listing Service® and the associated logos are owned by The Canadian Real Estate Association (CREA) and identify the quality of services provided by real estate professionals who are members of CREA. Used under license.