
No Strata Fees
Address
93 Sunvalley Road, Cochrane, AB
Price
$ 475,000
Property Attributes
- ID#A2333475
- TypeTownhouse
- Listing Status Active
- CityCochrane
- NeighbourhoodSunset Ridge
- Postal CodeT4C 0X7
- Style2 Storey
- Year Built2014
- Price$ 475,000
- Bedrooms4
- Full Bathrooms3
- Half Bathrooms1
- Sqr Footage1270
- Lot Size0.049656 Acres
Data Source:
Pillar 9 Technologies
Property Description
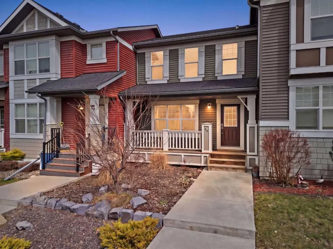
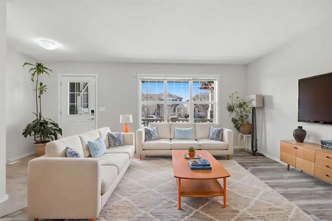
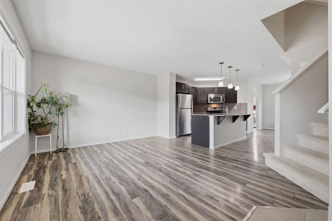
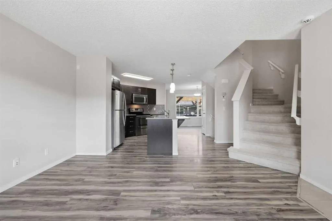
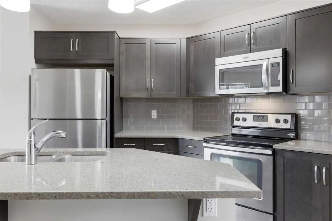
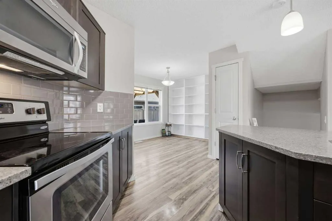
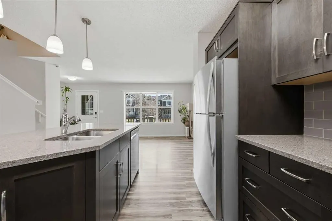
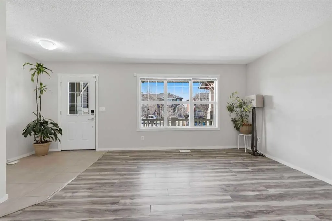
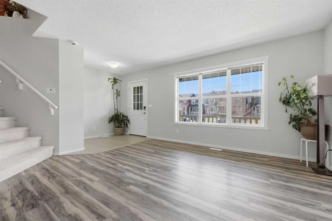
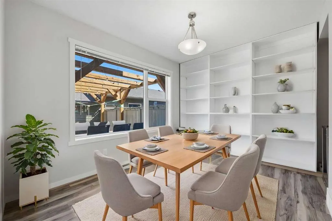
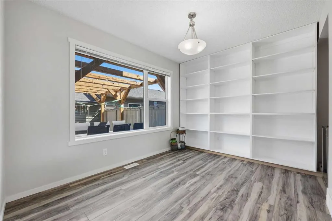
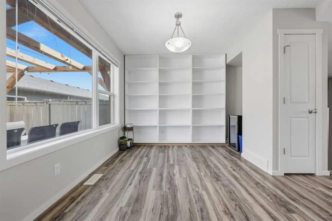
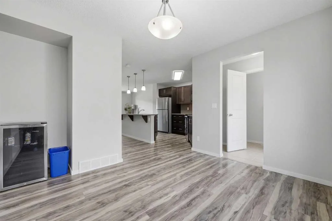
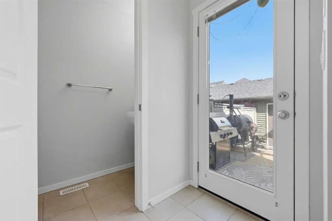
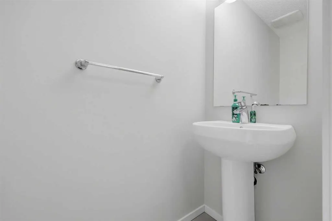
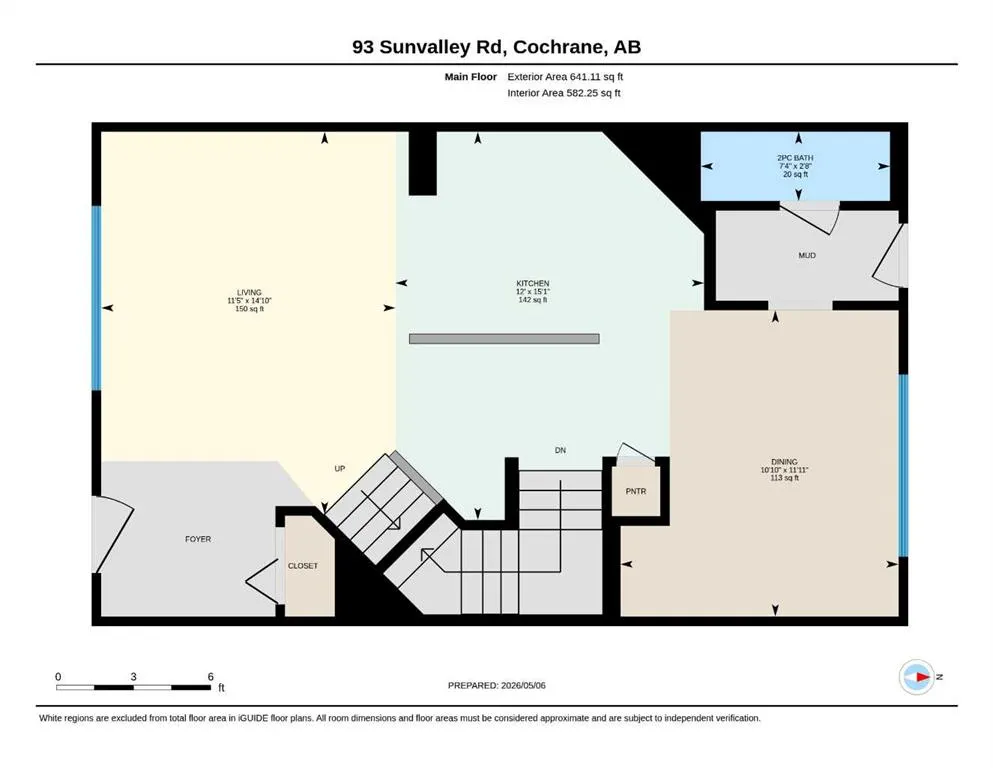
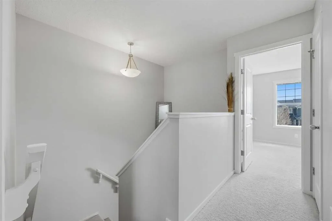
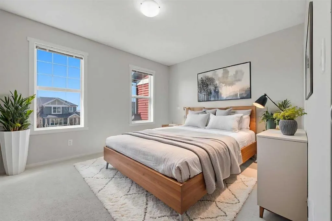
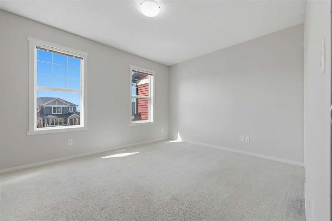
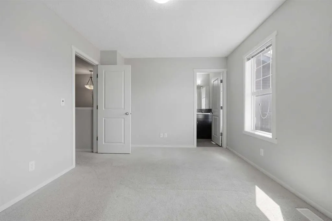
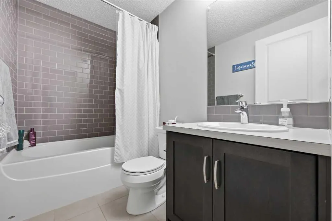
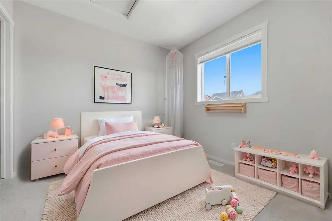
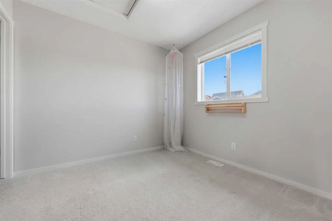
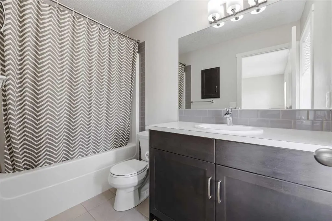
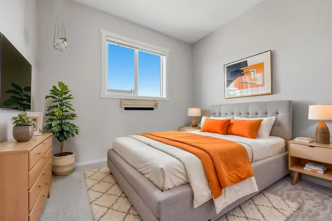
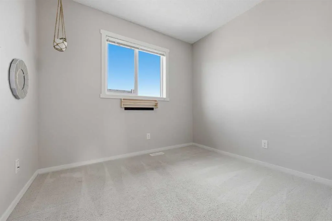
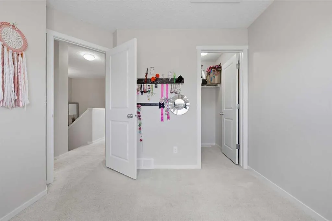
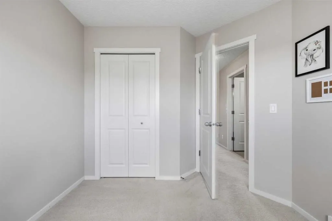
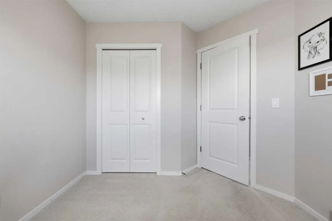
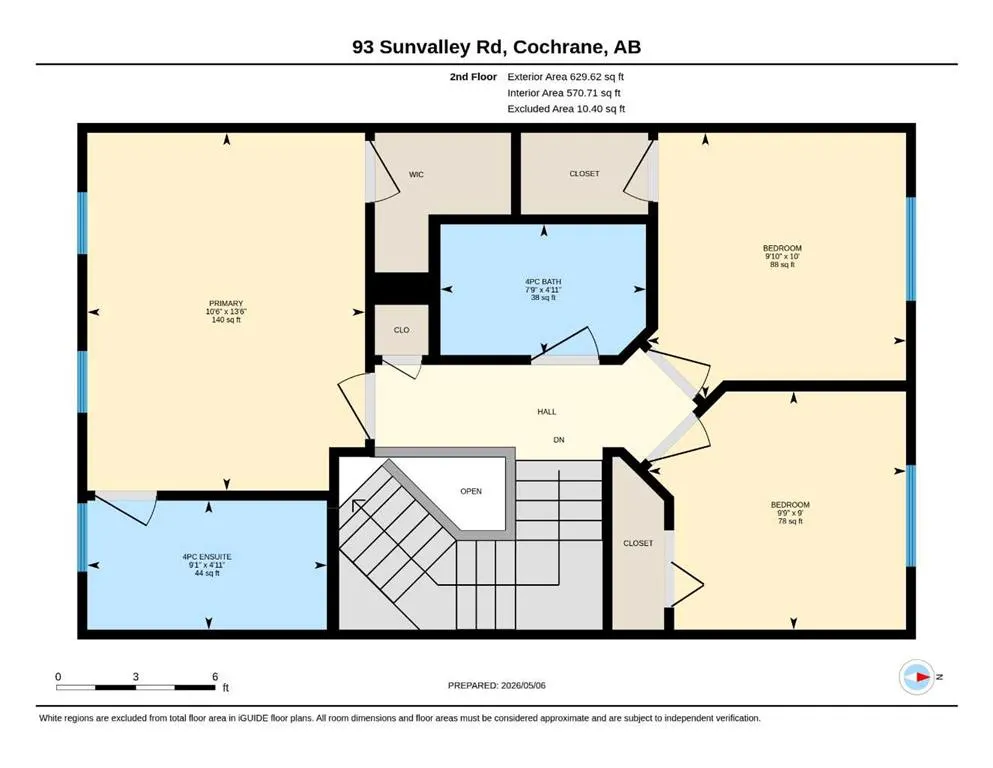
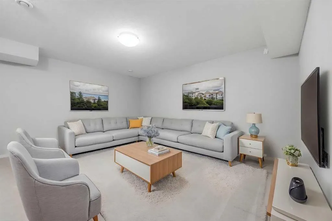
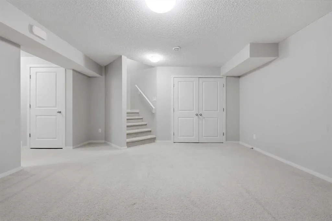
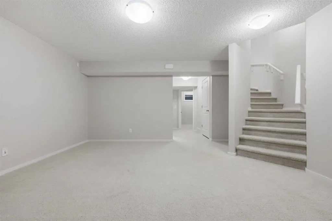
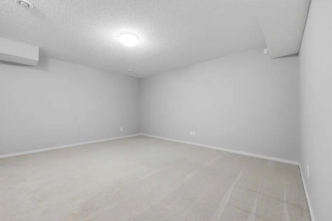
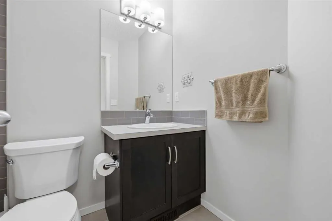
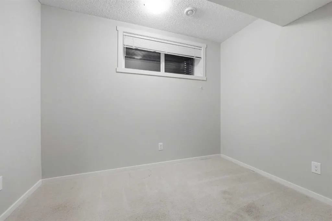
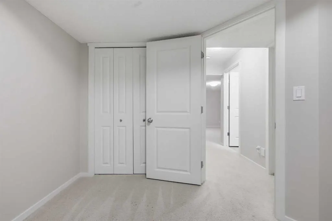
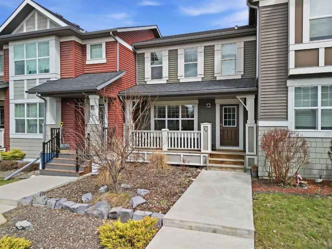
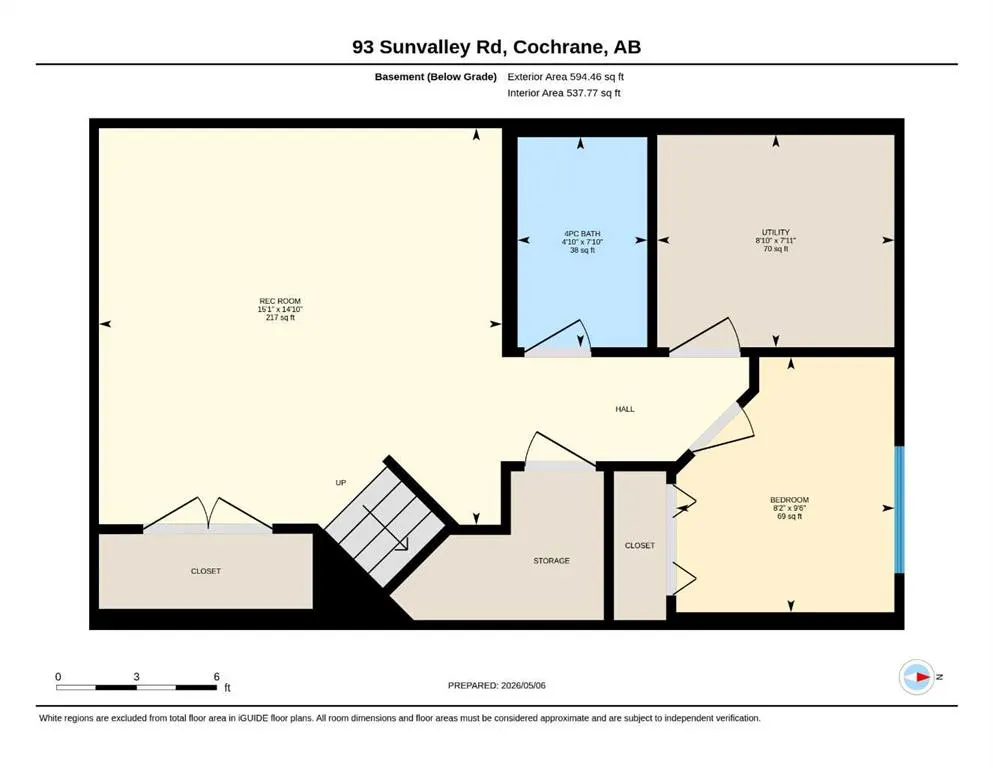
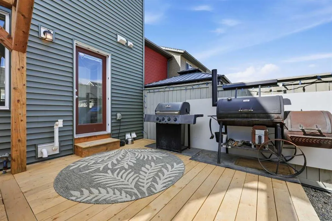
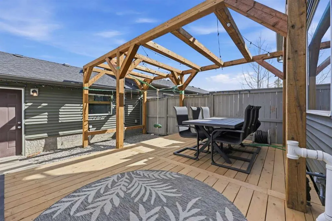
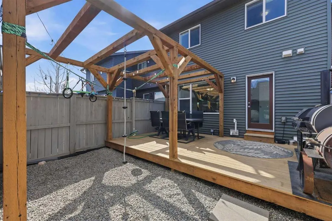
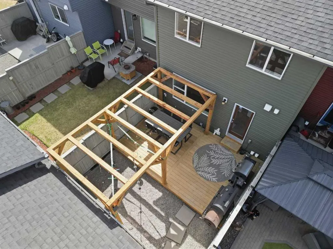
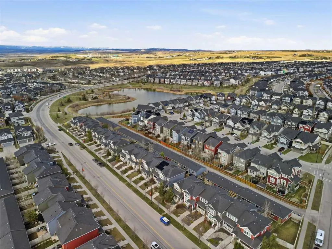
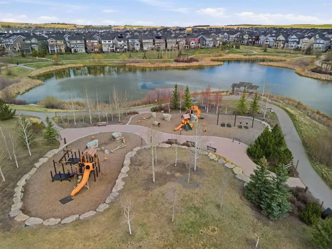
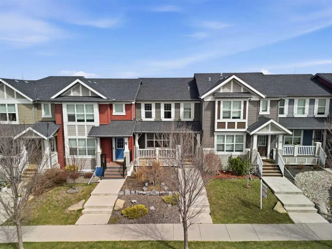
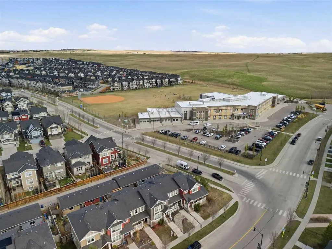
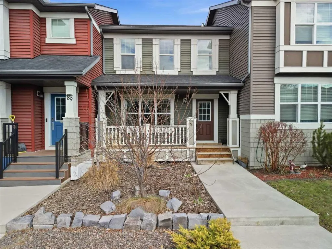
Welcome to this beautifully maintained 4-bedroom, 3.5-bathroom, NO CONDO FEE attached townhome in the highly sought-after community of Sunset Ridge. Offering an exceptional blend of functionality, style, and outdoor living, this home is perfectly positioned near ponds, schools, playgrounds, and scenic natural reserves. Step inside to discover a bright and inviting main level featuring a spacious living room overlooking the charming front patio, the perfect spot to enjoy your morning coffee. The thoughtfully designed kitchen will impress with stone countertops, a large island, and ample prep and storage space. The dining area is right off the kitchen and features large windows overlooking your backyard. The main floor also features a convenient mudroom with direct access to your private backyard, along with a well-placed powder room. Upstairs, the expansive primary retreat is filled with natural light from the south-facing windows and features a walk-in closet along with a private 4-piece ensuite. Two additional generously sized bedrooms and another full 4-piece bathroom complete the upper level. The fully developed basement offers even more living space with a massive recreation room, a fourth bedroom, an additional full bathroom, and a dedicated laundry area, ideal for growing families, guests, or a home office setup. Outside, enjoy your own private backyard oasis complete with an oversized deck and plenty of space for entertaining or relaxing on warm summer evenings. The double detached garage adds both convenience and additional storage. This is an incredible opportunity to own a stylish, functional, and move-in-ready home in one of Cochrane’s most desirable family communities.
| Price History | |
|---|---|
| 7/30/2026 | Listed $488,000 |
| 8/9/2026 | 3$475,000 |
General Features
| Heating | Forced Air |
|---|---|
| Cooling | None |
| Roof | Asphalt Shingle |
| Appliances | Dishwasher,Dryer,Electric Range,Garage Control(s),Microwave Hood Fan,Refrigerator,Washer,Window Coverings |
| Zoning | R-MD |
| Number of Garage Spaces | 2 |
| Restrictions | None Known |
| Year Built | 2014 |
| Architectural Style | 2 Storey |
| Community Features | Park,Playground,Pond,Schools Nearby,Sidewalks,Street Lights,Walking/Bike Paths |
| Levels | Two |
| Property Subtype | Row/Townhouse |
| Transaction Type | For Sale |
| County | Rocky View County |
| Property Type | Residential |
| Subdivision Name | Sunset Ridge |
| Parking Total | 2 |
| Construction Materials | Mixed |
| Full Baths | 3 |
| Status | Active |
| City | Cochrane |
| Basement Development | Finished |
| Virtual Tour URL Unbranded | https://rum-punch-media-inc.aryeo.com/videos/019e00cf-4ba1-70f2-a075-db46ecb65877?v=369 |
| Structure Type | Five Plus |
| Standard Status | Active |
| Condo Type | Not a Condo |
| Suite | No |
Interior Features
| Interior Features | Kitchen Island,Open Floorplan,Stone Counters |
|---|---|
| Basement | Full |
| Flooring | Carpet,Laminate |
| Entry Level | 1 |
| Basement Features | None |
| Half Baths | 1 |
| Bedrooms Above Grade | 3 |
| Rooms Above Grade | 6 |
| Ensuite | Yes |
| Total Bedrooms | 4 |
| Below Grade Finished Area | 594.00 |
| Below Grade Finished Area Unit Type | SquareFeet |
| Common Walls | 2+ Common Walls |
| Total Baths | 4 |
| Laundry Features | In Unit,Laundry Room,Lower Level |
| Four Piece Ensuite Bath | 1 |
| Main Level Finished Area | 641.00 |
| Main Level Finished Area Metres | 59.55 |
| Main Level Finished Area SF | 641.00 |
| Main Level Finished Area Srch Sq | 641.00 |
| Main Level Areas | SquareFeet |
Exterior Features
| Exterior Features | Balcony |
|---|---|
| Lot Features | Back Lane,Back Yard,Few Trees,Front Yard,Interior Lot,Landscaped,Low Maintenance Landscape,Private,Rectangular Lot |
| Fencing | Fenced |
| Inclusions | N/A |
| Parking Features | Double Garage Detached |
| Frontage Length | 6.09M 20`0 |
| Foundation | Poured Concrete |
| Lot Size Acres | 0.05 |
| Garage Y/N | Yes |
| Lot Size Square Feet | 2163 |
| Frontage Ft | 19.98 |
| Patio And Porch Features | Balcony(s) |
Amenities
- Foreclosure
- Views
- Short Sale
- New Construction
- Adult 55+
- Lease To Own
- No Strata Fees
- Furnished
- Pets
- Primary On Main
- Air Conditioning
- Seller Finance
- Green
- Fixer Upper
- Horse
- Golf
- Fireplace
- Deck
- Garage
- Basement
- Pool
Property vs Townhouse Average in T4C 0X7
Price
Year Built
Visits
In The Neighbourhood
Cochrane
$ 469,000
- Type
- Townhouse
- Size
- 1,450 SqFt
- Rooms
- 3 Beds + 2.5 Baths
Real Estate Professionals Inc.
Reduced
Cochrane
$ 459,000
- Type
- Townhouse
- Size
- 1,315 SqFt
- Rooms
- 4 Beds + 3.5 Baths
Century 21 Bamber Realty LTD.
 Data is supplied by Pillar 9™ MLS® System. Pillar 9™ is the owner of the copyright in its MLS® System. Data is deemed reliable but is not guaranteed accurate by Pillar 9™. The trademarks MLS®, Multiple Listing Service® and the associated logos are owned by The Canadian Real Estate Association (CREA) and identify the quality of services provided by real estate professionals who are members of CREA. Used under license.

 Data is supplied by Pillar 9™ MLS® System. Pillar 9™ is the owner of the copyright in its MLS® System. Data is deemed reliable but is not guaranteed accurate by Pillar 9™. The trademarks MLS®, Multiple Listing Service® and the associated logos are owned by The Canadian Real Estate Association (CREA) and identify the quality of services provided by real estate professionals who are members of CREA. Used under license.
Last Update: September 15, 2026 6:43 AM UT
Data is supplied by Pillar 9™ MLS® System. Pillar 9™ is the owner of the copyright in its MLS® System. Data is deemed reliable but is not guaranteed accurate by Pillar 9™. The trademarks MLS®, Multiple Listing Service® and the associated logos are owned by The Canadian Real Estate Association (CREA) and identify the quality of services provided by real estate professionals who are members of CREA. Used under license.
Last Update: September 15, 2026 6:43 AM UT
 Information should be deemed reliable but not guaranteed, all representations are approximate, and individual verification is recommended. Copyright ©2026 All rights reserved.
The trademarks REALTOR®, REALTORS® and the REALTOR® logo are controlled by The Canadian Real Estate Association (CREA) and identify real estate professionals who are members of CREA. The trademarks MLS®, Multiple Listing Service® and the associated logos are owned by CREA and identify the quality of
Information should be deemed reliable but not guaranteed, all representations are approximate, and individual verification is recommended. Copyright ©2026 All rights reserved.
The trademarks REALTOR®, REALTORS® and the REALTOR® logo are controlled by The Canadian Real Estate Association (CREA) and identify real estate professionals who are members of CREA. The trademarks MLS®, Multiple Listing Service® and the associated logos are owned by CREA and identify the quality of
 Data is supplied by Pillar 9™ MLS® System. Pillar 9™ is the owner of the copyright in its MLS® System. Data is deemed reliable but is not guaranteed accurate by Pillar 9™. The trademarks MLS®, Multiple Listing Service® and the associated logos are owned by The Canadian Real Estate Association (CREA) and identify the quality of services provided by real estate professionals who are members of CREA. Used under license.