
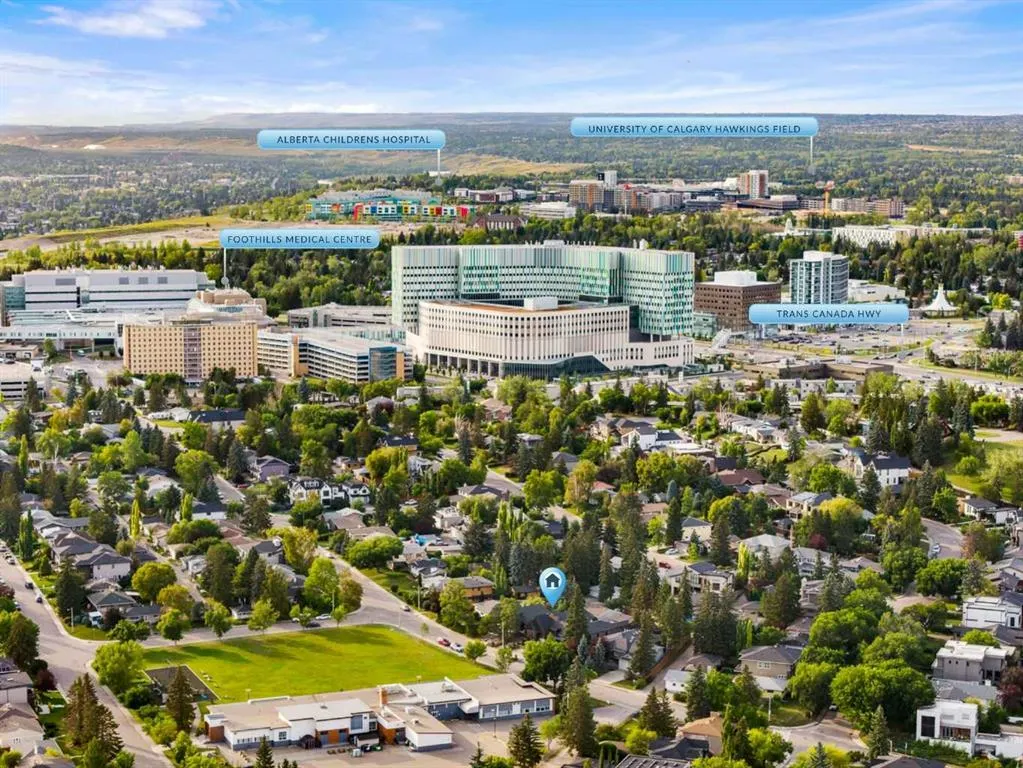
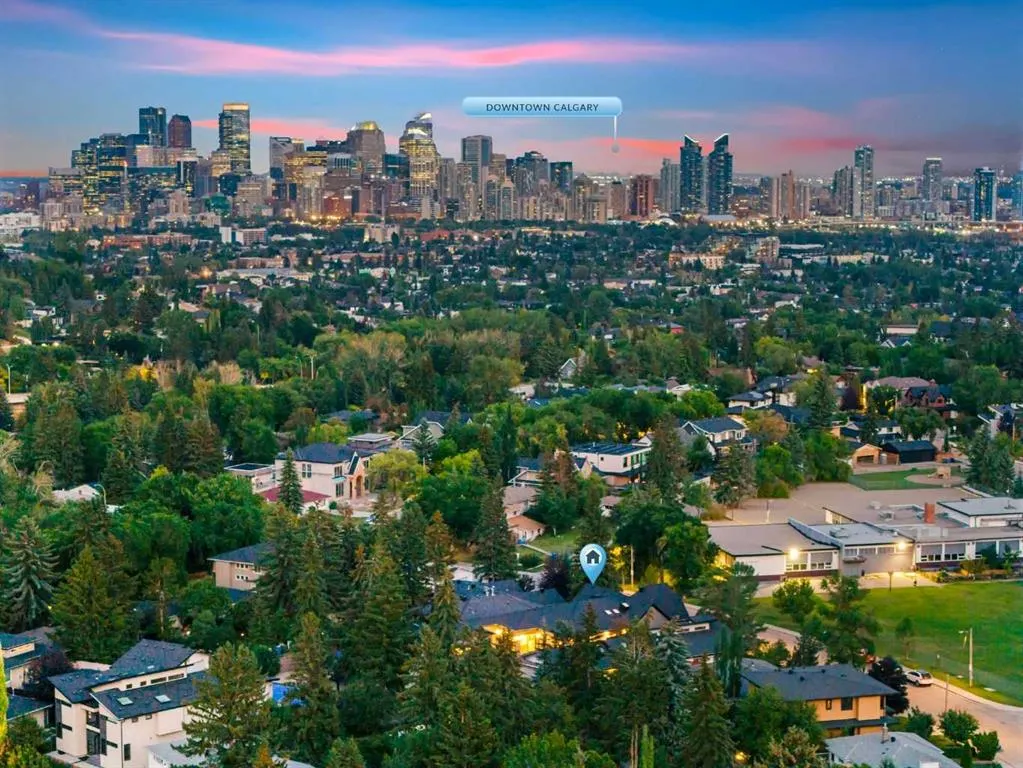
Address
2608 13 Avenue Nw, Calgary, AB
Price
$ 2,849,900
Property Attributes
- ID#A2334056
- TypeSingle Family
- Listing Status Active
- CityCalgary
- AreaCAL Zone CC
- NeighbourhoodSt Andrews Heights
- Postal CodeT2N 1L9
- StyleBungalow
- Year Built2026
- Price$ 2,849,900
- Bedrooms4
- Full Bathrooms4
- Half Bathrooms1
- Sqr Footage2898
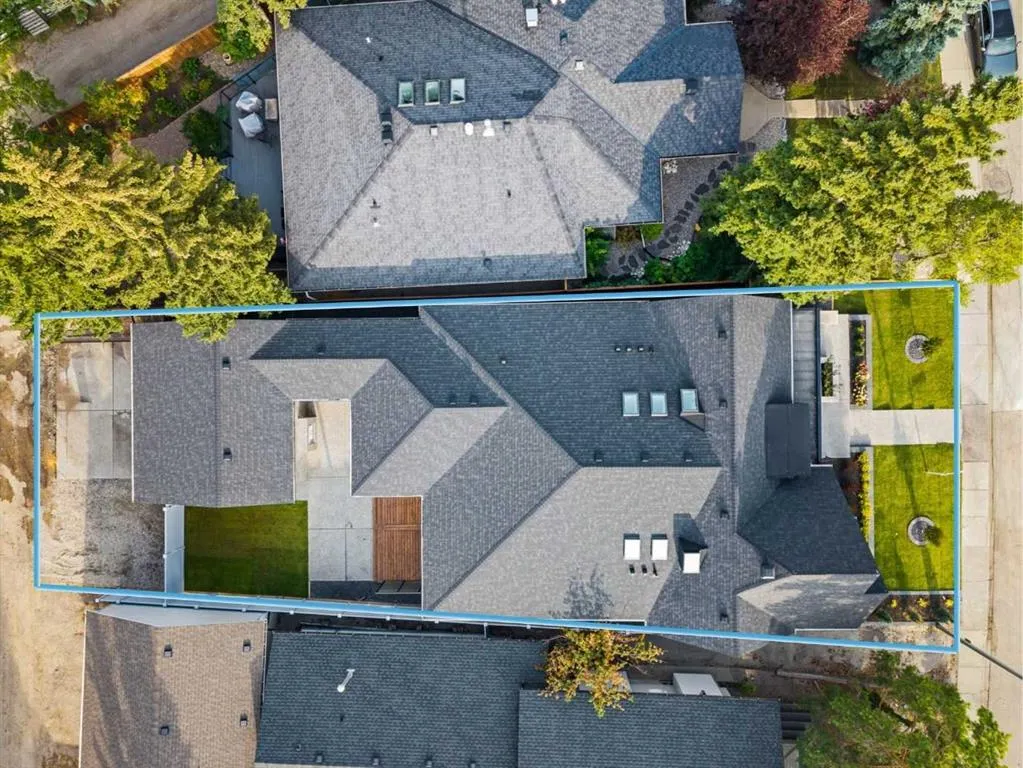
- Lot Size0.181864 Acres
Data Source:
Pillar 9 Technologies
Property Description
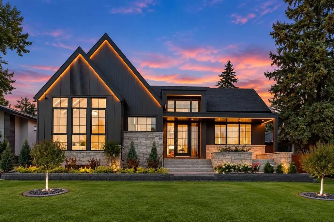
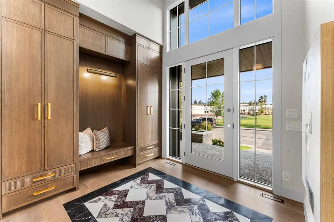
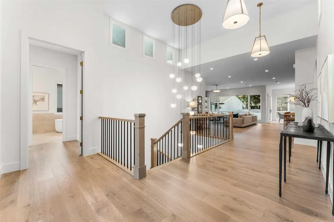
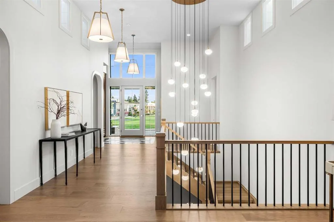
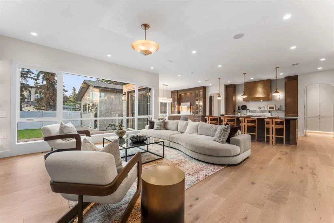
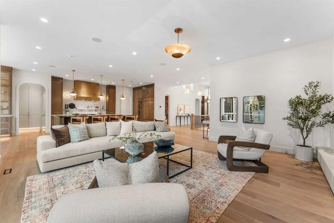
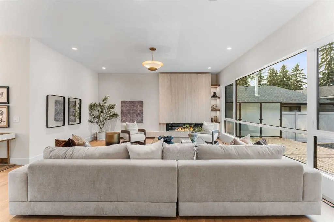
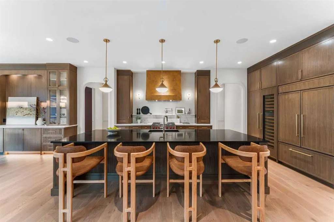
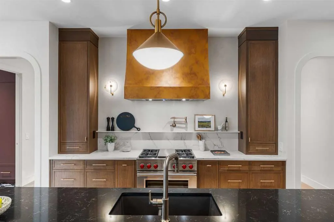
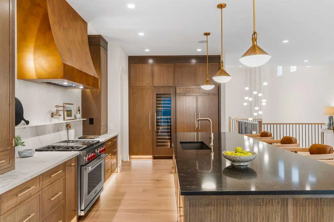
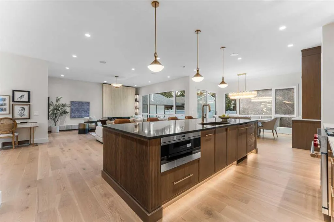
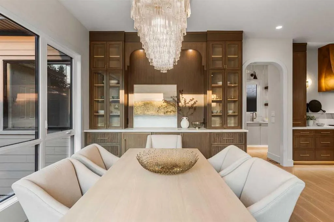
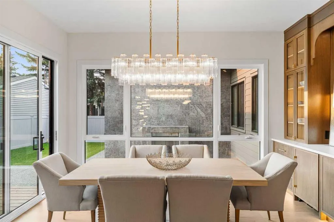
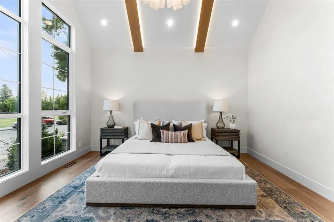
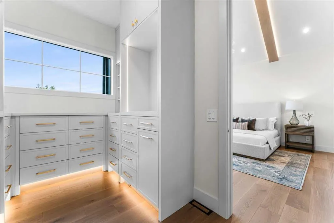
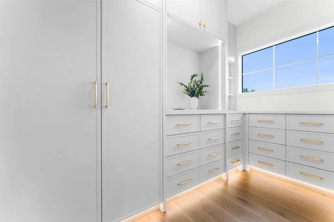
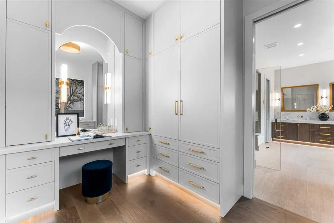
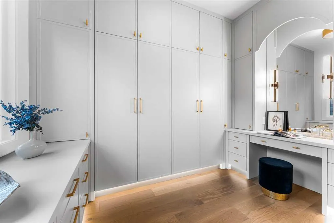
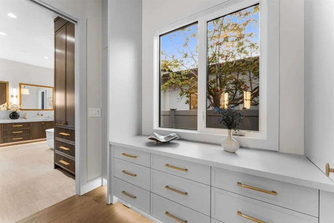
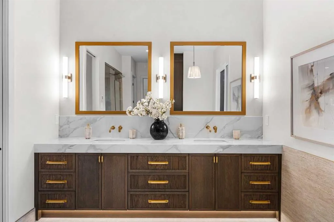
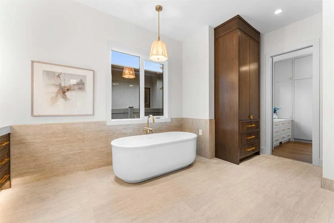
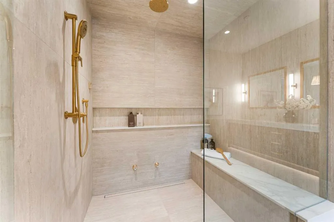
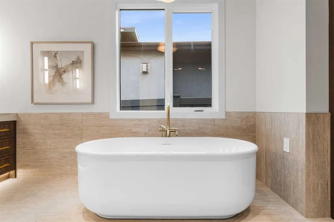
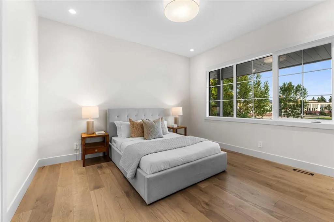
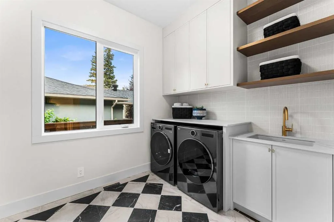
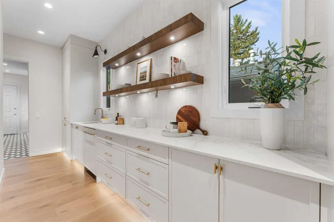
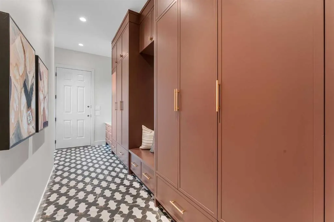
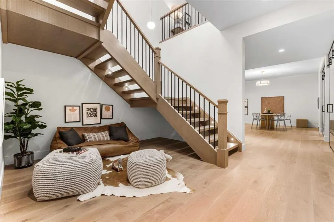
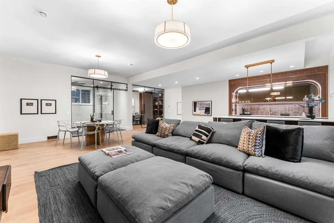
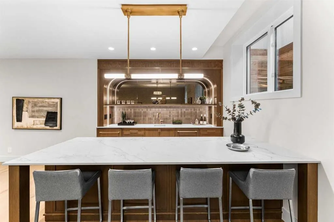
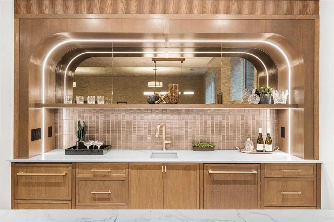
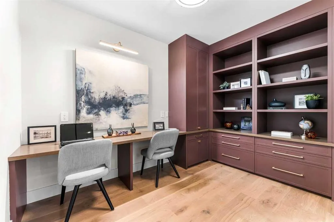
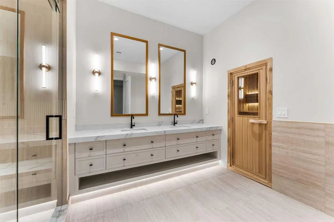
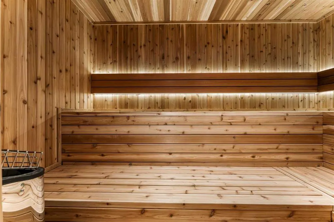
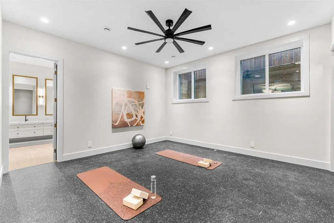
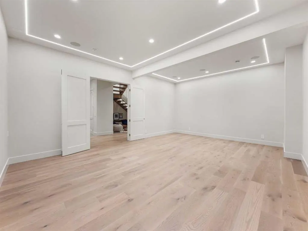
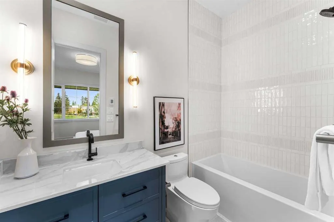
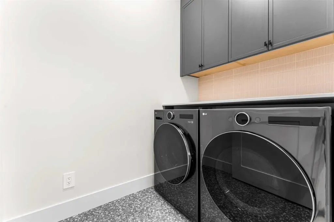
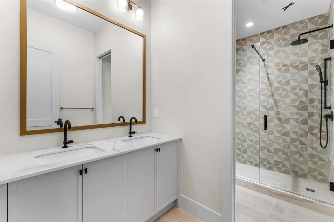
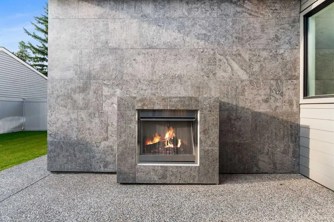
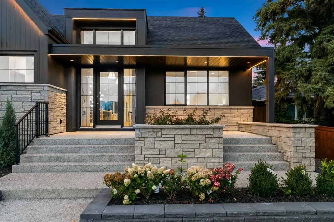
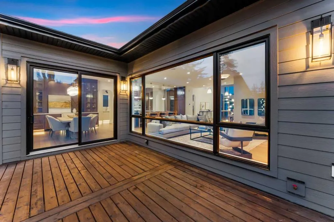
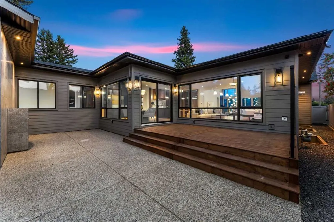
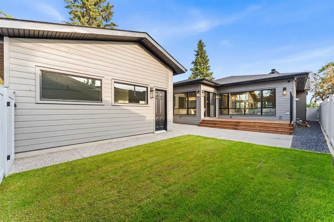
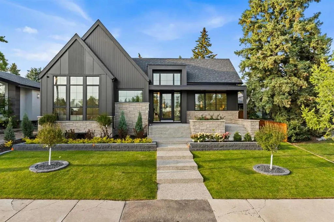
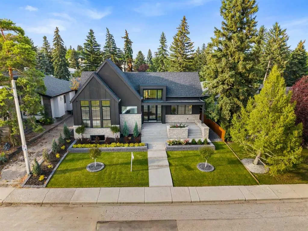
** OPEN HOUSE: Friday, Sept 11 from 3:00 to 6:00pm ** An exceptional expression of contemporary luxury, this newly built custom bungalow combines architectural design, sophisticated interiors, exceptional craftsmanship and impressive scale in one of Calgary’s most desirable inner-city communities. Designed by John Trinh & Associates, with interiors curated by Dashney Interior Design and built by National Star Homes, every element of this residence has been thoughtfully considered, from its striking architectural presence and refined material palette to its highly functional floor plan and extensive custom millwork. Offering approximately 5,619 sq. ft. of developed living space across two beautifully finished levels, the home delivers the rare combination of expansive bungalow living with an exceptionally developed lower level. Soaring vaulted and tray ceilings, oversized windows and carefully selected finishes create bright, sophisticated spaces that feel both impressive and inviting. At the heart of the home is a chef-inspired kitchen featuring Sub-Zero appliances, custom cabinetry, extensive millwork, an oversized statement island, a full butler’s pantry and additional walk-in pantry. The kitchen flows seamlessly into the dining and living areas and provides direct access to the rear deck, creating an effortless setting for everyday living and entertaining. The main-floor primary retreat is designed as a private sanctuary, complete with a spa-inspired ensuite featuring a freestanding soaker tub, oversized shower, double vanity and extensive custom closet storage. A second main-floor bedroom with its own ensuite, powder room, laundry and custom mudroom add exceptional functionality. The fully developed lower level elevates the home’s lifestyle offering with a theatre, recreation room, wet bar, gym, sauna, cold plunge, steam shower, office/flex space, second laundry, two additional bedrooms and generous storage. Throughout the residence, engineered hardwood, designer tile, premium fixtures, sophisticated lighting and extensive custom detailing reinforce the quality and craftsmanship behind the home. A rare opportunity to own a truly distinctive new-build bungalow where architecture, interior design and elevated functionality come together in one exceptional St. Andrews Heights residence.
| Price History | |
|---|---|
| 9/6/2026 | Listed $2,849,900 |
General Features
| Heating | In Floor,Forced Air,Natural Gas |
|---|---|
| Cooling | Central Air |
| Roof | Asphalt Shingle |
| Appliances | Bar Fridge,Dryer,Gas Range,Microwave,Range Hood,Refrigerator,Washer |
| Zoning | R-CG |
| Number of Garage Spaces | 2 |
| Restrictions | None Known |
| Year Built | 2026 |
| Architectural Style | Bungalow |
| Community Features | Clubhouse,Park,Playground,Schools Nearby,Shopping Nearby,Sidewalks,Street Lights,Walking/Bike Paths |
| Builder | National Star Homes Inc. |
| Levels | One |
| Property Subtype | Detached |
| Transaction Type | For Sale |
| County | Calgary |
| Property Type | Residential |
| Subdivision Name | St Andrews Heights |
| Parking Total | 4 |
| Construction Materials | Cement Fiber Board,Wood Frame |
| District | CAL Zone CC |
| Full Baths | 4 |
| Status | Active |
| City | Calgary |
| Basement Development | Finished |
| New Construction Y/N | Yes |
| Virtual Tour URL Unbranded | https://listings.reyesmediaworks.ca/2608-13-Ave-NW-Calgary-AB-T2N-1L9-Canada?mls= |
| Structure Type | House |
| Virtual Tour URL Branded | https://listings.reyesmediaworks.ca/2608-13-Ave-NW-Calgary-AB-T2N-1L9-Canada |
| Standard Status | Active |
| Condo Type | Not a Condo |
| Suite | No |
Interior Features
| Interior Features | Built-in Features,Double Vanity,High Ceilings,Kitchen Island,No Animal Home,No Smoking Home,Open Floorplan,Pantry,Quartz Counters,Sauna,Walk-In Closet(s),Wet Bar |
|---|---|
| Basement | Full |
| Flooring | Hardwood,Tile |
| Fireplace Features | Gas,Living Room,Outside |
| Fireplaces Total | 2 |
| Basement Features | None |
| Half Baths | 1 |
| Bedrooms Above Grade | 2 |
| Rooms Above Grade | 7 |
| Ensuite | Yes |
| Total Bedrooms | 4 |
| Below Grade Finished Area | 2720.55 |
| Below Grade Finished Area Unit Type | SquareFeet |
| Total Baths | 5 |
| Laundry Features | In Basement,Main Level |
| Five Piece Ensuite Bath | 1 |
| Four Piece Ensuite Bath | 1 |
| Main Level Finished Area | 2898.73 |
| Main Level Finished Area Metres | 269.30 |
| Main Level Finished Area SF | 2898.73 |
| Main Level Finished Area Srch Sq | 2898.73 |
| Main Level Areas | SquareFeet |
Exterior Features
| Exterior Features | BBQ gas line |
|---|---|
| Lot Features | Back Yard,Close to Clubhouse,Landscaped |
| Fencing | Fenced |
| Inclusions | N/A |
| Parking Features | Double Garage Attached,Heated Garage,On Street |
| Frontage Length | 18.29M 60`0 |
| Foundation | Poured Concrete |
| Lot Size Acres | 0.18 |
| Garage Y/N | Yes |
| Lot Size Square Feet | 7922 |
| Frontage Ft | 60.00 |
| Patio And Porch Features | Deck,Front Porch,Patio |
Amenities
- Foreclosure
- Views
- Short Sale
- New Construction
- Adult 55+
- Lease To Own
- No Strata Fees
- Furnished
- Primary On Main
- Air Conditioning
- Seller Finance
- Green
- Fixer Upper
- Horse
- Golf
- Fireplace
- Deck
- Garage
- Basement
- Pool
Property vs Single Family Average in T2N 1L9
Price
Year Built
Visits
In The Neighbourhood
Views
Calgary
$ 2,350,000
- Type
- Single Family
- Size
- 3,060 SqFt
- Rooms
- 4 Beds + 3.5 Baths
RE/MAX Realty Professionals
Reduced
Calgary
$ 2,897,000
- Type
- Single Family
- Size
- 3,829 SqFt
- Rooms
- 4 Beds + 5.5 Baths
Century 21 Masters
Open House
Calgary
$ 3,999,900
- Type
- Single Family
- Size
- 4,374 SqFt
- Rooms
- 4 Beds + 4.5 Baths
RE/MAX House of Real Estate
 Data is supplied by Pillar 9™ MLS® System. Pillar 9™ is the owner of the copyright in its MLS® System. Data is deemed reliable but is not guaranteed accurate by Pillar 9™. The trademarks MLS®, Multiple Listing Service® and the associated logos are owned by The Canadian Real Estate Association (CREA) and identify the quality of services provided by real estate professionals who are members of CREA. Used under license.

 Data is supplied by Pillar 9™ MLS® System. Pillar 9™ is the owner of the copyright in its MLS® System. Data is deemed reliable but is not guaranteed accurate by Pillar 9™. The trademarks MLS®, Multiple Listing Service® and the associated logos are owned by The Canadian Real Estate Association (CREA) and identify the quality of services provided by real estate professionals who are members of CREA. Used under license.
Last Update: September 12, 2026 6:09 AM UT
Data is supplied by Pillar 9™ MLS® System. Pillar 9™ is the owner of the copyright in its MLS® System. Data is deemed reliable but is not guaranteed accurate by Pillar 9™. The trademarks MLS®, Multiple Listing Service® and the associated logos are owned by The Canadian Real Estate Association (CREA) and identify the quality of services provided by real estate professionals who are members of CREA. Used under license.
Last Update: September 12, 2026 6:09 AM UT
 Information should be deemed reliable but not guaranteed, all representations are approximate, and individual verification is recommended. Copyright ©2026 All rights reserved.
The trademarks REALTOR®, REALTORS® and the REALTOR® logo are controlled by The Canadian Real Estate Association (CREA) and identify real estate professionals who are members of CREA. The trademarks MLS®, Multiple Listing Service® and the associated logos are owned by CREA and identify the quality of
Information should be deemed reliable but not guaranteed, all representations are approximate, and individual verification is recommended. Copyright ©2026 All rights reserved.
The trademarks REALTOR®, REALTORS® and the REALTOR® logo are controlled by The Canadian Real Estate Association (CREA) and identify real estate professionals who are members of CREA. The trademarks MLS®, Multiple Listing Service® and the associated logos are owned by CREA and identify the quality of
 Data is supplied by Pillar 9™ MLS® System. Pillar 9™ is the owner of the copyright in its MLS® System. Data is deemed reliable but is not guaranteed accurate by Pillar 9™. The trademarks MLS®, Multiple Listing Service® and the associated logos are owned by The Canadian Real Estate Association (CREA) and identify the quality of services provided by real estate professionals who are members of CREA. Used under license.