
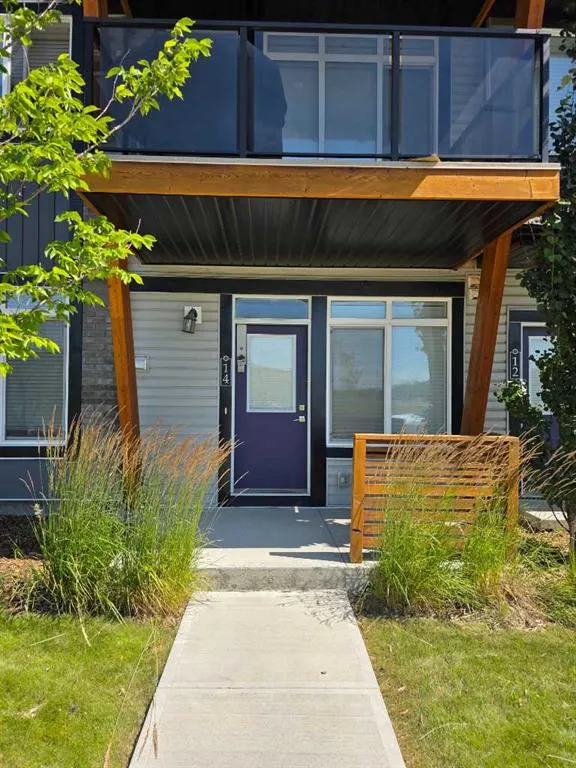
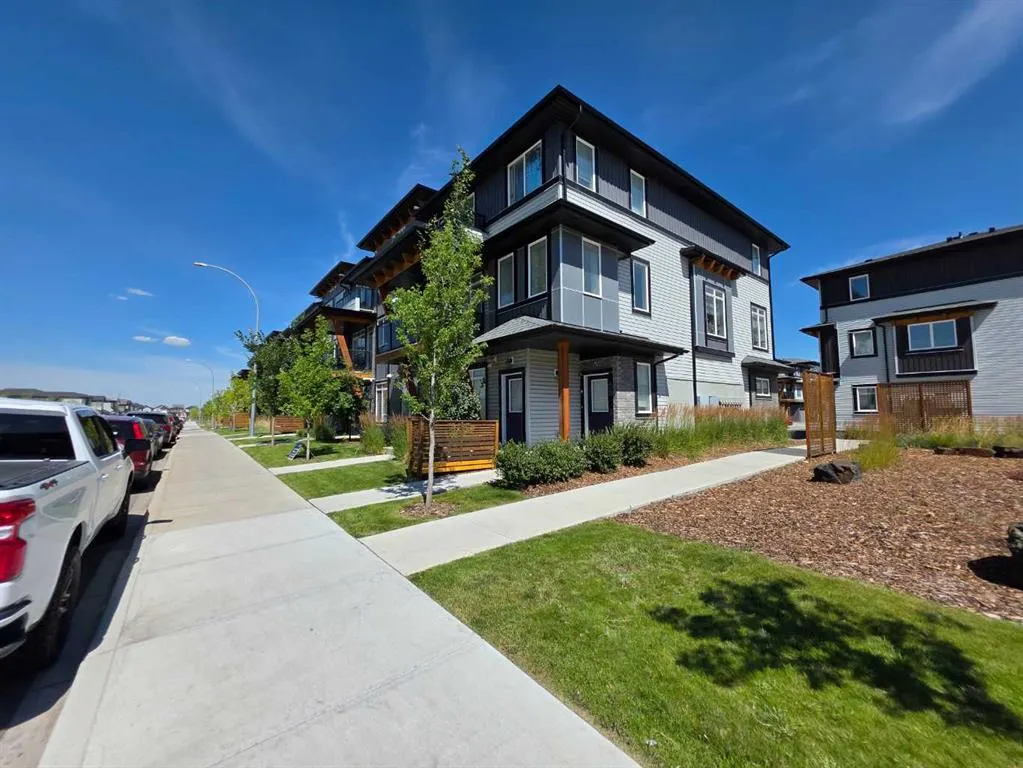
Address
14 Savanna Passage Ne, Calgary, AB
Price
$ 269,000
Property Attributes
- ID#A2334656
- TypeTownhouse
- Listing Status Active
- CityCalgary
- AreaCAL Zone NE
- NeighbourhoodSaddle Ridge
- Postal CodeT3J 0Y2
- StyleTownhouse
- Year Built2021
- Price$ 269,000
- Bedrooms1
- Full Bathrooms1
- Half Bathrooms0
- Sqr Footage569
Data Source:
Pillar 9 Technologies
Property Description
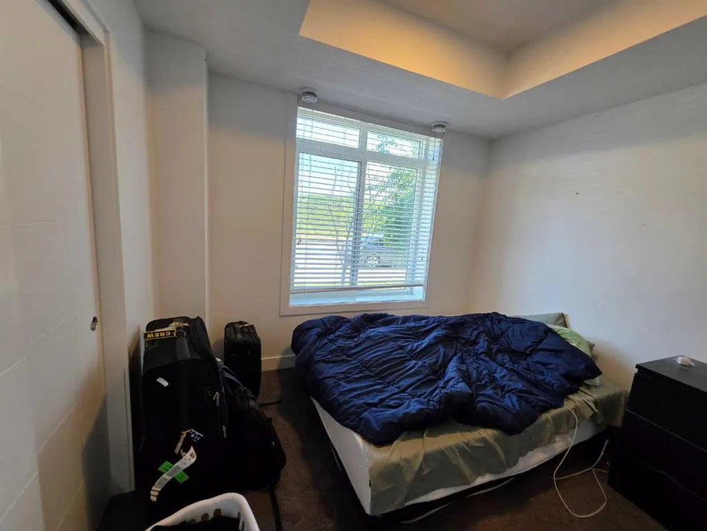
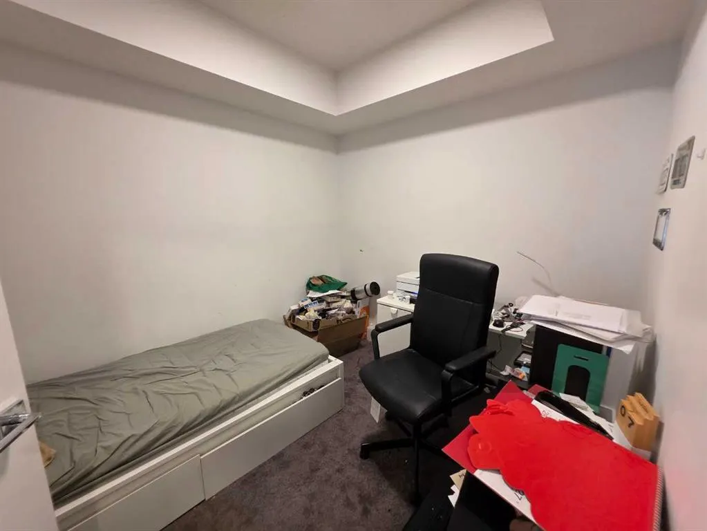
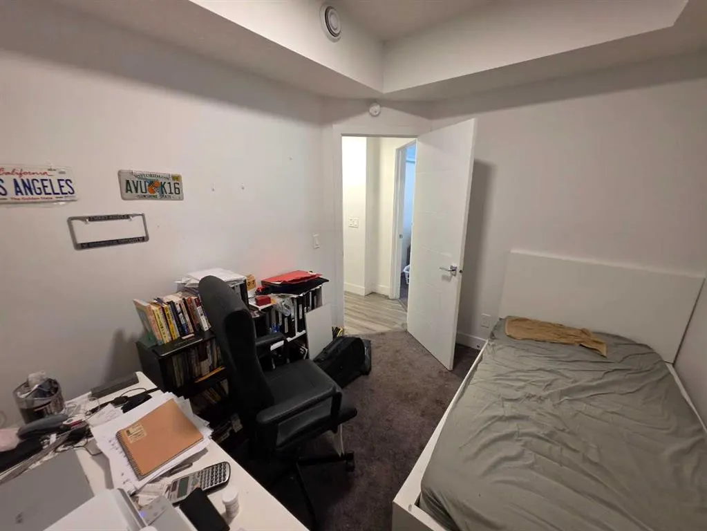
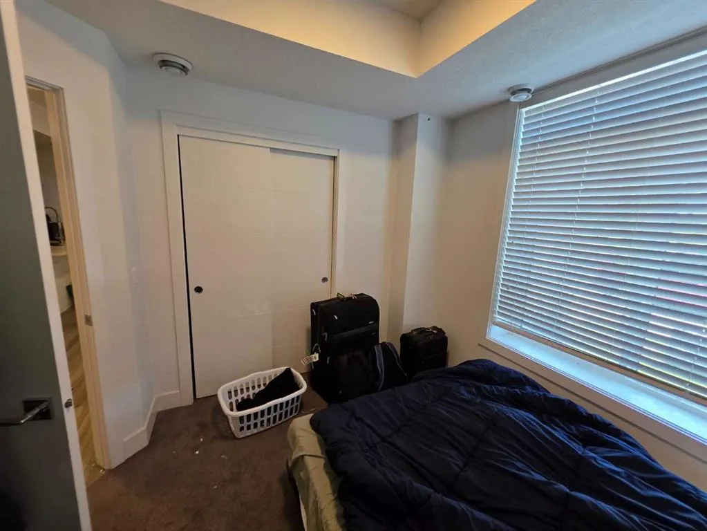
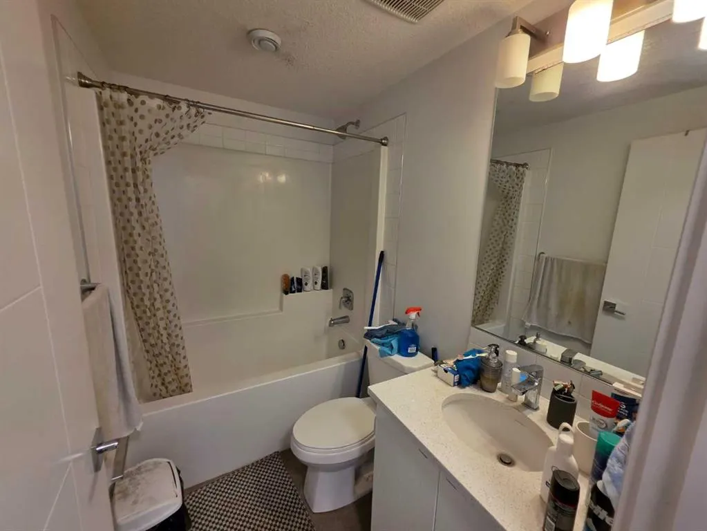
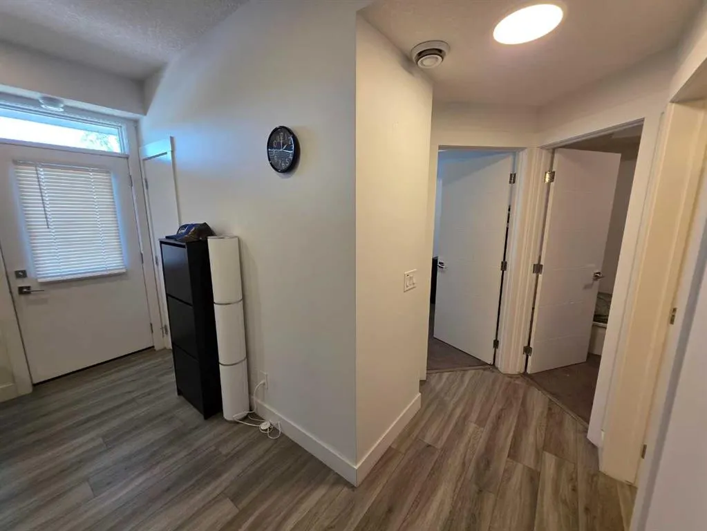
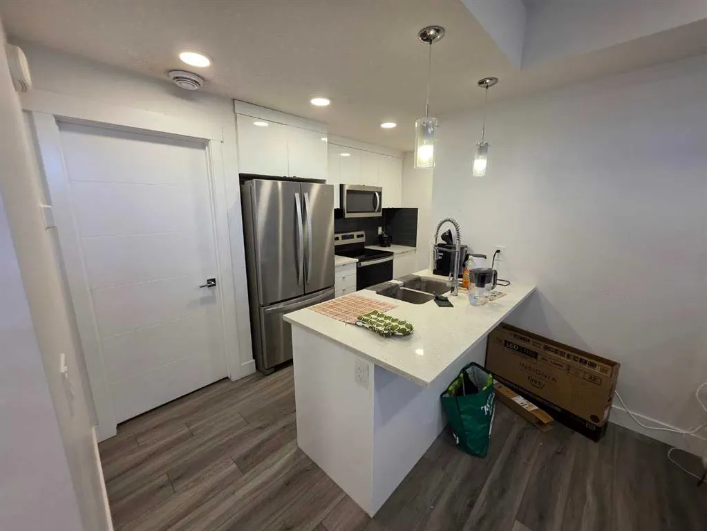
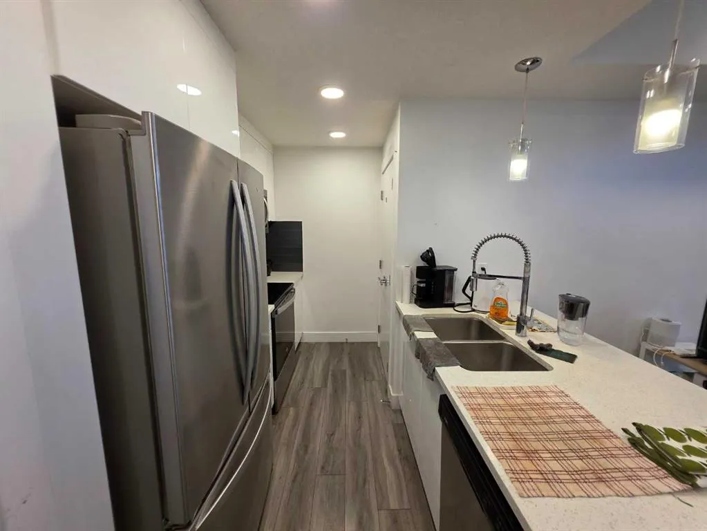
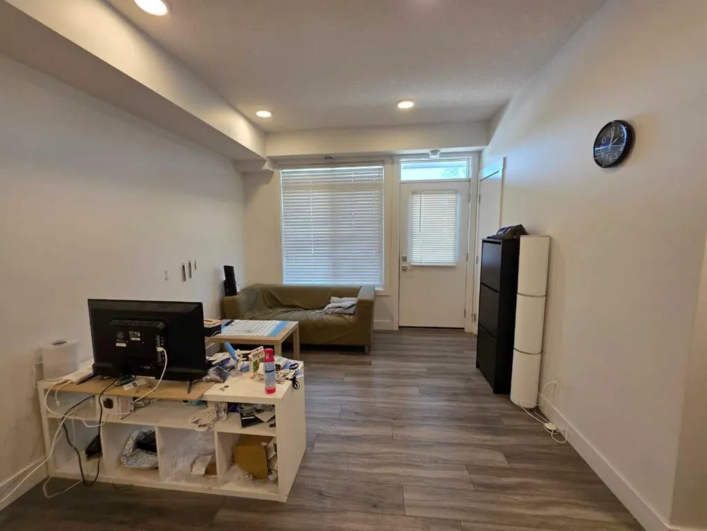
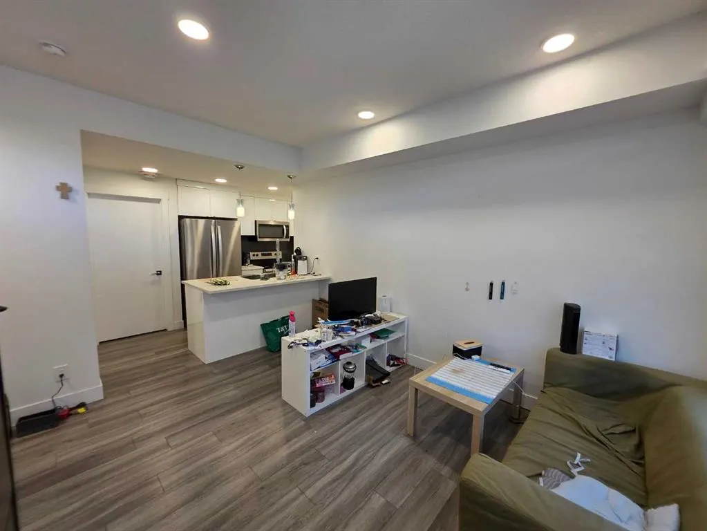
Welcome to this bright and beautifully maintained 1-bedroom + den apartment in the sought-after community of Savanna. Designed with modern living in mind, this apartment features a spacious open-concept layout that is both functional and inviting. Elegant wide-plank vinyl flooring flows throughout the main living area, while high ceilings and oversized windows fill the home with abundant natural light. The deep window sills add character and provide the perfect space for plants or décor. The contemporary kitchen is thoughtfully designed with quartz countertops, soft-close cabinetry, stainless steel appliances, and a generous pantry, making meal preparation and entertaining effortless. The versatile den offers the ideal space for a home office, study area, or guest room, providing flexibility to suit your lifestyle. The well-appointed bedroom offers comfort and privacy, while the modern finishes throughout the home create a stylish, move-in-ready living space. Located in one of Calgary's fastest-growing communities, this home is just minutes from parks, playgrounds, schools, shopping plazas, grocery stores, restaurants, and everyday amenities. Residents also enjoy convenient access to the Genesis Centre, featuring fitness facilities, sports fields, a library, and year-round community programs and events. Commuting is easy with the nearby Saddle Ridge LRT Station and quick access to Stoney Trail and Metis Trail. Situated in a well-managed complex with low condo fees, this property offers exceptional value and peace of mind. Whether you're a first-time home buyer, looking to downsize, or an investor, this modern apartment is an excellent opportunity to own in a thriving and well-connected neighbourhood. Don't miss your chance to make this beautiful home yours—book your private showing with a Realtor today!
| Price History | |
|---|---|
| 8/5/2026 | Listed $269,000 |
General Features
| Heating | Forced Air,Natural Gas |
|---|---|
| Cooling | None |
| Roof | Asphalt Shingle |
| Appliances | Dishwasher,Electric Stove,Microwave Hood Fan,Refrigerator,Washer/Dryer |
| Pets Allowed | Yes |
| Zoning | M-1 d100 |
| HOA Fee | 197.29 |
| Restrictions | See Remarks,Utility Right Of Way |
| HOA Fee Includes | Common Area Maintenance,Professional Management,Reserve Fund Contributions,Snow Removal,Trash |
| Year Built | 2021 |
| Architectural Style | Townhouse |
| Community Features | Playground,Shopping Nearby,Sidewalks,Street Lights |
| Levels | One |
| Condo Name | Z-name Not Listed |
| Property Subtype | Row/Townhouse |
| Transaction Type | For Sale |
| County | Calgary |
| Property Type | Residential |
| Subdivision Name | Saddle Ridge |
| Construction Materials | Vinyl Siding,Wood Frame |
| Association Fee Frequency | Monthly |
| District | CAL Zone NE |
| Full Baths | 1 |
| Status | Active |
| City | Calgary |
| Association Amenities | None |
| Association? | Yes |
| Structure Type | Five Plus |
| Standard Status | Active |
| Condo Type | Conventional Condo |
| Suite | No |
| Parking Plan Type | None |
Interior Features
| Interior Features | No Smoking Home,Quartz Counters,Tankless Hot Water |
|---|---|
| Basement | None |
| Flooring | Carpet,Vinyl |
| Floor Location | Ground |
| Entry Level | 1 |
| Bedrooms Above Grade | 1 |
| Rooms Above Grade | 4 |
| Total Bedrooms | 1 |
| Below Grade Finished Area Unit Type | SquareFeet |
| Common Walls | 2+ Common Walls |
| Total Baths | 1 |
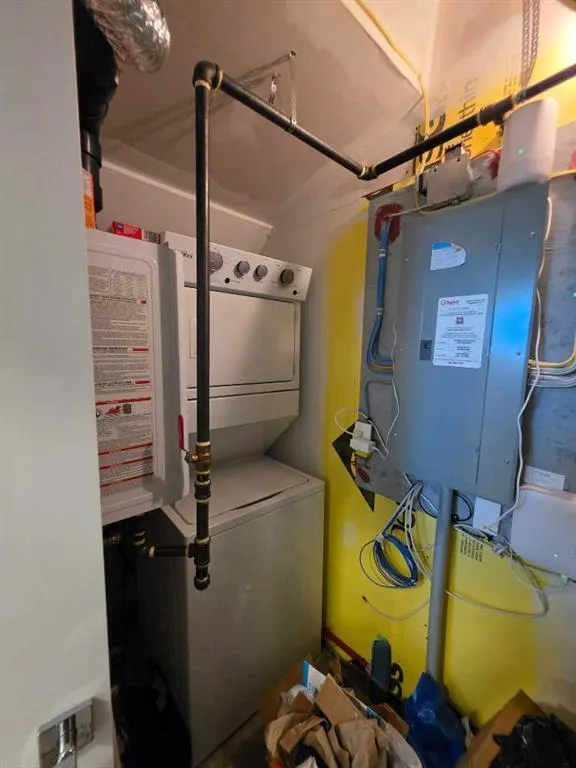
| Laundry Features | In Unit |
| Main Level Areas | SquareFeet |
Exterior Features
| Exterior Features | Playground |
|---|---|
| Lot Features | Other |
| Fencing | Partial |
| Inclusions | none |
| Parking Features | Off Street |
| Foundation | Poured Concrete,Slab |
| Patio And Porch Features | Front Porch |
Amenities
- Foreclosure
- Views
- Short Sale
- New Construction
- Adult 55+
- Lease To Own
- No Strata Fees
- Furnished
- Pets
- Primary On Main
- Air Conditioning
- Seller Finance
- Green
- Fixer Upper
- Horse
- Golf
- Fireplace
- Deck
- Garage
- Basement
- Pool
Property vs Townhouse Average in T3J 0Y2
Price
Year Built
Visits
In The Neighbourhood
Reduced
Calgary
$ 411,000
- Type
- Townhouse
- Size
- 1,470 SqFt
- Rooms
- 3 Beds + 2.5 Baths
Greater Calgary Real Estate
No Strata Fees
Calgary
$ 439,900
- Type
- Townhouse
- Size
- 1,245 SqFt
- Rooms
- 3 Beds + 2.5 Baths
Diamond Realty & Associates Ltd
 Data is supplied by Pillar 9™ MLS® System. Pillar 9™ is the owner of the copyright in its MLS® System. Data is deemed reliable but is not guaranteed accurate by Pillar 9™. The trademarks MLS®, Multiple Listing Service® and the associated logos are owned by The Canadian Real Estate Association (CREA) and identify the quality of services provided by real estate professionals who are members of CREA. Used under license.

 Data is supplied by Pillar 9™ MLS® System. Pillar 9™ is the owner of the copyright in its MLS® System. Data is deemed reliable but is not guaranteed accurate by Pillar 9™. The trademarks MLS®, Multiple Listing Service® and the associated logos are owned by The Canadian Real Estate Association (CREA) and identify the quality of services provided by real estate professionals who are members of CREA. Used under license.
Last Update: September 16, 2026 6:45 AM UT
Data is supplied by Pillar 9™ MLS® System. Pillar 9™ is the owner of the copyright in its MLS® System. Data is deemed reliable but is not guaranteed accurate by Pillar 9™. The trademarks MLS®, Multiple Listing Service® and the associated logos are owned by The Canadian Real Estate Association (CREA) and identify the quality of services provided by real estate professionals who are members of CREA. Used under license.
Last Update: September 16, 2026 6:45 AM UT
 Information should be deemed reliable but not guaranteed, all representations are approximate, and individual verification is recommended. Copyright ©2026 All rights reserved.
The trademarks REALTOR®, REALTORS® and the REALTOR® logo are controlled by The Canadian Real Estate Association (CREA) and identify real estate professionals who are members of CREA. The trademarks MLS®, Multiple Listing Service® and the associated logos are owned by CREA and identify the quality of
Information should be deemed reliable but not guaranteed, all representations are approximate, and individual verification is recommended. Copyright ©2026 All rights reserved.
The trademarks REALTOR®, REALTORS® and the REALTOR® logo are controlled by The Canadian Real Estate Association (CREA) and identify real estate professionals who are members of CREA. The trademarks MLS®, Multiple Listing Service® and the associated logos are owned by CREA and identify the quality of
 Data is supplied by Pillar 9™ MLS® System. Pillar 9™ is the owner of the copyright in its MLS® System. Data is deemed reliable but is not guaranteed accurate by Pillar 9™. The trademarks MLS®, Multiple Listing Service® and the associated logos are owned by The Canadian Real Estate Association (CREA) and identify the quality of services provided by real estate professionals who are members of CREA. Used under license.