
Price Reduction

Address
2234 15a Street Se, Calgary, AB
Price
$ 679,000
Property Attributes
- ID#A2335496
- TypeSingle Family
- Listing Status Active
- CityCalgary
- AreaCAL Zone CC
- NeighbourhoodInglewood
- Postal CodeT2G 3N1
- Style4 Level Split
- Year Built2003
- Price$ 679,000
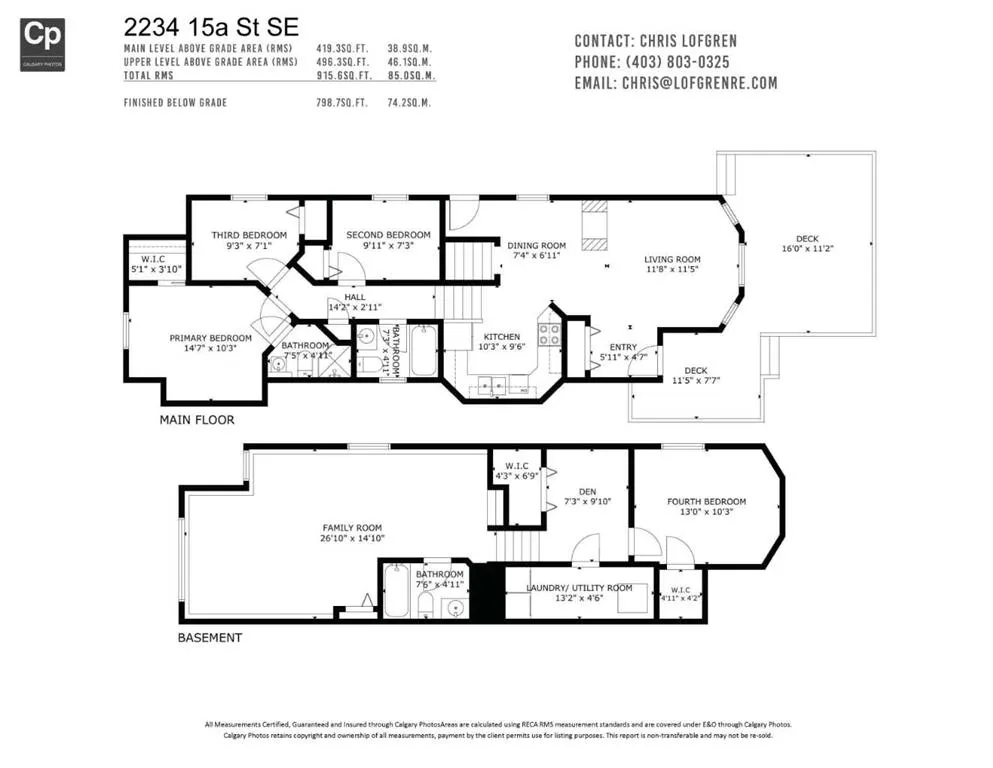
- Bedrooms4
- Full Bathrooms3
- Half Bathrooms0
- Sqr Footage916
- Lot Size0.07461 Acres
Data Source:
Pillar 9 Technologies
Property Description
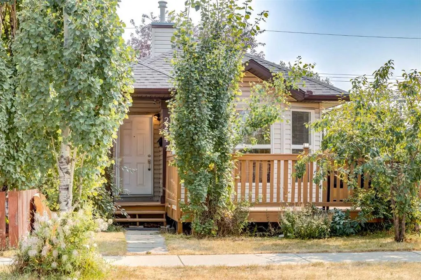
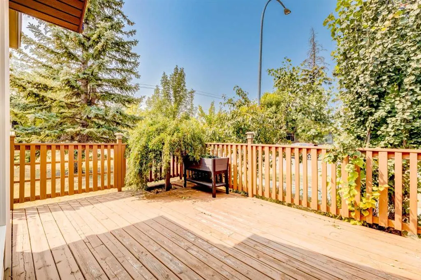
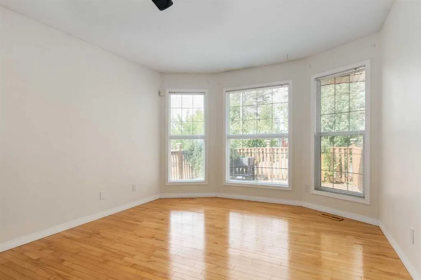
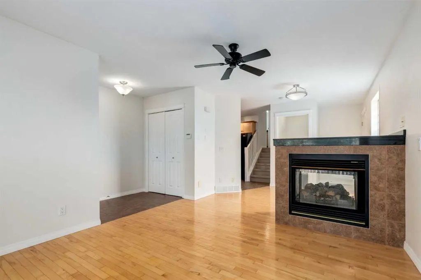
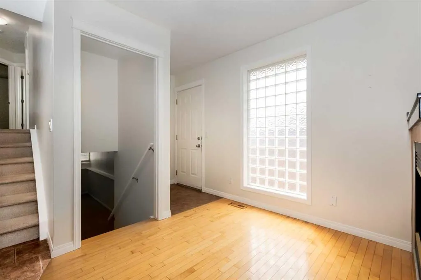
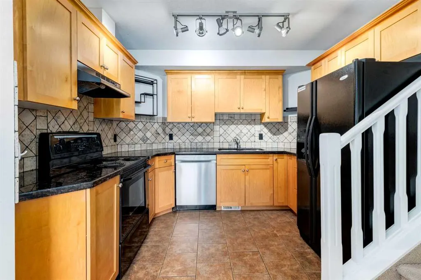
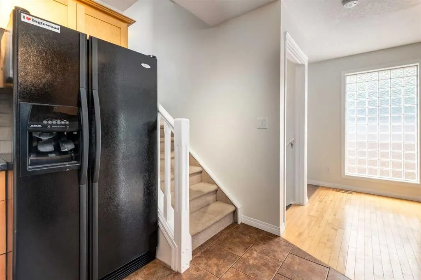
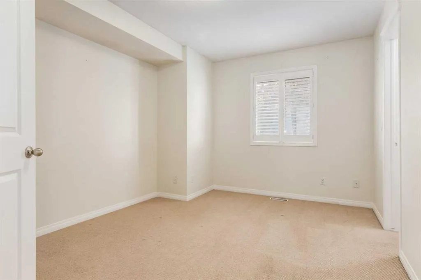
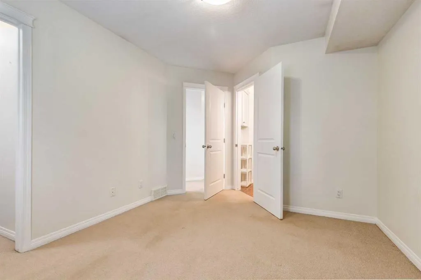
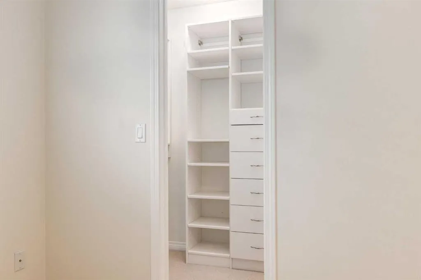
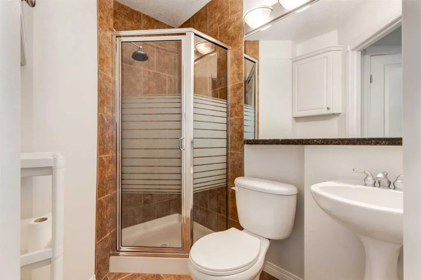
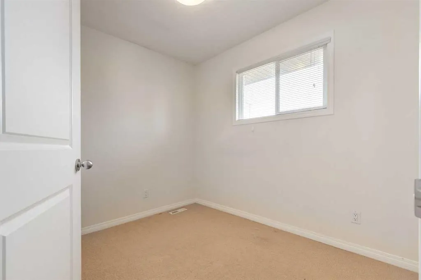
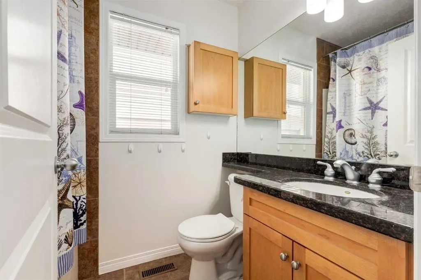
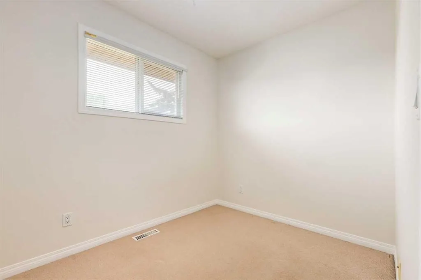
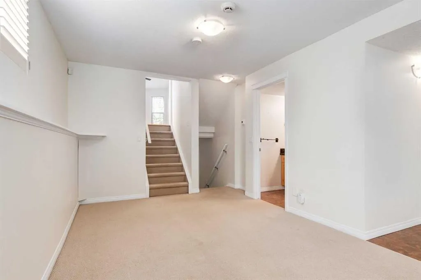
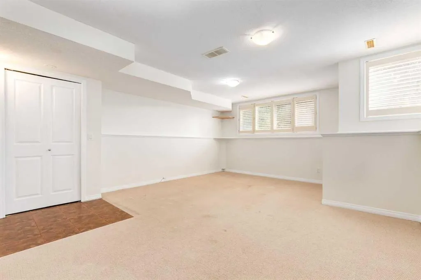
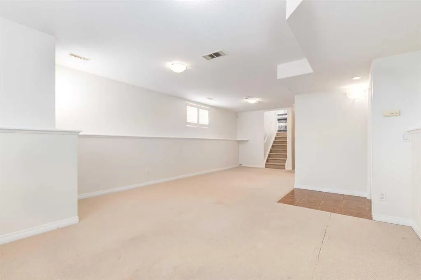
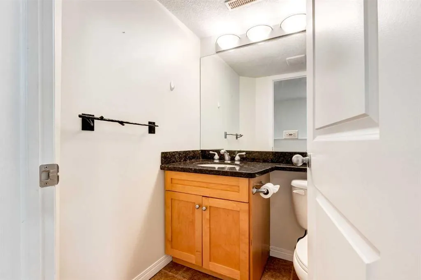
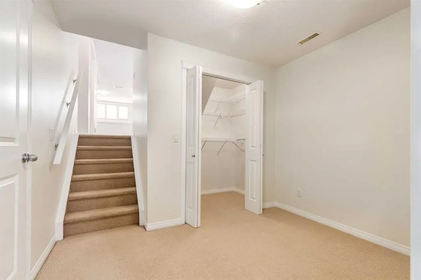
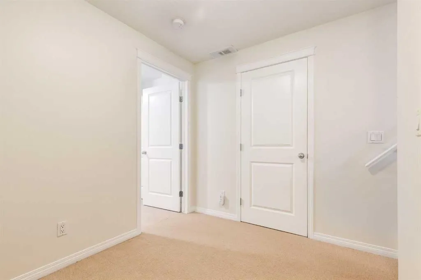
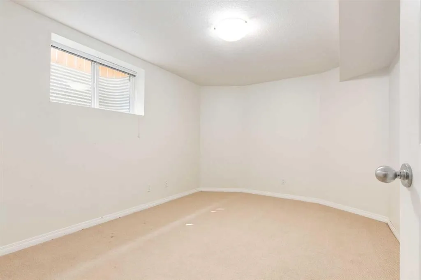
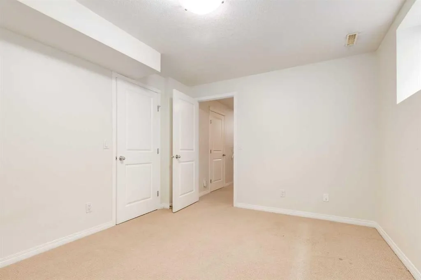
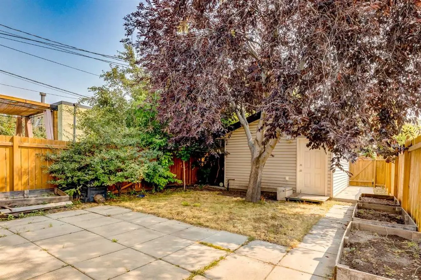
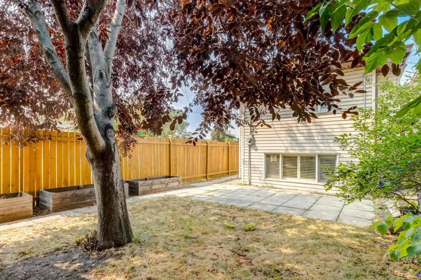
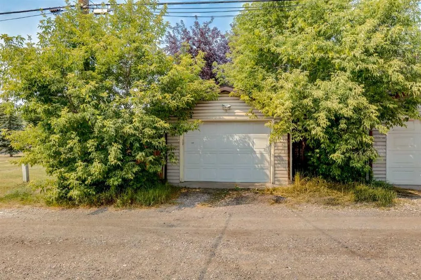
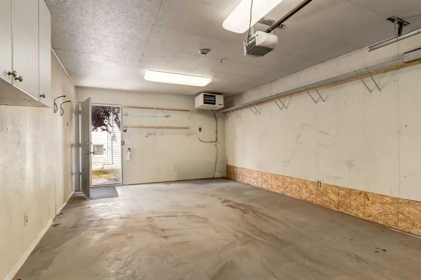
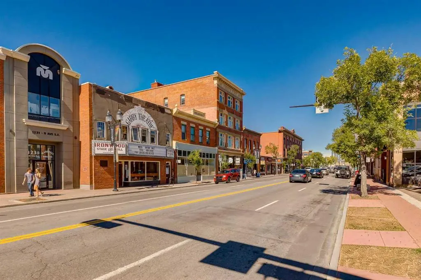
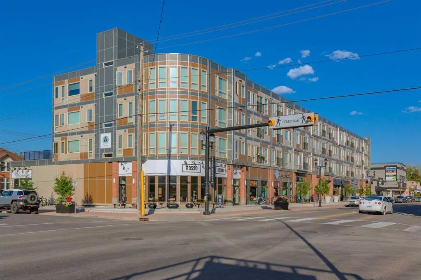
Welcome home to a wonderful opportunity to own a spacious, newer home in beautiful Inglewood, offering the room, comfort, and features today’s families are looking for. With nearly 1,800 sq. ft. of developed living space, this home offers an impressive amount of room to live, relax, and grow, especially when compared with many of the more modestly sized homes in the area. From the moment you arrive, the West-facing wood deck welcomes you into the home and provides a fantastic outdoor space to enjoy the afternoon and evening sun. Inside, the main floor is bright and inviting, with beautiful hardwood flooring, large windows, and a warm and welcoming front living room featuring a three-way fireplace. The thoughtful floor plan provides plenty of space for both everyday family living and entertaining. This home offers four bedrooms and three full bathrooms, including a private ensuite. The spacious primary bedroom is a comfortable retreat, complete with its own ensuite and walk-in closet. Bright windows throughout the home bring in an abundance of natural light, creating an airy and welcoming atmosphere. A major bonus is the oversized single detached garage, which is fully heated and offers excellent year-round parking, storage, or workspace. Recent updates include a new roof in 2020 and a new hot water tank in 2024, adding valuable peace of mind for the next owner. A home with this much space and versatility offers plenty of opportunity to settle in., make it your own, and enjoy it for years to come. A short walk or bike ride to all shops, bike/walking paths and everything Inglewood has to offer. Come see for yourself how well this home combines comfortable family living with the features and space you've been looking for.
| Price History | |
|---|---|
| 8/11/2026 | Listed $699,900 |
| 9/3/2026 | 3$679,000 |
General Features
| Heating | Forced Air |
|---|---|
| Cooling | None |
| Roof | Asphalt Shingle |
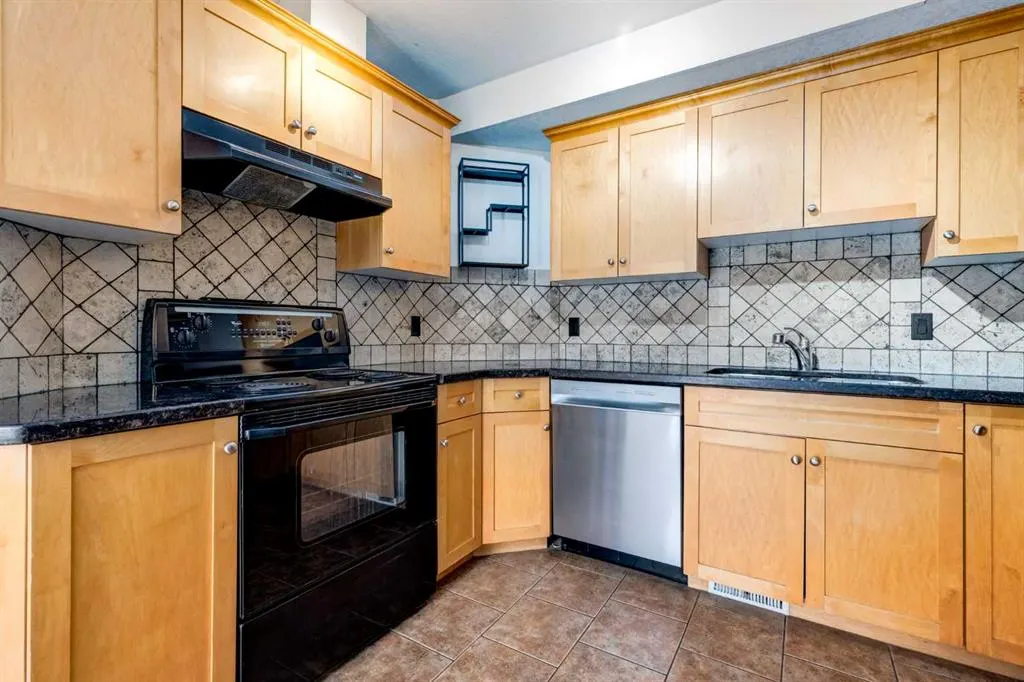
| Appliances | Dishwasher,Electric Stove,Garage Control(s),Microwave,Range Hood,Washer/Dryer,Window Coverings |
| Zoning | R-C2 |
| Number of Garage Spaces | 1 |
| Restrictions | None Known |
| Year Built | 2003 |
| Architectural Style | 4 Level Split |
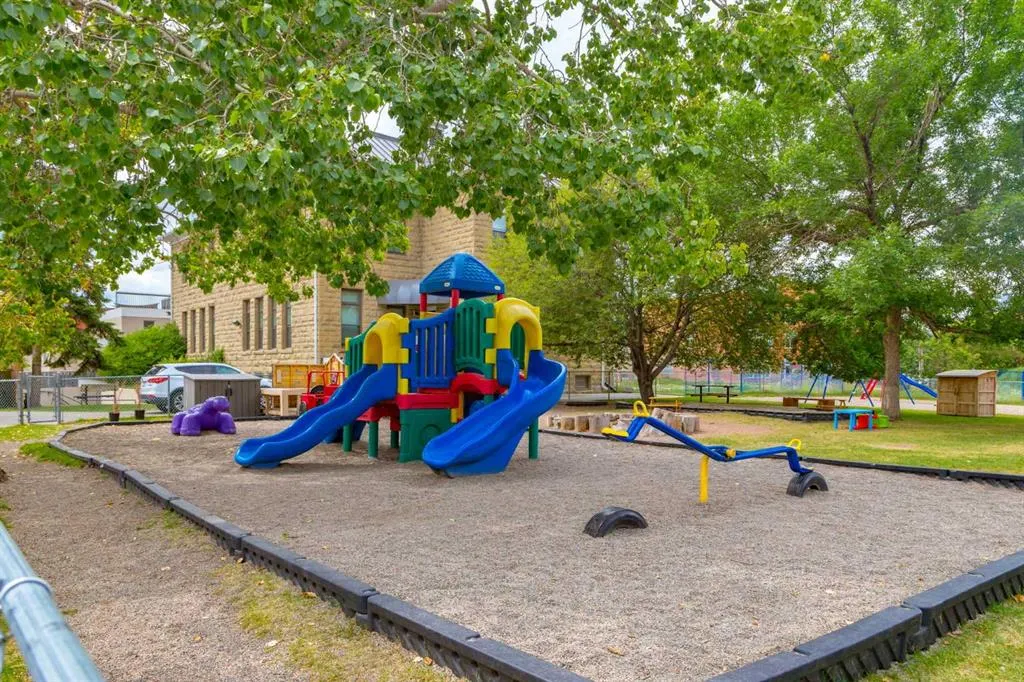
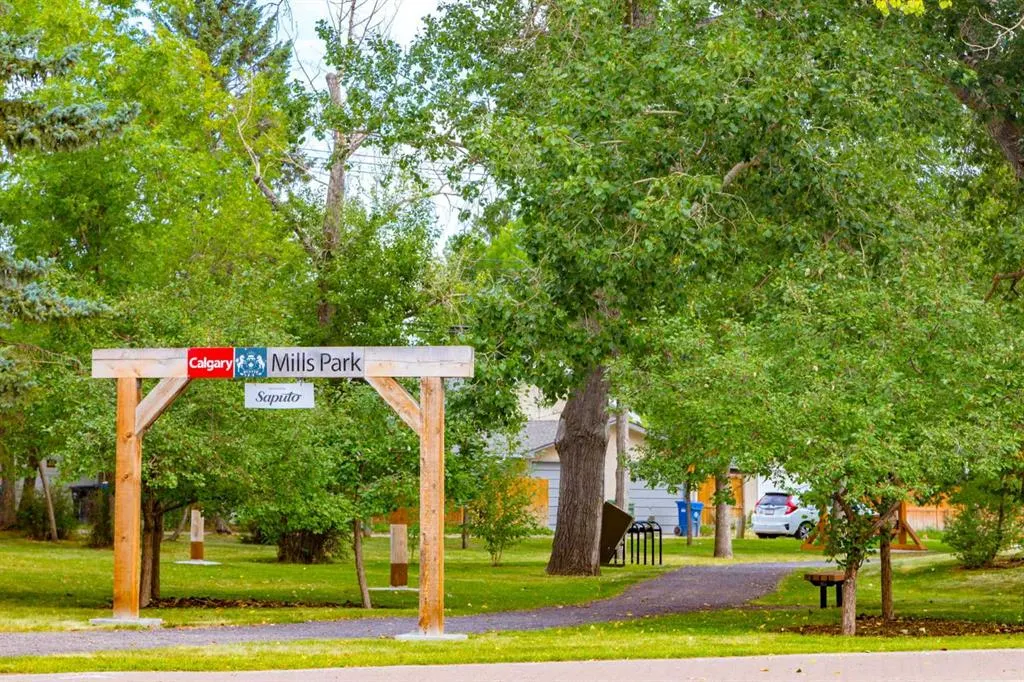
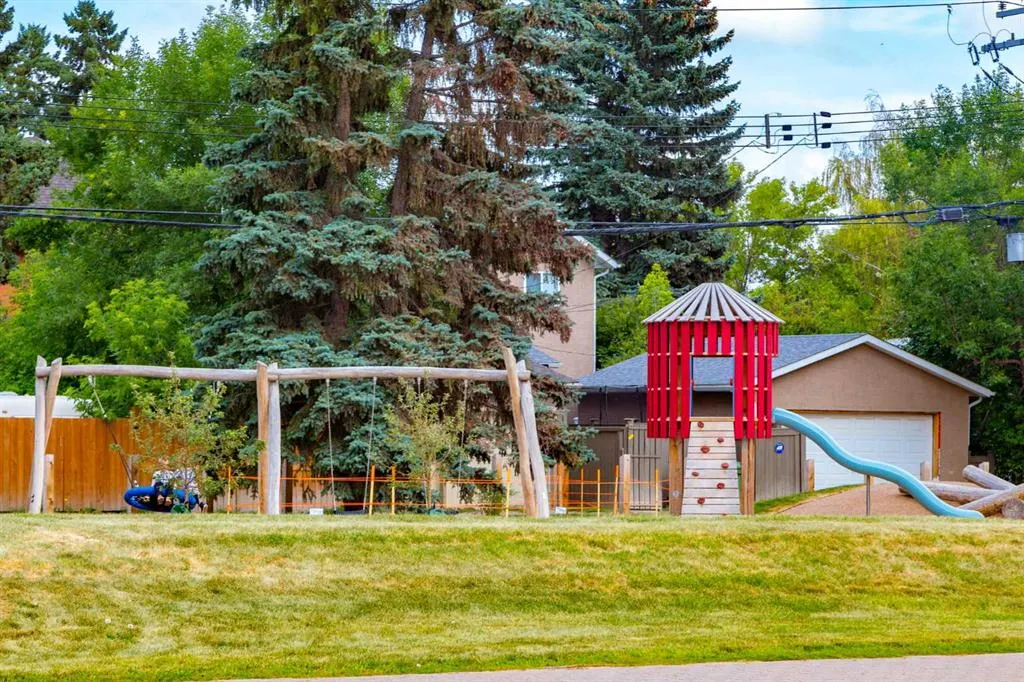
| Community Features | Playground,Schools Nearby,Shopping Nearby,Sidewalks,Street Lights,Walking/Bike Paths |
| Levels | 4 Level Split |
| Property Subtype | Detached |
| Transaction Type | For Sale |
| County | Calgary |
| Property Type | Residential |
| Subdivision Name | Inglewood |
| Parking Total | 1 |
| Construction Materials | Vinyl Siding,Wood Frame |
| District | CAL Zone CC |
| Full Baths | 3 |
| Status | Active |
| City | Calgary |
| Basement Development | Finished |
| Structure Type | House |
| Standard Status | Active |
| Condo Type | Not a Condo |
| Suite | No |
Interior Features
| Interior Features | No Smoking Home,Storage,Vinyl Windows,Walk-In Closet(s) |
|---|---|
| Basement | Full |
| Flooring | Carpet,Ceramic Tile,Hardwood |
| Fireplace Features | Family Room,Gas,Three-Sided |
| Fireplaces Total | 1 |
| Basement Features | None |
| Bedrooms Above Grade | 3 |
| Rooms Above Grade | 7 |
| Ensuite | Yes |
| Total Bedrooms | 4 |
| Below Grade Finished Area | 884.00 |
| Below Grade Finished Area Unit Type | SquareFeet |
| Total Baths | 3 |
| Laundry Features | Laundry Room |
| Main Level Finished Area | 419.00 |
| Main Level Finished Area Metres | 38.93 |
| Main Level Finished Area SF | 419.00 |
| Main Level Finished Area Srch Sq | 419.00 |
| Main Level Areas | SquareFeet |
Exterior Features
| Exterior Features | Private Yard |
|---|---|
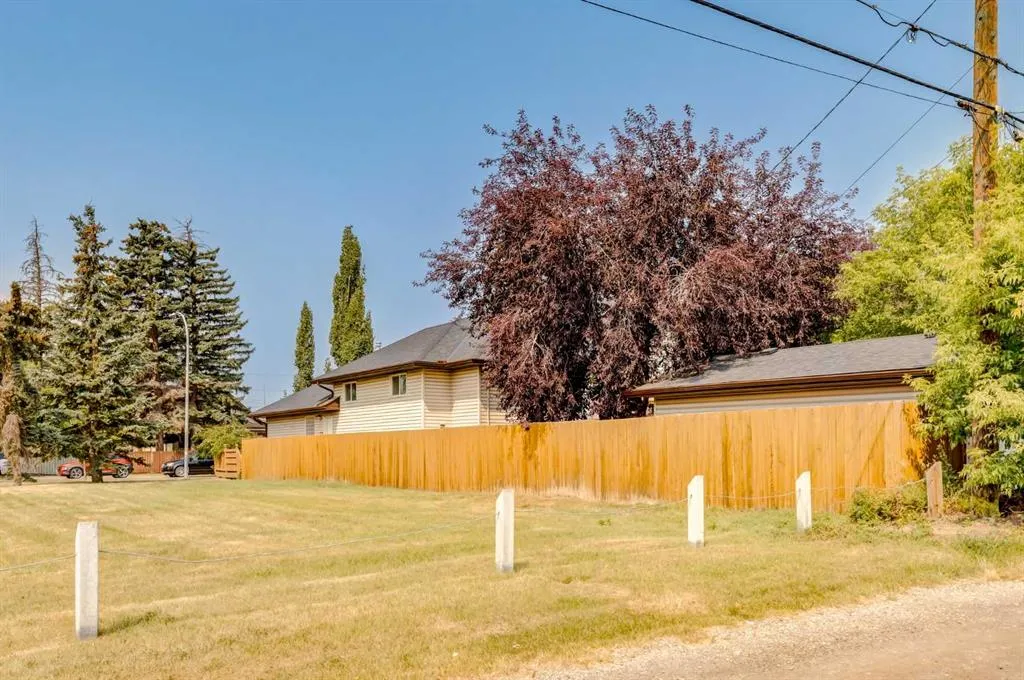
| Lot Features | Back Lane,City Lot,Landscaped,Private,Rectangular Lot |
| Fencing | Fenced |
| Inclusions | N/A |
| Parking Features | Heated Garage,Oversized,Single Garage Detached |
| Frontage Length | 7.64M 25`1 |
| Foundation | Poured Concrete |
| Lot Size Acres | 0.07 |
| Garage Y/N | Yes |
| Lot Size Square Feet | 3250 |
| Frontage Ft | 25.07 |
| Patio And Porch Features | Deck |
Amenities
- Foreclosure
- Views
- Short Sale
- New Construction
- Adult 55+
- Lease To Own
- No Strata Fees
- Furnished
- Primary On Main
- Air Conditioning
- Seller Finance
- Green
- Fixer Upper
- Horse
- Golf
- Fireplace
- Deck
- Garage
- Basement
- Pool
Property vs Single Family Average in T2G 3N1
Price
Year Built
Visits
In The Neighbourhood
Open House
Calgary
$ 1,799,000
- Type
- Single Family
- Size
- 2,782 SqFt
- Rooms
- 4 Beds + 4.5 Baths
Real Estate Professionals Inc.
Waterfront
Calgary
$ 3,888,000
- Type
- Single Family
- Size
- 3,773 SqFt
- Rooms
- 4 Beds + 5 Baths
RE/MAX House of Real Estate
Reduced
Calgary
$ 599,999
- Type
- Single Family
- Size
- 1,062 SqFt
- Rooms
- 2 Beds + 2 Baths
Century 21 Bamber Realty LTD.
Calgary
$ 609,999
- Type
- Single Family
- Size
- 812 SqFt
- Rooms
- 3 Beds + 1 Baths
Century 21 Bamber Realty LTD.
Reduced
Calgary
$ 1,295,000
- Type
- Single Family
- Size
- 1,583 SqFt
- Rooms
- 3 Beds + 2 Baths
Real Estate Professionals Inc.
Waterfront
Calgary
$ 3,888,000
- Type
- Single Family
- Size
- 3,733 SqFt
- Rooms
- 4 Beds + 5 Baths
RE/MAX House of Real Estate
Reduced
Calgary
$ 559,900
- Type
- Single Family
- Size
- 737 SqFt
- Rooms
- 2 Beds + 1 Baths
Real Estate Professionals Inc.
Reduced
Calgary
$ 549,900
- Type
- Single Family
- Size
- 845 SqFt
- Rooms
- 2 Beds + 1 Baths
RE/MAX Real Estate (Mountain View)
 Data is supplied by Pillar 9™ MLS® System. Pillar 9™ is the owner of the copyright in its MLS® System. Data is deemed reliable but is not guaranteed accurate by Pillar 9™. The trademarks MLS®, Multiple Listing Service® and the associated logos are owned by The Canadian Real Estate Association (CREA) and identify the quality of services provided by real estate professionals who are members of CREA. Used under license.

 Data is supplied by Pillar 9™ MLS® System. Pillar 9™ is the owner of the copyright in its MLS® System. Data is deemed reliable but is not guaranteed accurate by Pillar 9™. The trademarks MLS®, Multiple Listing Service® and the associated logos are owned by The Canadian Real Estate Association (CREA) and identify the quality of services provided by real estate professionals who are members of CREA. Used under license.
Last Update: September 13, 2026 5:55 AM UT
Data is supplied by Pillar 9™ MLS® System. Pillar 9™ is the owner of the copyright in its MLS® System. Data is deemed reliable but is not guaranteed accurate by Pillar 9™. The trademarks MLS®, Multiple Listing Service® and the associated logos are owned by The Canadian Real Estate Association (CREA) and identify the quality of services provided by real estate professionals who are members of CREA. Used under license.
Last Update: September 13, 2026 5:55 AM UT
 Information should be deemed reliable but not guaranteed, all representations are approximate, and individual verification is recommended. Copyright ©2026 All rights reserved.
The trademarks REALTOR®, REALTORS® and the REALTOR® logo are controlled by The Canadian Real Estate Association (CREA) and identify real estate professionals who are members of CREA. The trademarks MLS®, Multiple Listing Service® and the associated logos are owned by CREA and identify the quality of
Information should be deemed reliable but not guaranteed, all representations are approximate, and individual verification is recommended. Copyright ©2026 All rights reserved.
The trademarks REALTOR®, REALTORS® and the REALTOR® logo are controlled by The Canadian Real Estate Association (CREA) and identify real estate professionals who are members of CREA. The trademarks MLS®, Multiple Listing Service® and the associated logos are owned by CREA and identify the quality of
 Data is supplied by Pillar 9™ MLS® System. Pillar 9™ is the owner of the copyright in its MLS® System. Data is deemed reliable but is not guaranteed accurate by Pillar 9™. The trademarks MLS®, Multiple Listing Service® and the associated logos are owned by The Canadian Real Estate Association (CREA) and identify the quality of services provided by real estate professionals who are members of CREA. Used under license.