
Address
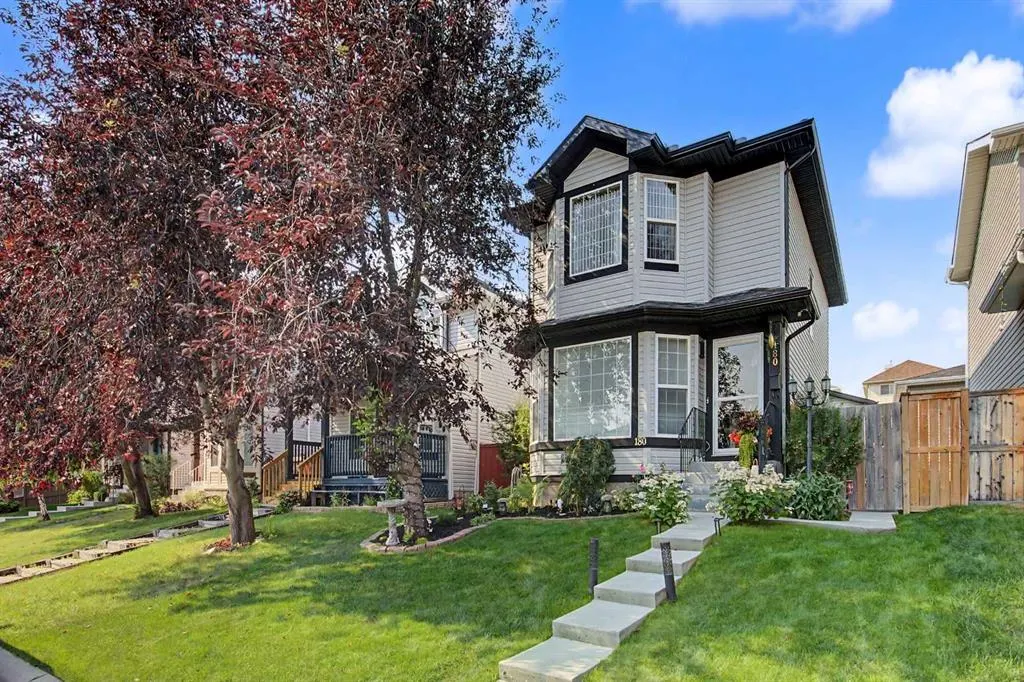
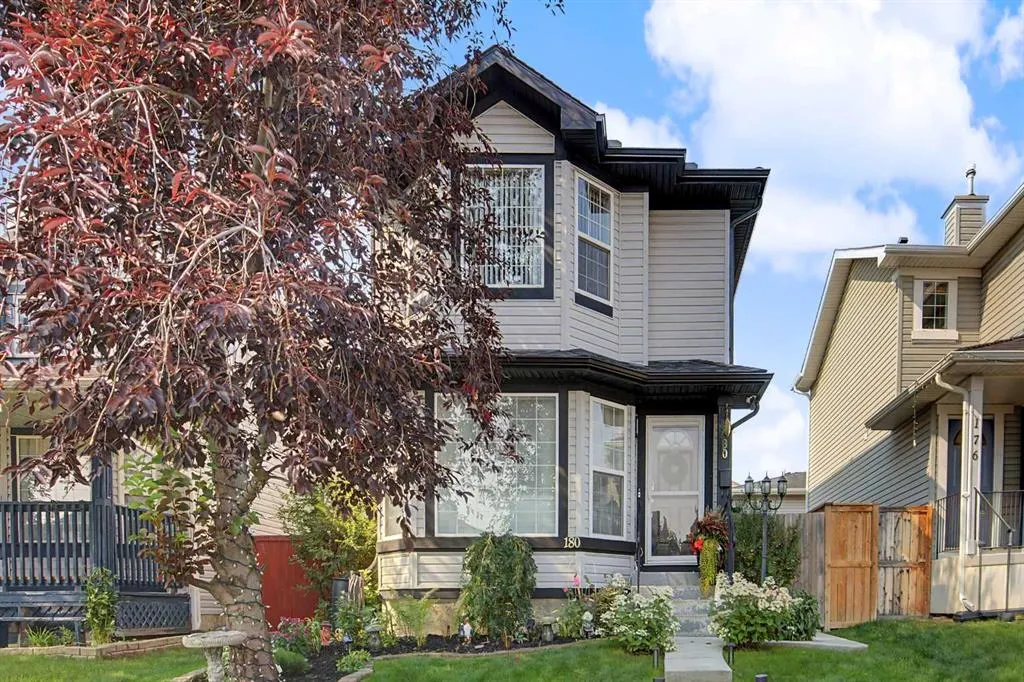
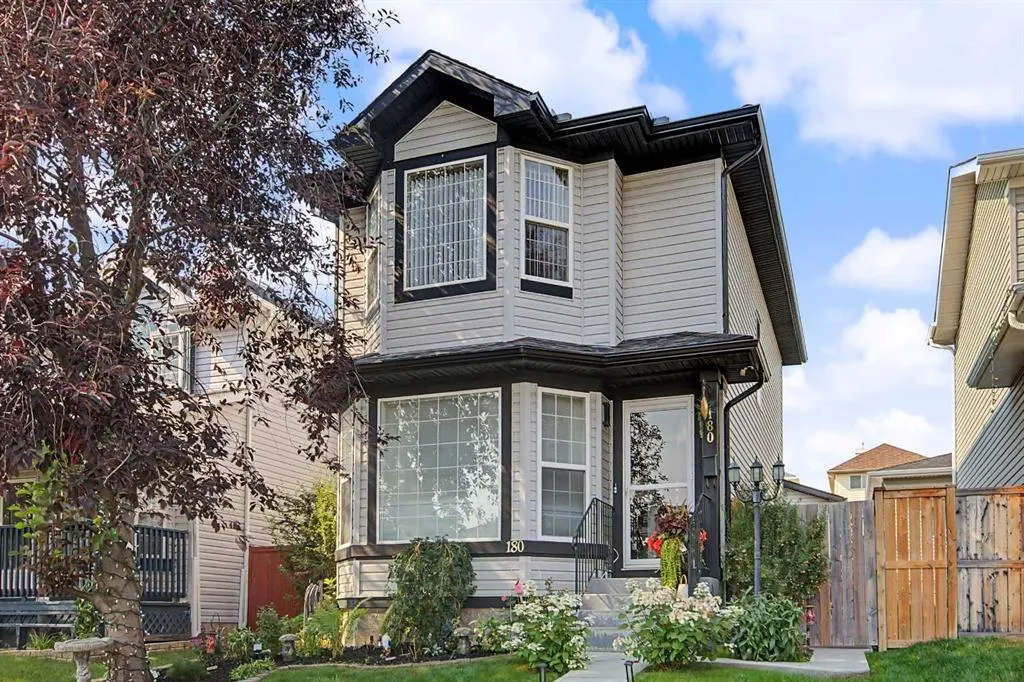
180 Country Hills Heights Nw, Calgary, AB
Price
$ 585,000
Property Attributes
- ID#A2336714
- TypeSingle Family
- Listing Status Pending
- CityCalgary
- AreaCAL Zone N
- NeighbourhoodCountry Hills
- Postal CodeT3K 5G3
- Style2 Storey
- Year Built1999
- Price$ 585,000
- Bedrooms3
- Full Bathrooms2
- Half Bathrooms1
- Sqr Footage1253
- Lot Size0.075115 Acres
Data Source:
Pillar 9 Technologies
Property Description
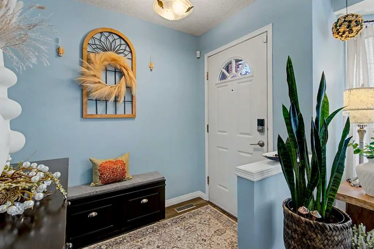
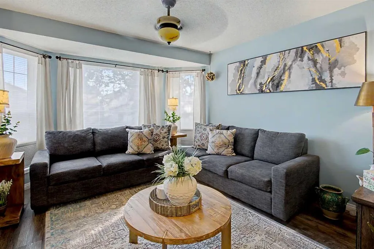
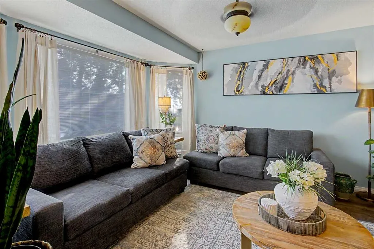
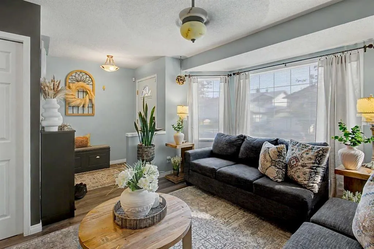
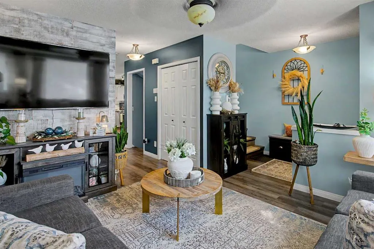
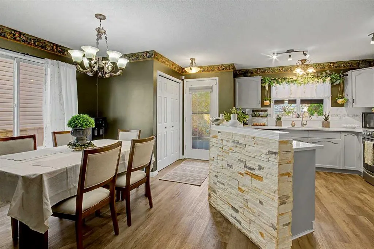
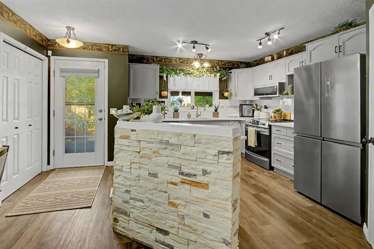
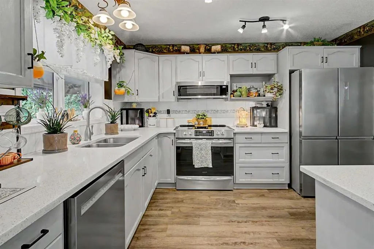
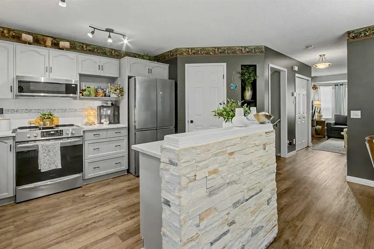
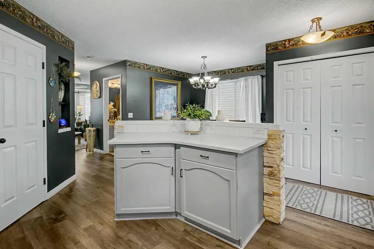
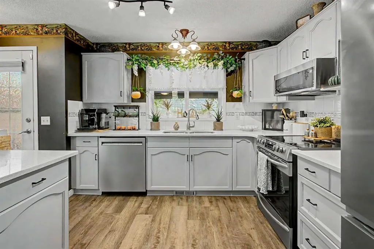
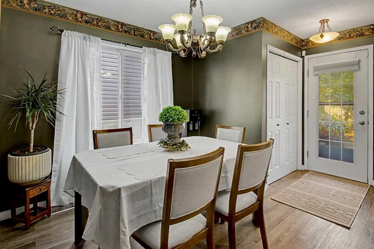
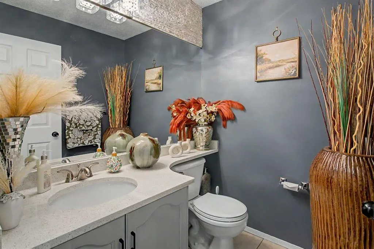
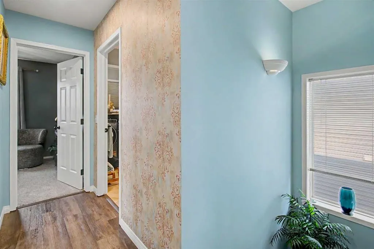
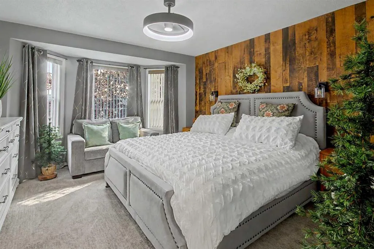
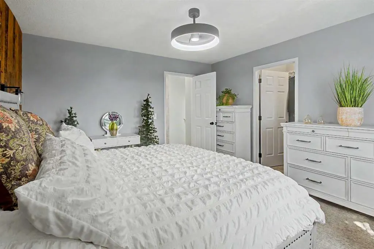
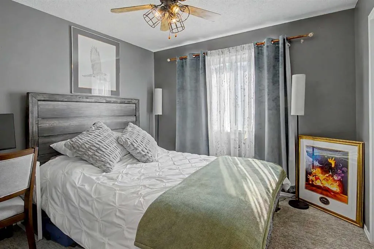
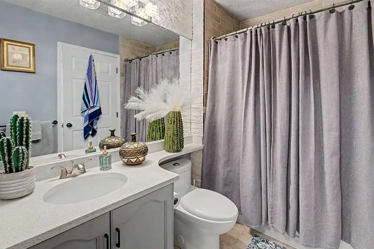
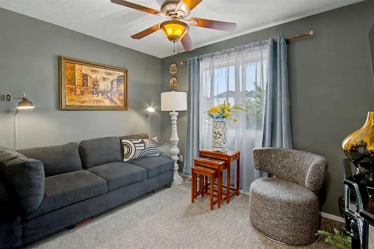
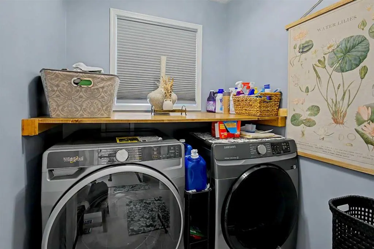
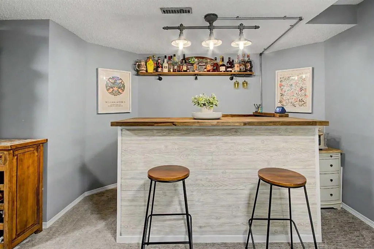
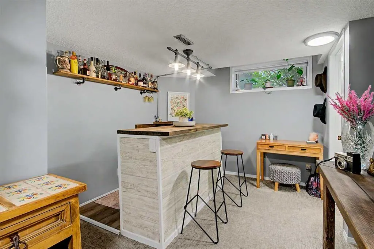
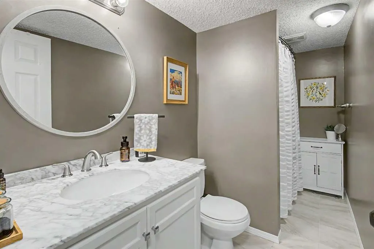
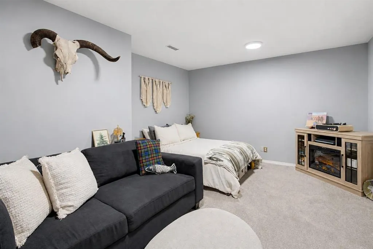
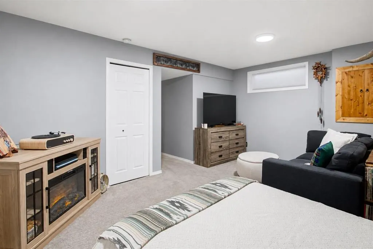
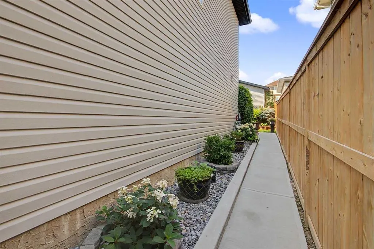
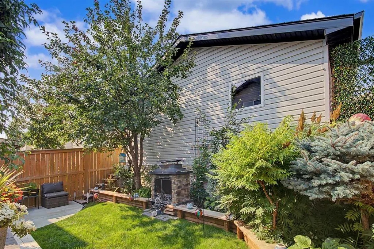
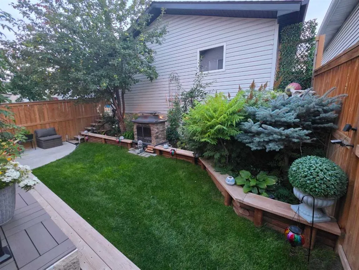
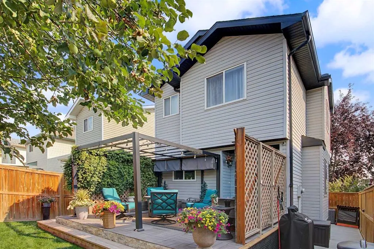
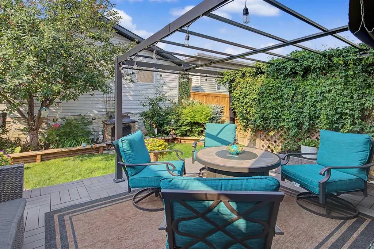
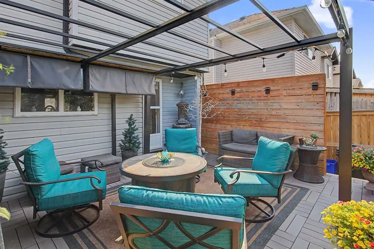
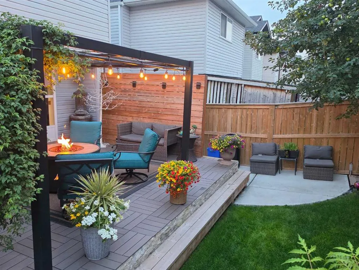
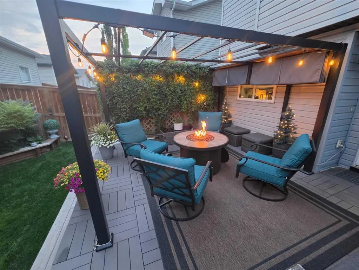
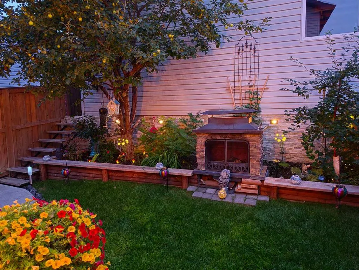
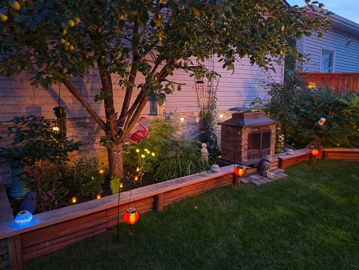
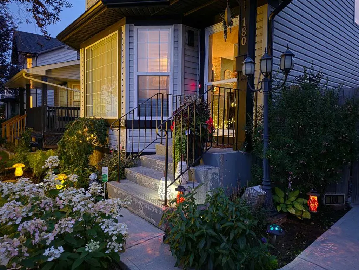
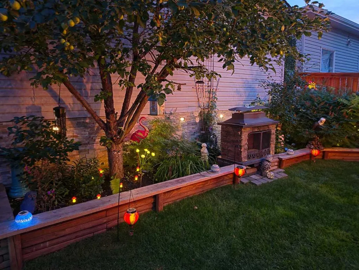
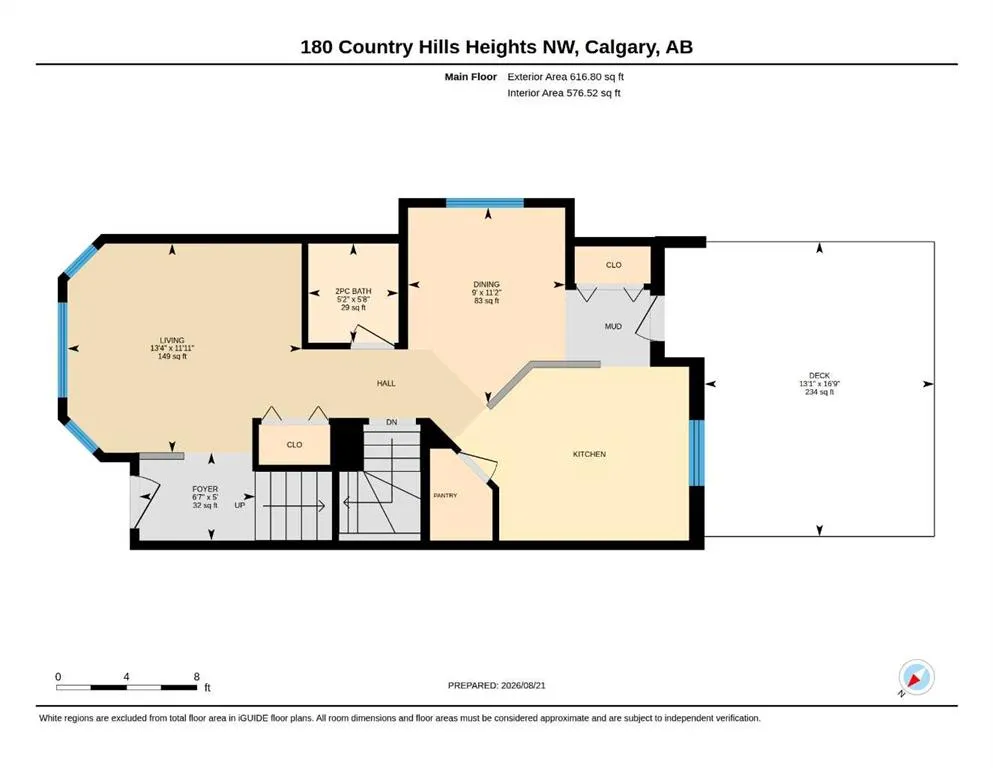
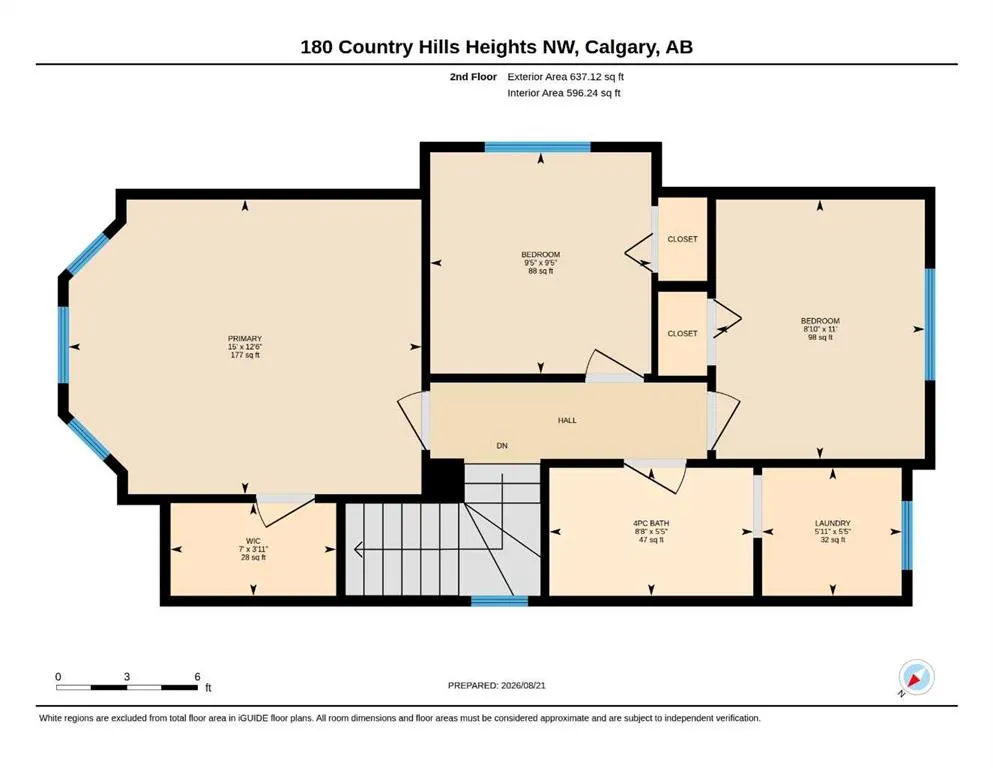
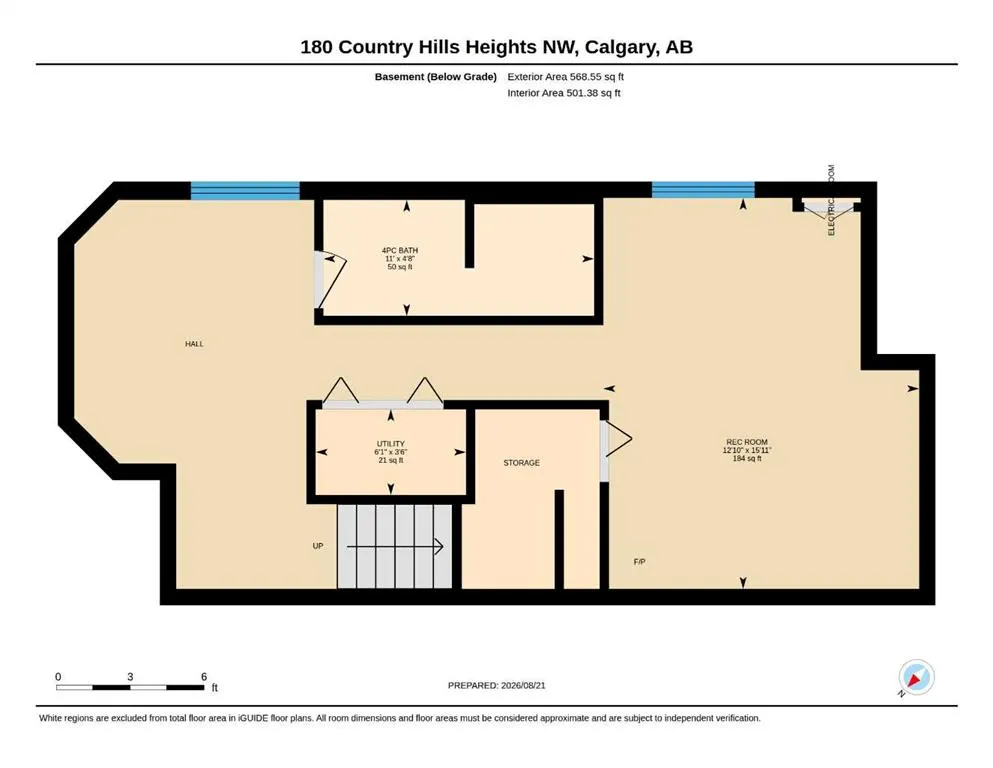
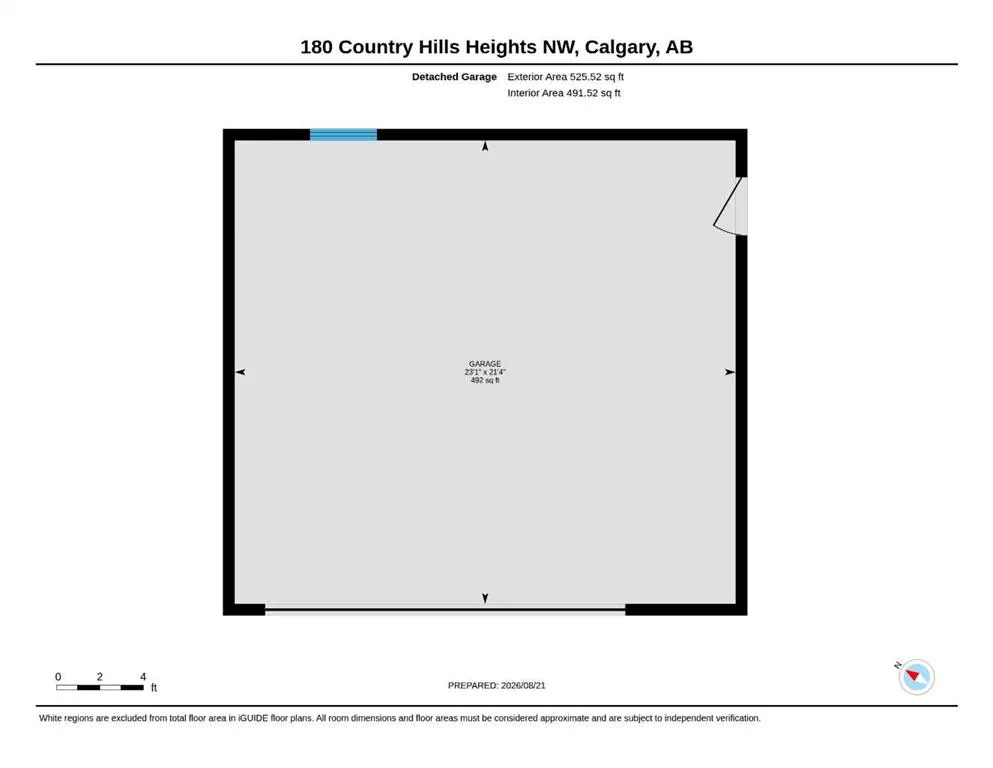
Welcome to this immaculate and beautifully renovated two-story home in the sought after, family friendly community of Country Hills in NW Calgary. Thoughtfully upgraded and meticulously maintained, this exceptional property offers the perfect blend of modern comfort, functionality, and outdoor living. The main and upper levels have been tastefully renovated, featuring three spacious bedrooms upstairs, along with the convenience of upper level laundry. The fully developed basement provides even more living space, complete with a fourth bedroom / rec room, full bathroom, and a stylish bar area perfect for entertaining guests, relaxing with the family, or accommodating extended family. The extensive list of upgrades continues with a new Malarky Vista rubberized hail rated level 4 roof in 2025, new furnace, hot water tank and central air conditioning in 2023, providing peace of mind and year-round comfort. A huge detached garage offers exceptional space for vehicles, storage, hobbies, or a workshop. Step into the backyard and discover your own private oasis. Beautifully designed for relaxation and entertaining, the yard features a metal pergola on the oversized deck and plenty of privacy, creating a wonderful space to enjoy Calgary's summer evenings. The property is further enhanced by poured concrete front step and sidewalks around both the front and sides of the home. Located in the highly desirable community of Country Hills, you're close to an abundance of shopping, restaurants, recreation, services, and fantastic schools. Calgary International Airport is approximately a 10-minute drive, while downtown Calgary is only 15–20 minutes away. This is truly a turn key gem offering an impressive combination of renovations, thoughtful upgrades, exceptional outdoor space, and an unbeatable central NW Calgary location. A wonderful opportunity for families looking for a home that is move in ready and has it all! Homes like this don't come around often. Book your showing today!
| Price History | |
|---|---|
| 8/24/2026 | Listed $585,000 |
General Features
| Heating | High Efficiency,Forced Air,Humidity Control,Natural Gas |
|---|---|
| Cooling | Central Air |
| Roof | Asphalt Shingle |
| Appliances | Central Air Conditioner,Dishwasher,Dryer,Electric Stove,Garage Control(s),Gas Water Heater,Humidifier,Microwave,Range Hood,Refrigerator,Washer,Window Coverings |
| Zoning | R-CG |
| Number of Garage Spaces | 2 |
| Restrictions | None Known |
| Year Built | 1999 |
| Architectural Style | 2 Storey |
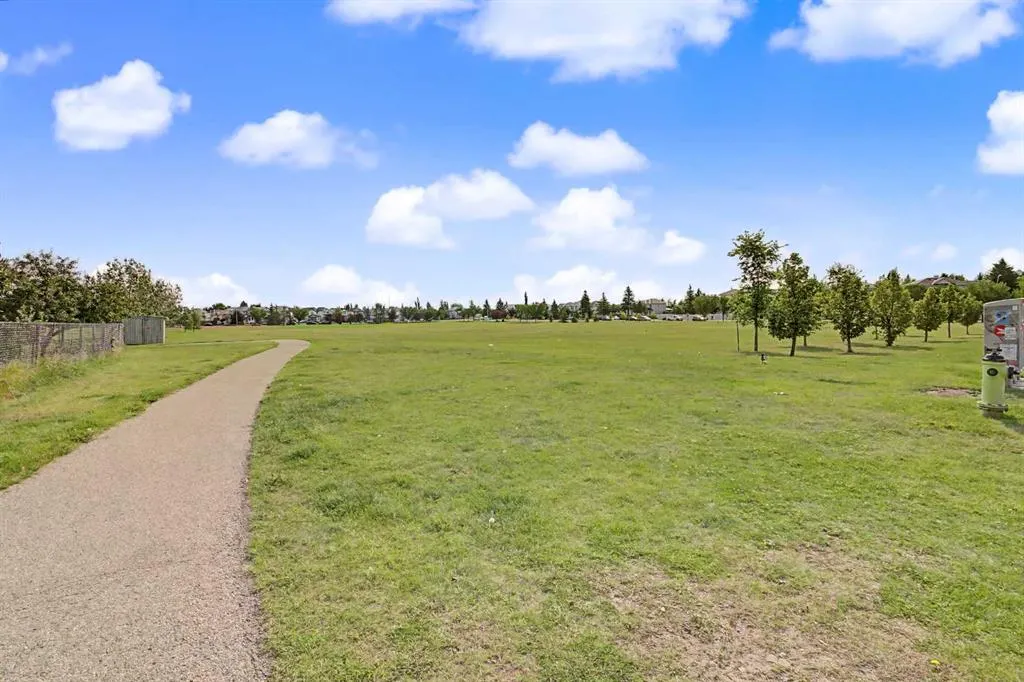
| Community Features | Park,Playground,Schools Nearby,Shopping Nearby,Sidewalks,Street Lights,Walking/Bike Paths |
| Levels | Two |
| Property Subtype | Detached |
| Transaction Type | For Sale |
| County | Calgary |
| Property Type | Residential |
| Subdivision Name | Country Hills |
| Parking Total | 2 |
| Construction Materials | Vinyl Siding,Wood Frame |
| District | CAL Zone N |
| Full Baths | 2 |
| Status | Pending |
| City | Calgary |
| Basement Development | Finished |
| Virtual Tour URL Unbranded | https://unbranded.youriguide.com/180_country_hills_heights_nw_calgary_ab/ |
| Structure Type | House |
| Standard Status | Pending |
| Condo Type | Not a Condo |
| Suite | No |
Interior Features
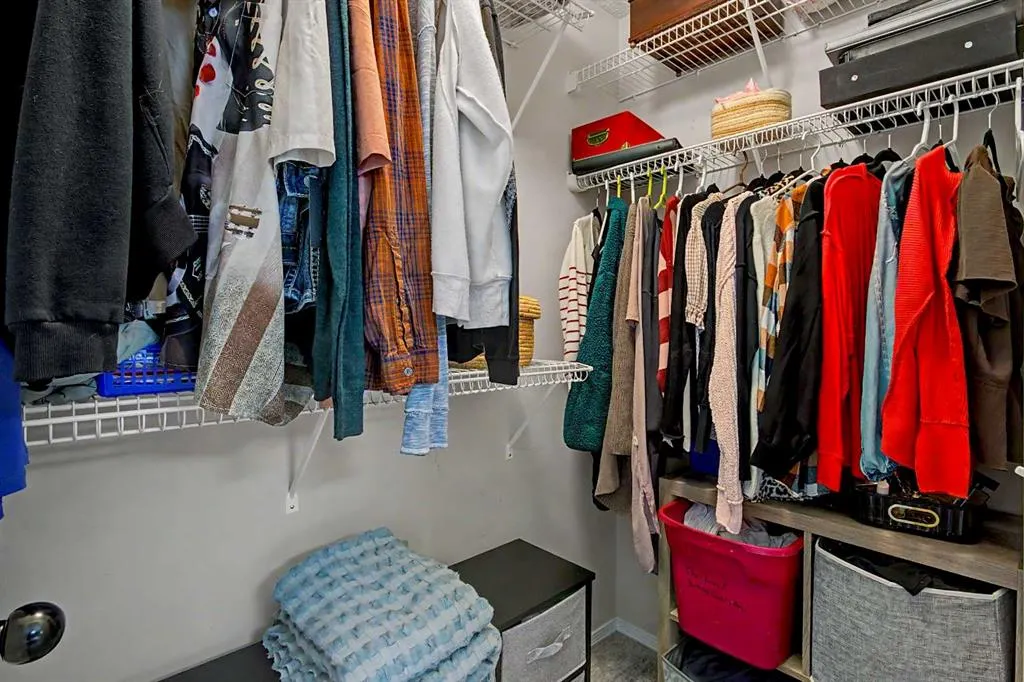
| Interior Features | Bar,Ceiling Fan(s),Jetted Tub,Kitchen Island,Pantry,Quartz Counters,Storage,Walk-In Closet(s) |
|---|---|
| Basement | Full |
| Flooring | Carpet,Ceramic Tile,Vinyl Plank |
| Basement Features | Other |
| Half Baths | 1 |
| Bedrooms Above Grade | 3 |
| Rooms Above Grade | 6 |
| Total Bedrooms | 3 |
| Below Grade Finished Area | 568.55 |
| Below Grade Finished Area Unit Type | SquareFeet |
| Total Baths | 3 |
| Laundry Features | Upper Level |
| Main Level Finished Area | 616.80 |
| Main Level Finished Area Metres | 57.30 |
| Main Level Finished Area SF | 616.80 |
| Main Level Finished Area Srch Sq | 616.80 |
| Main Level Areas | SquareFeet |
Exterior Features
| Exterior Features | Lighting,Private Yard |
|---|---|
| Lot Features | Back Lane,Gazebo,Landscaped,Lawn,Paved,Private,Rectangular Lot |
| Fencing | Fenced |
| Inclusions | pergola on rear deck,rear yard firepit |
| Parking Features | Double Garage Detached,Oversized |
| Frontage Length | 9.22M 30`3 |
| Foundation | Poured Concrete |
| Lot Size Acres | 0.08 |
| Garage Y/N | Yes |
| Lot Size Square Feet | 3272 |
| Frontage Ft | 30.25 |
| Patio And Porch Features | Deck |
Amenities
- Foreclosure
- Views
- Short Sale
- New Construction
- Adult 55+
- Lease To Own
- No Strata Fees
- Furnished
- Primary On Main
- Air Conditioning
- Seller Finance
- Green
- Fixer Upper
- Horse
- Golf
- Fireplace
- Deck
- Garage
- Basement
- Pool
Property vs Single Family Average in T3K 5G3
Year Built
In The Neighbourhood
Just Listed
Calgary
$ 514,900
- Type
- Single Family
- Size
- 1,524 SqFt
- Rooms
- 3 Beds + 2.5 Baths
RE/MAX Realty Professionals
Golf Course
Calgary
$ 645,900
- Type
- Single Family
- Size
- 1,686 SqFt
- Rooms
- 4 Beds + 3.5 Baths
Royal LePage Blue Sky
 Data is supplied by Pillar 9™ MLS® System. Pillar 9™ is the owner of the copyright in its MLS® System. Data is deemed reliable but is not guaranteed accurate by Pillar 9™. The trademarks MLS®, Multiple Listing Service® and the associated logos are owned by The Canadian Real Estate Association (CREA) and identify the quality of services provided by real estate professionals who are members of CREA. Used under license.

 Data is supplied by Pillar 9™ MLS® System. Pillar 9™ is the owner of the copyright in its MLS® System. Data is deemed reliable but is not guaranteed accurate by Pillar 9™. The trademarks MLS®, Multiple Listing Service® and the associated logos are owned by The Canadian Real Estate Association (CREA) and identify the quality of services provided by real estate professionals who are members of CREA. Used under license.
Last Update: September 14, 2026 6:18 AM UT
Data is supplied by Pillar 9™ MLS® System. Pillar 9™ is the owner of the copyright in its MLS® System. Data is deemed reliable but is not guaranteed accurate by Pillar 9™. The trademarks MLS®, Multiple Listing Service® and the associated logos are owned by The Canadian Real Estate Association (CREA) and identify the quality of services provided by real estate professionals who are members of CREA. Used under license.
Last Update: September 14, 2026 6:18 AM UT
 Information should be deemed reliable but not guaranteed, all representations are approximate, and individual verification is recommended. Copyright ©2026 All rights reserved.
The trademarks REALTOR®, REALTORS® and the REALTOR® logo are controlled by The Canadian Real Estate Association (CREA) and identify real estate professionals who are members of CREA. The trademarks MLS®, Multiple Listing Service® and the associated logos are owned by CREA and identify the quality of
Information should be deemed reliable but not guaranteed, all representations are approximate, and individual verification is recommended. Copyright ©2026 All rights reserved.
The trademarks REALTOR®, REALTORS® and the REALTOR® logo are controlled by The Canadian Real Estate Association (CREA) and identify real estate professionals who are members of CREA. The trademarks MLS®, Multiple Listing Service® and the associated logos are owned by CREA and identify the quality of
 Data is supplied by Pillar 9™ MLS® System. Pillar 9™ is the owner of the copyright in its MLS® System. Data is deemed reliable but is not guaranteed accurate by Pillar 9™. The trademarks MLS®, Multiple Listing Service® and the associated logos are owned by The Canadian Real Estate Association (CREA) and identify the quality of services provided by real estate professionals who are members of CREA. Used under license.