
Price Reduction - Water Views
Address
12078 Diamond View Se, Calgary, AB
Price
$ 1,199,000
Property Attributes
- ID#A2336737
- TypeSingle Family
- Listing Status Pending
- CityCalgary
- AreaCAL Zone S
- NeighbourhoodDiamond Cove
- Postal CodeT2J 7B2
- Style2 Storey
- Year Built1992
- Price$ 1,199,000
- Bedrooms4
- Full Bathrooms3
- Half Bathrooms1
- Sqr Footage2480
- Lot Size0.178903 Acres
Data Source:
Pillar 9 Technologies
Property Description
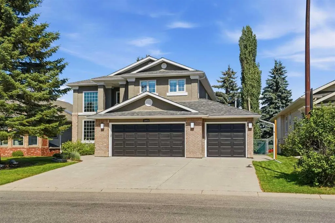
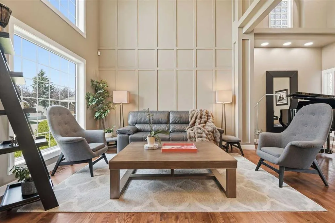
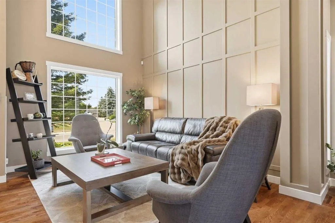
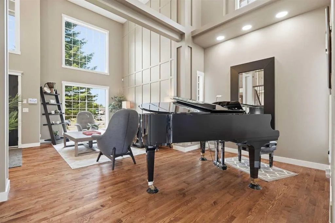
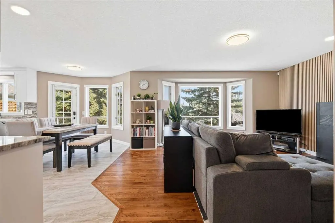
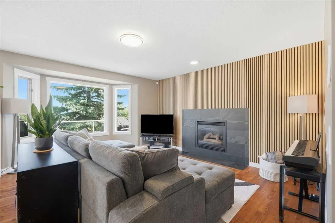
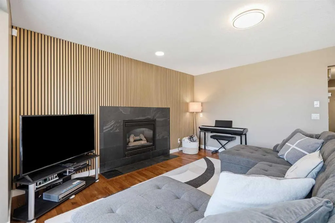
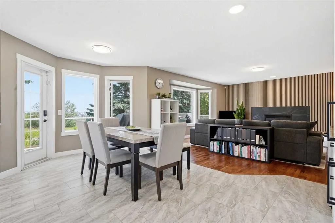
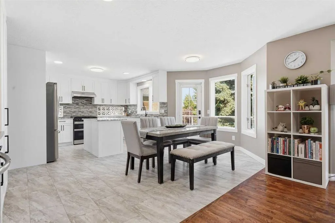
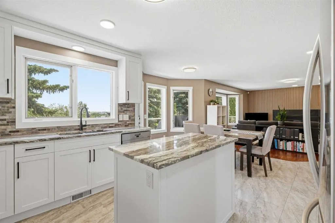
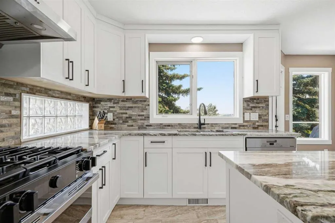
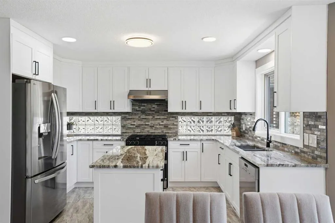
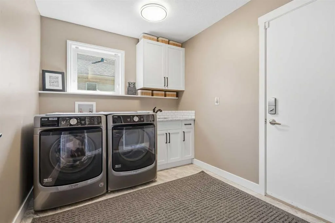
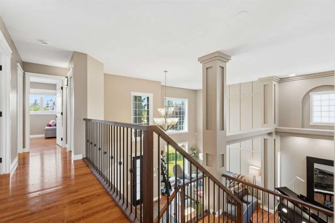
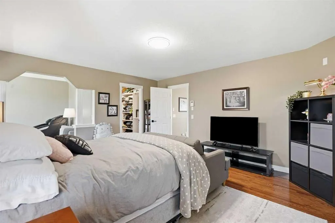
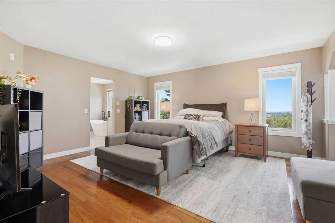
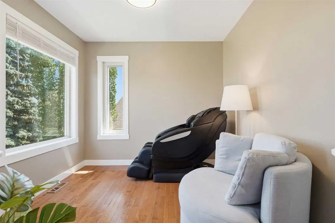
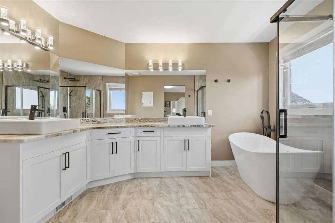
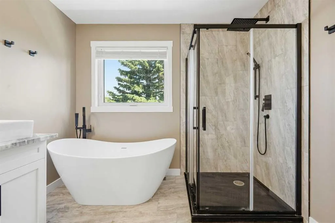
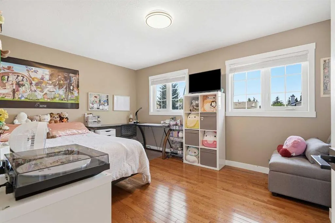
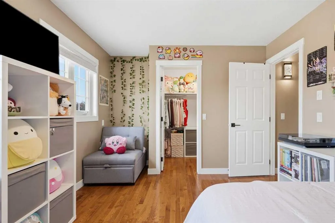
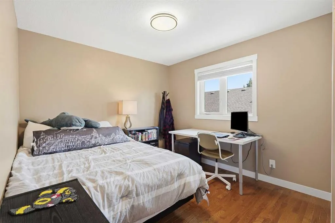
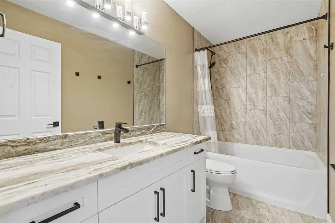
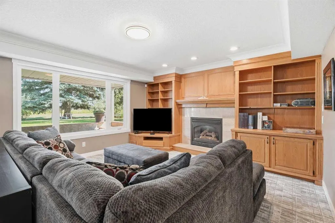
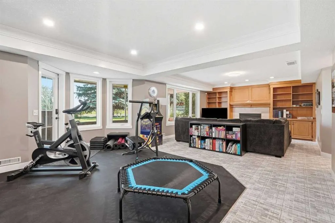
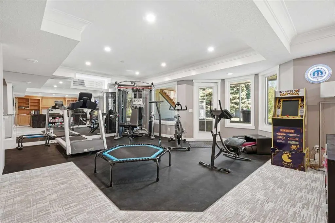
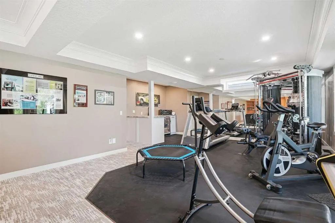
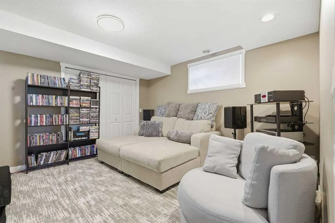
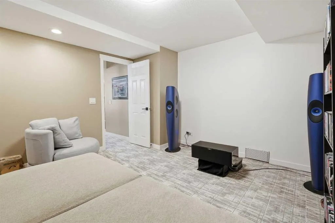
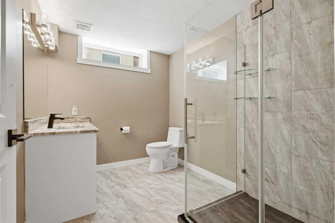
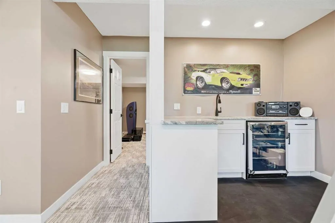
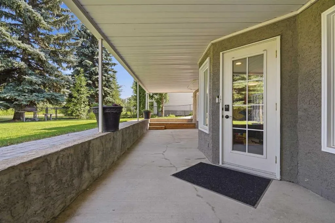
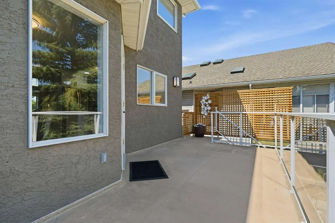
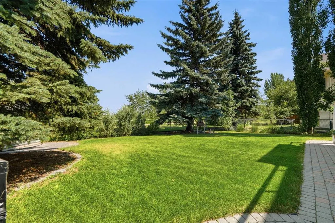
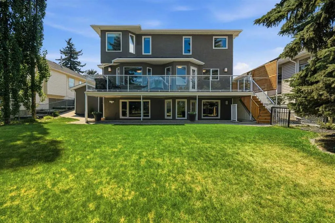
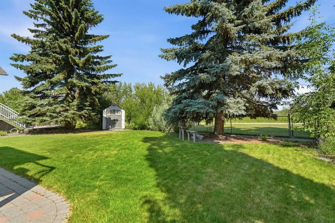
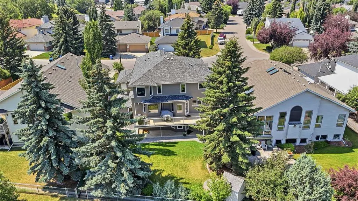
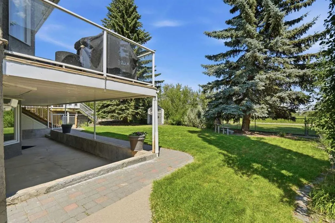
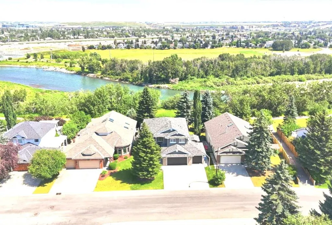
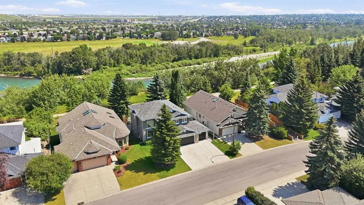
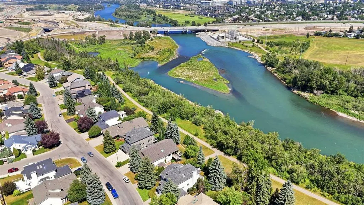
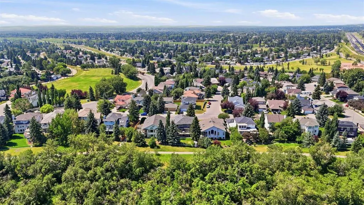
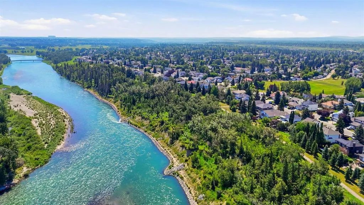
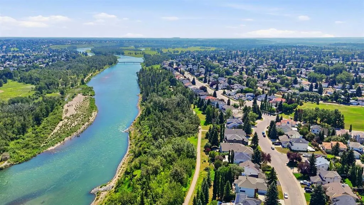
Exceptional Bow River views, an incredible walkout layout, and a location that is truly hard to replicate. Set in the sought after community of Diamond Cove, this beautifully positioned two storey home offers an impressive blend of space, comfort, and timeless character, with direct access to the pathways and a peaceful setting overlooking the Bow River. From the moment you enter, the soaring vaulted foyer and expansive windows create a bright and welcoming atmosphere. The main level features beautiful hardwood flooring, a generous living room, formal dining, a private home office, and a spacious family room complete with custom accent wall and a gas fireplace. The new kitchen is designed for both everyday living and entertaining, offering granite countertops, and island, abundant cabinetry, stainless steel appliances, and a breakfast nook that opens toward the upper balcony with spectacular views. Upstairs, the primary suite is a private retreat with its own sitting area overlooking the river, a walk-in closet, and a luxurious five-piece ensuite featuring a deep soaker tub, dual sinks, and a separate shower. Two additional bedrooms and a full bathroom provide plenty of room for family or guests. The fully developed walkout level extends the living space with a large recreation room, gas fireplace, fourth bedroom, full bathroom, gym, and extensive built-ins. Outside, the professionally landscaped lot provides a wonderful balance of privacy and usable outdoor space, while the east facing backyard and elevated position take full advantage of the natural surroundings. A triple garage, heated with epoxy flooring provides exceptional parking, storage, and workshop potential. Additional highlights include new central air conditioning, new furnaces and water softener, triple-pane windows on the second floor and new hail resistant fiberglass roof. There is an abundance of storage throughout as well as 2 outdoor sheds. This is more than a home—it is a rare opportunity to enjoy panoramic Bow River views, mature surroundings, generous living spaces, and direct pathway access while remaining close to schools, shopping, major roadways, and Calgary's amenities. A truly special Turn-Key Diamond Cove property with the space and setting to enjoy for years to come. This really is a Diamond in the Park! Schedule your viewing today!
| Price History | |
|---|---|
| 8/12/2026 | Listed $1,249,000 |
| 8/25/2026 | 2$1,228,888 |
| 9/1/2026 | 3$1,199,000 |
General Features
| Heating | Forced Air |
|---|---|
| Cooling | Central Air |
| Roof | Asphalt Shingle |
| Appliances | Bar Fridge,Central Air Conditioner,Dishwasher,Dryer,Garage Control(s),Gas Oven,Range Hood,Refrigerator,See Remarks,Washer,Water Softener,Window Coverings,Wine Refrigerator |
| Zoning | R-CG |
| Number of Garage Spaces | 3 |
| Restrictions | Restrictive Covenant,Utility Right Of Way |
| Year Built | 1992 |
| Architectural Style | 2 Storey |
| Community Features | Fishing,Playground,Schools Nearby,Shopping Nearby,Sidewalks,Walking/Bike Paths |
| Levels | Two |
| Property Subtype | Detached |
| Transaction Type | For Sale |
| County | Calgary |
| Property Type | Residential |
| Subdivision Name | Diamond Cove |
| Parking Total | 3 |
| Construction Materials | Brick,Stucco,Wood Frame |
| District | CAL Zone S |
| Full Baths | 3 |
| Status | Pending |
| City | Calgary |
| Basement Development | Finished |
| Structure Type | House |
| Standard Status | Pending |
| Condo Type | Not a Condo |
| Suite | No |
Interior Features
| Interior Features | Built-in Features,Granite Counters,High Ceilings,Kitchen Island,Natural Woodwork,No Animal Home,No Smoking Home,Open Floorplan,Pantry,See Remarks,Vaulted Ceiling(s),Vinyl Windows |
|---|---|
| Basement | Full |
| Flooring | Carpet,Ceramic Tile,Hardwood,See Remarks |
| Fireplace Features | Gas |
| Fireplaces Total | 2 |
| Basement Features | Walk Out |
| Half Baths | 1 |
| Bedrooms Above Grade | 3 |
| Rooms Above Grade | 11 |
| Ensuite | Yes |
| Total Bedrooms | 4 |
| Below Grade Finished Area | 1228.00 |
| Below Grade Finished Area Unit Type | SquareFeet |
| Total Baths | 4 |
| Laundry Features | Laundry Room,Main Level |
| Five Piece Ensuite Bath | 1 |
| Main Level Finished Area | 1337.00 |
| Main Level Finished Area Metres | 124.21 |
| Main Level Finished Area SF | 1337.00 |
| Main Level Finished Area Srch Sq | 1337.00 |
| Main Level Areas | SquareFeet |
Exterior Features
| Exterior Features | Balcony,Private Yard |
|---|---|
| Lot Features | Backs on to Park/Green Space,Creek/River/Stream/Pond,Greenbelt,Landscaped |
| Fencing | Fenced |
| Inclusions | na |
| Parking Features | Heated Garage,See Remarks,Triple Garage Attached |
| Frontage Length | 18.30M 60`0 |
| Foundation | Poured Concrete |
| Lot Size Acres | 0.18 |
| Garage Y/N | Yes |
| Lot Size Square Feet | 7793 |
| Frontage Ft | 60.04 |
| Patio And Porch Features | Deck,See Remarks |
Amenities
- Foreclosure
- Views
- Short Sale
- New Construction
- Adult 55+
- Lease To Own
- No Strata Fees
- Furnished
- Primary On Main
- Air Conditioning
- Seller Finance
- Green
- Fixer Upper
- Horse
- Golf
- Fireplace
- Deck
- Garage
- Basement
- Pool
Property vs Single Family Average in T2J 7B2
Price
Year Built
Visits
In The Neighbourhood
Just Listed
Calgary
$ 1,069,900
- Type
- Single Family
- Size
- 2,269 SqFt
- Rooms
- 4 Beds + 2.5 Baths
Century 21 Bravo Realty
Golf Course
Calgary
$ 799,900
- Type
- Single Family
- Size
- 2,075 SqFt
- Rooms
- 3 Beds + 2.5 Baths
Real Broker
 Data is supplied by Pillar 9™ MLS® System. Pillar 9™ is the owner of the copyright in its MLS® System. Data is deemed reliable but is not guaranteed accurate by Pillar 9™. The trademarks MLS®, Multiple Listing Service® and the associated logos are owned by The Canadian Real Estate Association (CREA) and identify the quality of services provided by real estate professionals who are members of CREA. Used under license.

 Data is supplied by Pillar 9™ MLS® System. Pillar 9™ is the owner of the copyright in its MLS® System. Data is deemed reliable but is not guaranteed accurate by Pillar 9™. The trademarks MLS®, Multiple Listing Service® and the associated logos are owned by The Canadian Real Estate Association (CREA) and identify the quality of services provided by real estate professionals who are members of CREA. Used under license.
Last Update: September 14, 2026 6:18 AM UT
Data is supplied by Pillar 9™ MLS® System. Pillar 9™ is the owner of the copyright in its MLS® System. Data is deemed reliable but is not guaranteed accurate by Pillar 9™. The trademarks MLS®, Multiple Listing Service® and the associated logos are owned by The Canadian Real Estate Association (CREA) and identify the quality of services provided by real estate professionals who are members of CREA. Used under license.
Last Update: September 14, 2026 6:18 AM UT
 Information should be deemed reliable but not guaranteed, all representations are approximate, and individual verification is recommended. Copyright ©2026 All rights reserved.
The trademarks REALTOR®, REALTORS® and the REALTOR® logo are controlled by The Canadian Real Estate Association (CREA) and identify real estate professionals who are members of CREA. The trademarks MLS®, Multiple Listing Service® and the associated logos are owned by CREA and identify the quality of
Information should be deemed reliable but not guaranteed, all representations are approximate, and individual verification is recommended. Copyright ©2026 All rights reserved.
The trademarks REALTOR®, REALTORS® and the REALTOR® logo are controlled by The Canadian Real Estate Association (CREA) and identify real estate professionals who are members of CREA. The trademarks MLS®, Multiple Listing Service® and the associated logos are owned by CREA and identify the quality of
 Data is supplied by Pillar 9™ MLS® System. Pillar 9™ is the owner of the copyright in its MLS® System. Data is deemed reliable but is not guaranteed accurate by Pillar 9™. The trademarks MLS®, Multiple Listing Service® and the associated logos are owned by The Canadian Real Estate Association (CREA) and identify the quality of services provided by real estate professionals who are members of CREA. Used under license.