

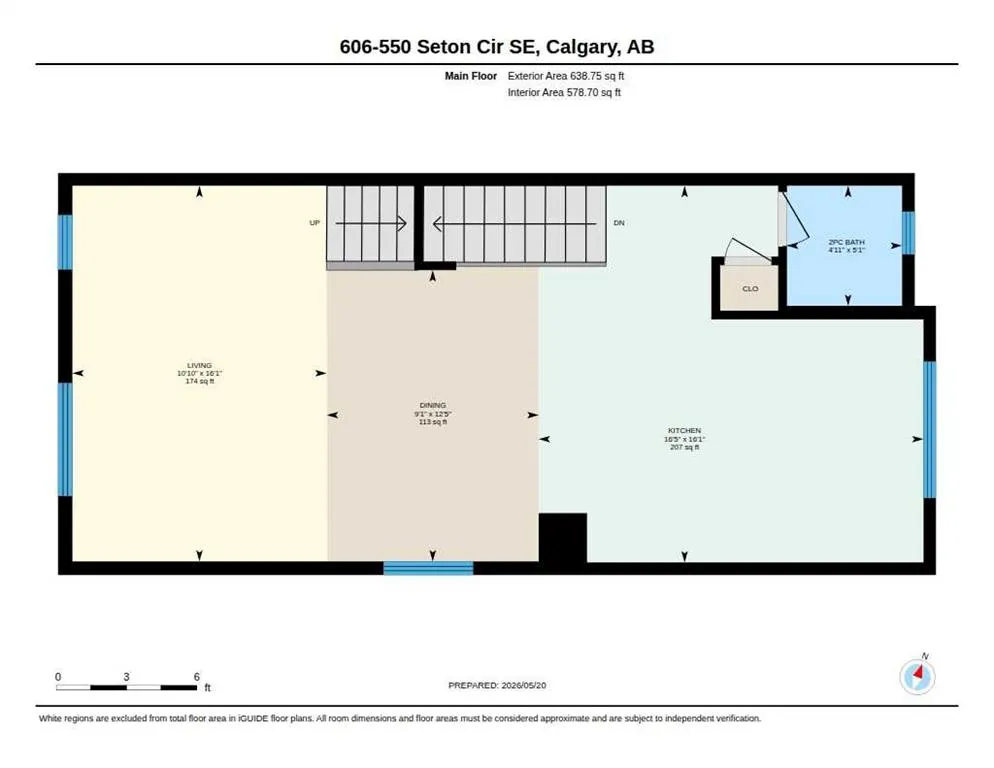


Address
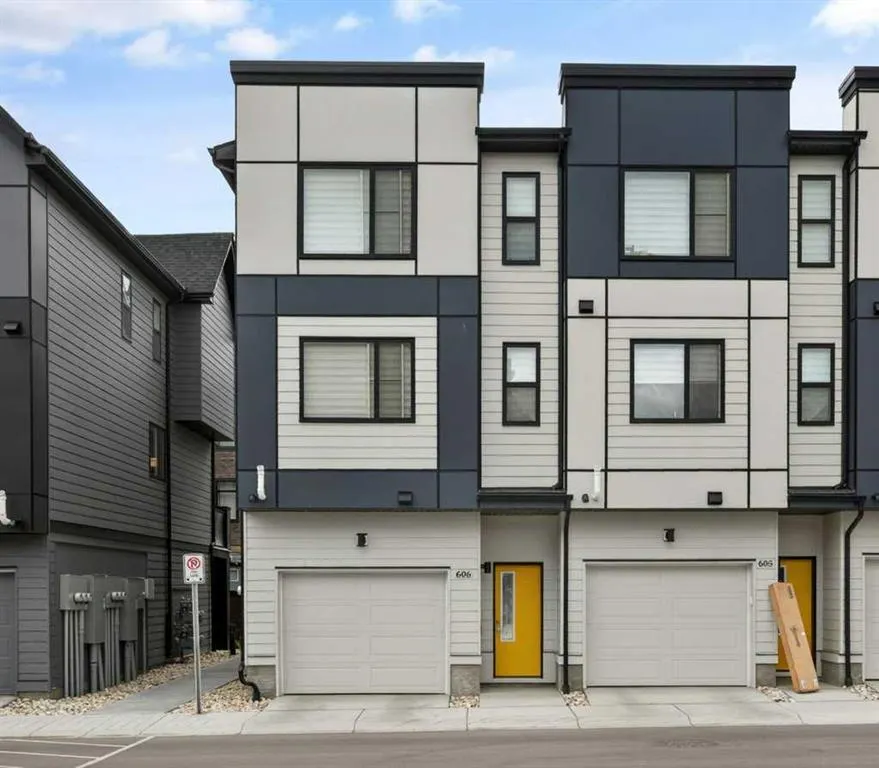
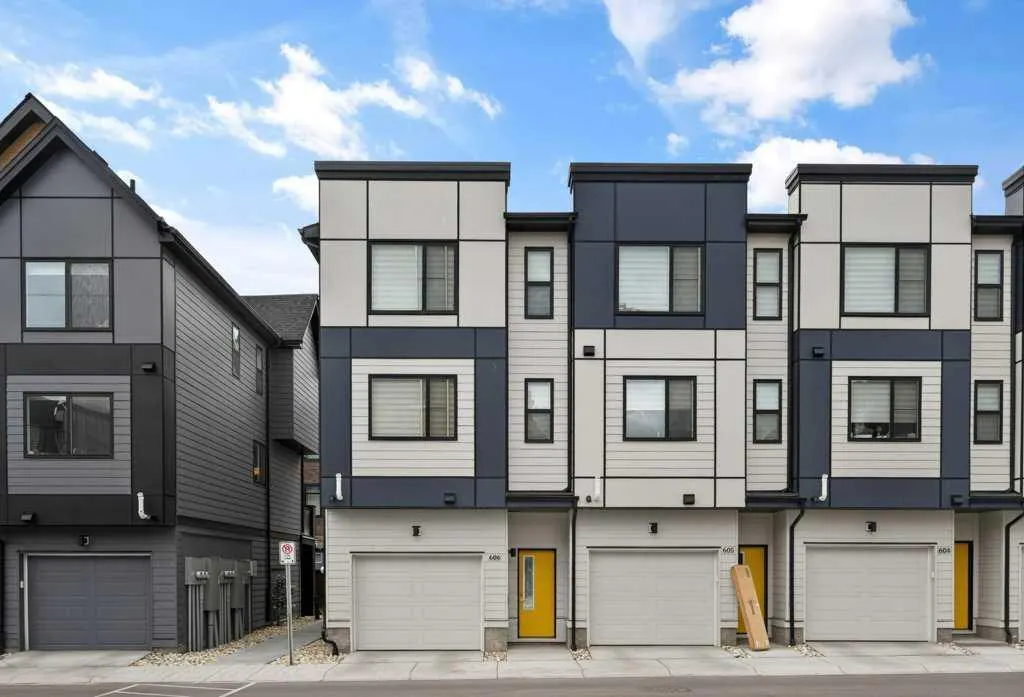
550 Seton Circle Se # 606, Calgary, AB
Price
$ 478,000
Property Attributes
- ID#A2337064
- TypeTownhouse
- Listing Status Active
- CityCalgary
- AreaCAL Zone SE
- NeighbourhoodSeton
- Postal CodeT3M 3Y8
- Style3 (or more) Storey
- Year Built2024
- Price$ 478,000
- Bedrooms3
- Full Bathrooms2
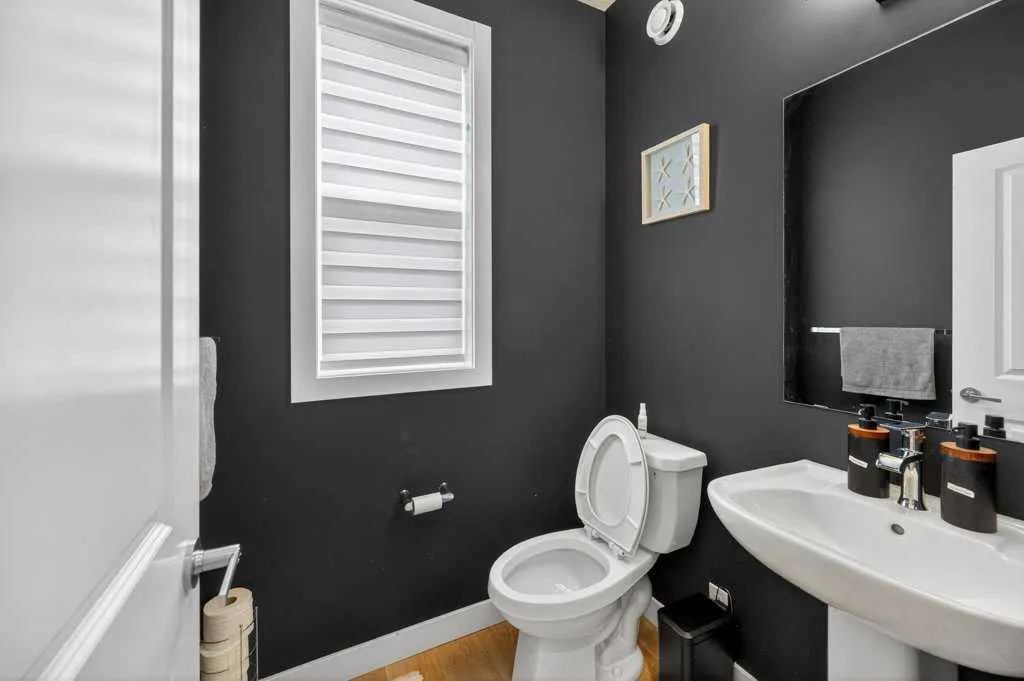
- Half Bathrooms1
- Sqr Footage1470
- Lot Size0.025528 Acres
Data Source:
Pillar 9 Technologies
Property Description
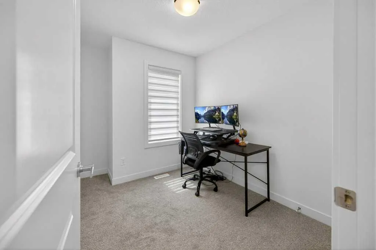
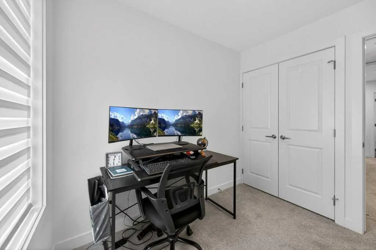
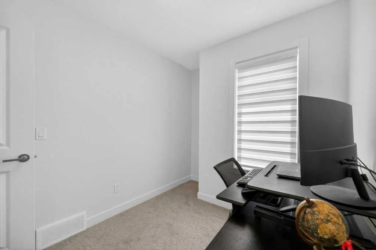
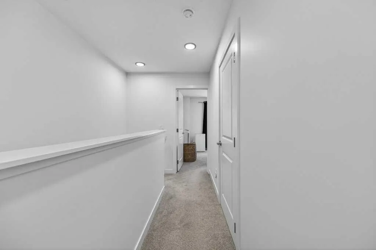
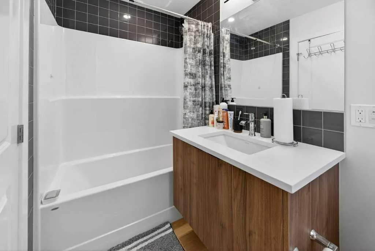
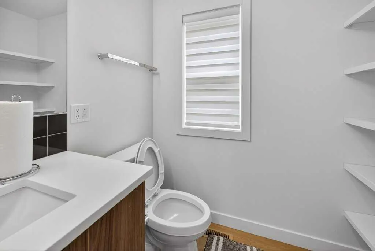
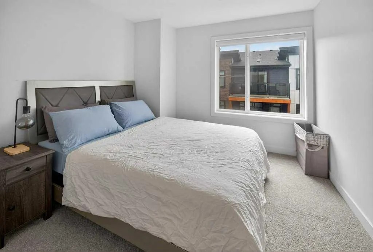
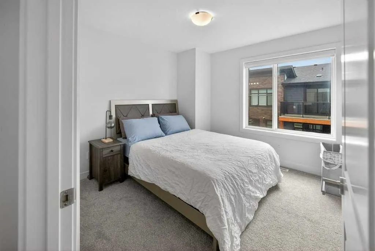
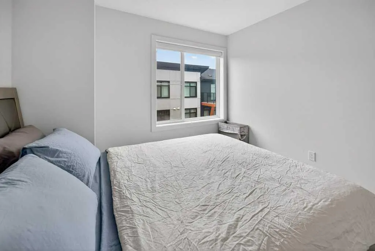
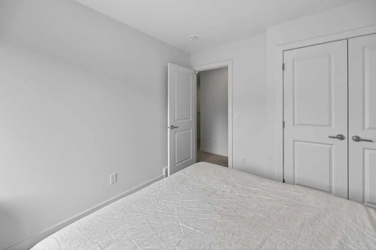
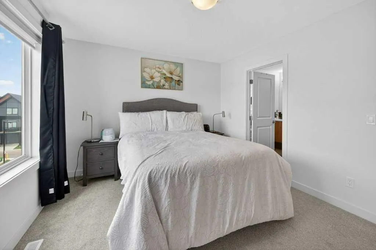
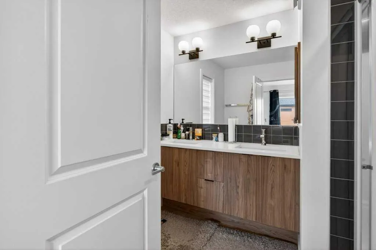
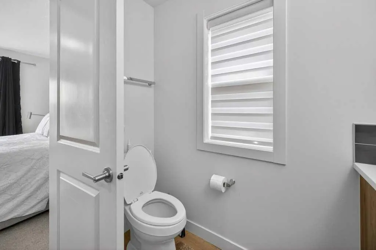
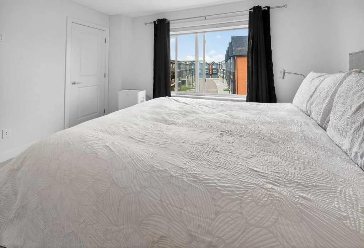
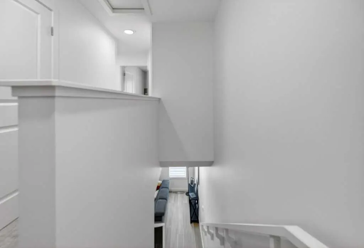
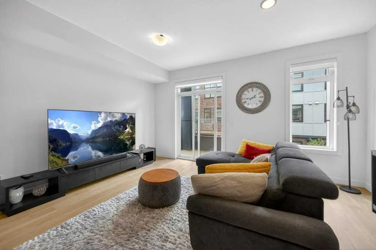
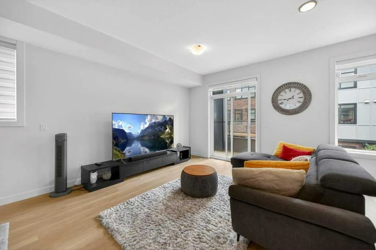
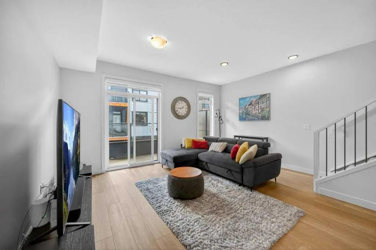
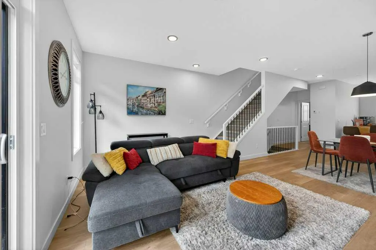
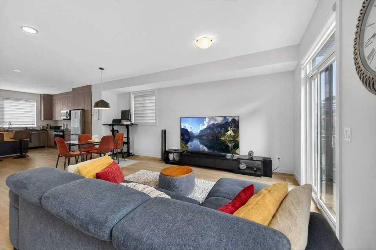
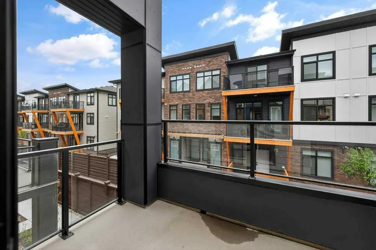
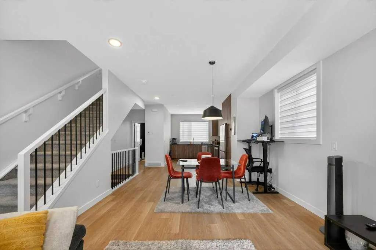
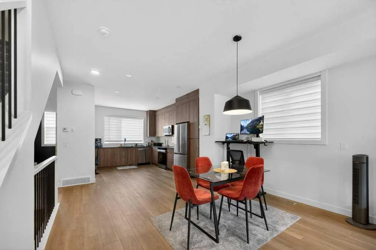
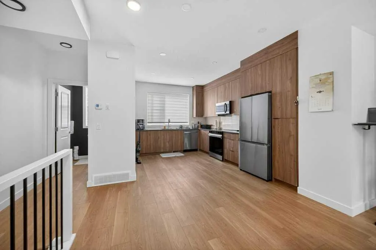
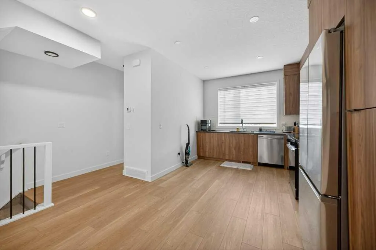
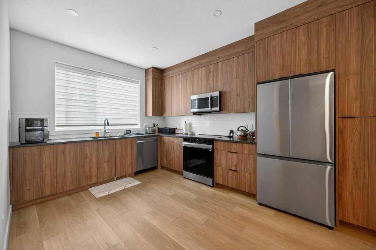
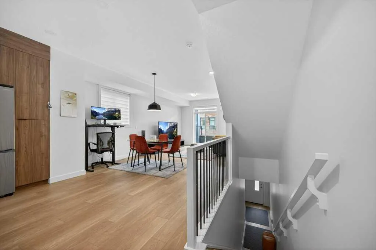
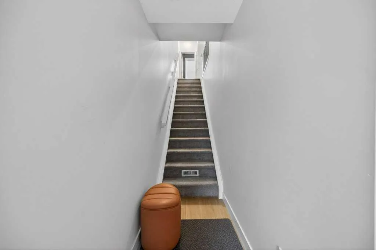
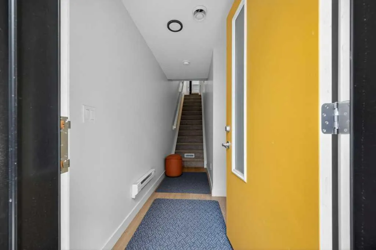
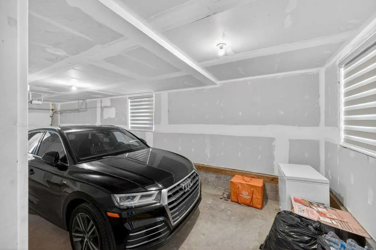
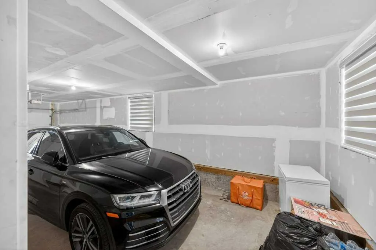
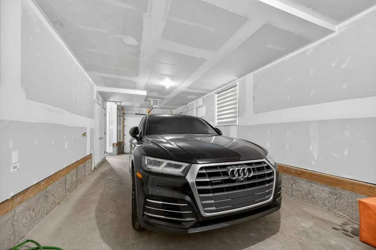
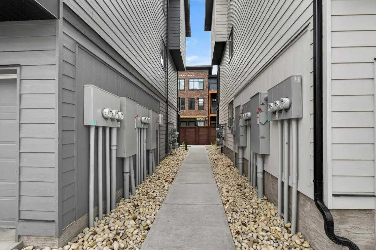
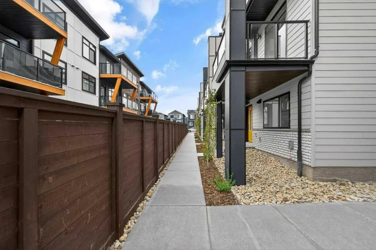
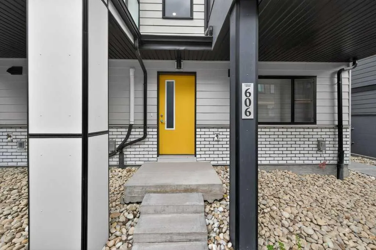
Located right aross from the Community Centre and Park, Welcome to this stunning ALMOST NEW, CORNER UNIT townhome located in the highly desirable community of Seton. Built by Trico Homes, in the Colors of Seton Project, this END UNIT 3 BEDROOM HOME IS PERFECT FOR YOU! Tastefully decorated with neutral colors, bright open floorplan, Pull Up Blinds Installed in all windows, LVP flooring on main, lush carpet up the stairs and in the bedrooms. UPGRADED appliances, stacked washer/dryer pair, GENEROUS SIZED TANDEM GARAGE COMFORTABLY FITS 2 CARS. Walk to the South Campus Hospital, Public Library, Seton YMCA, Main street shops and stores, enjoy Local Pubs and Restaurants like Leopold's Tavern, Red's Diner, Rendesvouz - Cosmopolitan Cuisine & Ultra Lounge in the Marriot Hotel, Monki breakfast place, and only a short commute to Mahogany & Auburn Bay shops and restaurants for a greater variety of delectable food and drink spots. For investors this an ideal property already with tenants in place.
| Price History | |
|---|---|
| 8/13/2026 | Listed $478,000 |
General Features
| Heating | Forced Air,Natural Gas |
|---|---|
| Cooling | None |
| Roof | Asphalt Shingle |
| Appliances | Dishwasher,Electric Stove,Microwave Hood Fan,Refrigerator,Washer/Dryer Stacked,Window Coverings |
| Pets Allowed | Restrictions,Yes |
| Zoning | M-1 |
| HOA Fee | 264.26 |
| Number of Garage Spaces | 2 |
| Restrictions | Pet Restrictions or Board approval Required,Underground Utility Right of Way |
| HOA Fee Includes | Insurance,Maintenance Grounds,Professional Management,Reserve Fund Contributions,Snow Removal |
| Year Built | 2024 |
| Architectural Style | 3 (or more) Storey |
| Community Features | Clubhouse,Park,Schools Nearby,Shopping Nearby,Street Lights,Walking/Bike Paths |
| Levels | Three Or More |
| Condo Name | Z-name Not Listed |
| Unit Number | 606 |
| Property Subtype | Row/Townhouse |
| Transaction Type | For Sale |
| HOA Fee 2 | 375.00 |
| County | Calgary |
| Property Type | Residential |
| Subdivision Name | Seton |
| Parking Total | 2 |
| Construction Materials | Cement Fiber Board |
| Association Fee Frequency | Monthly |
| District | CAL Zone SE |
| Full Baths | 2 |
| Status | Active |
| City | Calgary |
| Association Amenities | None |
| Association? | Yes |
| Virtual Tour URL Unbranded | https://unbranded.youriguide.com/606_550_seton_cir_se_calgary_ab/ |
| Structure Type | Five Plus |
| Virtual Tour URL Branded | https://youriguide.com/606_550_seton_cir_se_calgary_ab/ |
| Standard Status | Active |
| Condo Type | Bare Land Condo |
| Association Fee 2 Frequency | Annually |
| Association 2 YN | Yes |
| Suite | No |
| Parking Plan Type | Attached Garage |
Interior Features
| Interior Features | High Ceilings |
|---|---|
| Basement | None |
| Flooring | Vinyl Plank |
| Entry Level | 1 |
| Half Baths | 1 |
| Bedrooms Above Grade | 3 |
| Rooms Above Grade | 6 |
| Ensuite | Yes |
| Total Bedrooms | 3 |
| Below Grade Finished Area Unit Type | SquareFeet |
| Common Walls | 1 Common Wall,End Unit |
| Total Baths | 3 |
| Laundry Features | Upper Level |
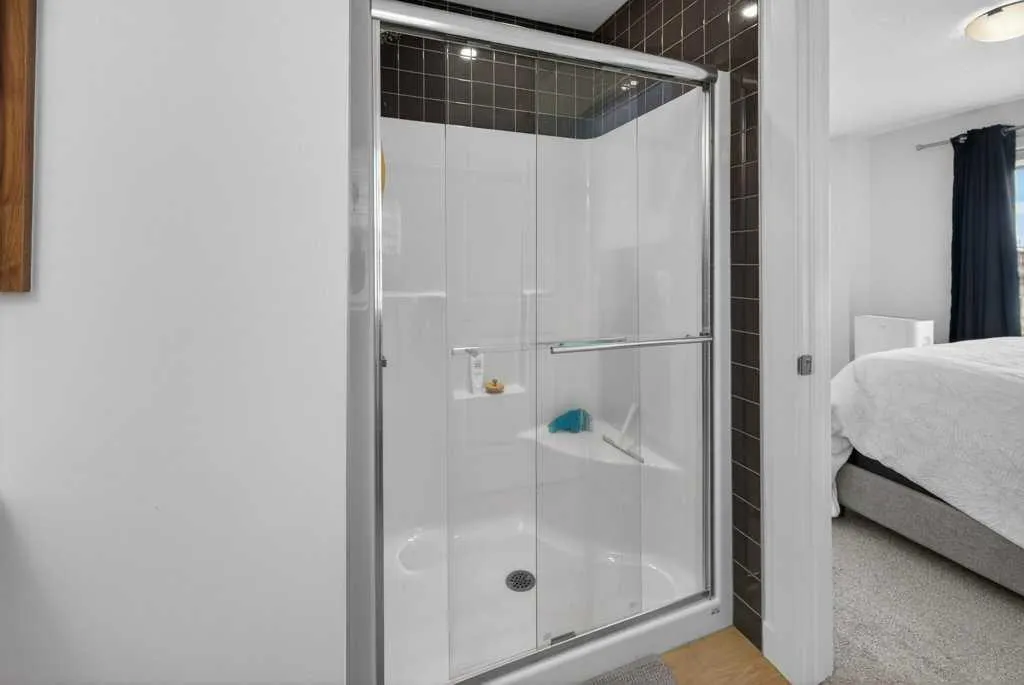
| Four Piece Ensuite Bath | 1 |
| Main Level Finished Area | 129.98 |
| Main Level Finished Area Metres | 12.08 |
| Main Level Finished Area SF | 129.98 |
| Main Level Finished Area Srch Sq | 129.98 |
| Main Level Areas | SquareFeet |
Exterior Features
| Exterior Features | Balcony |
|---|---|
| Lot Features | Back Lane |
| Fencing | None |
| Inclusions | AIR CONDITIONER |
| Parking Features | Double Garage Attached |
| Frontage Length | 6.15M 20`2 |
| Foundation | Poured Concrete |
| Lot Size Acres | 0.03 |
| Garage Y/N | Yes |
| Lot Size Square Feet | 1112 |
| Frontage Ft | 20.18 |
| Patio And Porch Features | Balcony(s) |
Amenities
- Foreclosure
- Views
- Short Sale
- New Construction
- Adult 55+
- Lease To Own
- No Strata Fees
- Furnished
- Pets
- Primary On Main
- Air Conditioning
- Seller Finance
- Green
- Fixer Upper
- Horse
- Golf
- Fireplace
- Deck
- Garage
- Basement
- Pool
Property vs Townhouse Average in T3M 3Y8
Price
Year Built
Visits
In The Neighbourhood
Just Listed
Calgary
$ 504,900
- Type
- Townhouse
- Size
- 1,491 SqFt
- Rooms
- 3 Beds + 2.5 Baths
RE/MAX Complete Realty
Views
Calgary
$ 470,000
- Type
- Townhouse
- Size
- 1,636 SqFt
- Rooms
- 2 Beds + 2.5 Baths
Keller Williams BOLD Realty
 Data is supplied by Pillar 9™ MLS® System. Pillar 9™ is the owner of the copyright in its MLS® System. Data is deemed reliable but is not guaranteed accurate by Pillar 9™. The trademarks MLS®, Multiple Listing Service® and the associated logos are owned by The Canadian Real Estate Association (CREA) and identify the quality of services provided by real estate professionals who are members of CREA. Used under license.

 Data is supplied by Pillar 9™ MLS® System. Pillar 9™ is the owner of the copyright in its MLS® System. Data is deemed reliable but is not guaranteed accurate by Pillar 9™. The trademarks MLS®, Multiple Listing Service® and the associated logos are owned by The Canadian Real Estate Association (CREA) and identify the quality of services provided by real estate professionals who are members of CREA. Used under license.
Last Update: September 13, 2026 5:55 AM UT
Data is supplied by Pillar 9™ MLS® System. Pillar 9™ is the owner of the copyright in its MLS® System. Data is deemed reliable but is not guaranteed accurate by Pillar 9™. The trademarks MLS®, Multiple Listing Service® and the associated logos are owned by The Canadian Real Estate Association (CREA) and identify the quality of services provided by real estate professionals who are members of CREA. Used under license.
Last Update: September 13, 2026 5:55 AM UT
 Information should be deemed reliable but not guaranteed, all representations are approximate, and individual verification is recommended. Copyright ©2026 All rights reserved.
The trademarks REALTOR®, REALTORS® and the REALTOR® logo are controlled by The Canadian Real Estate Association (CREA) and identify real estate professionals who are members of CREA. The trademarks MLS®, Multiple Listing Service® and the associated logos are owned by CREA and identify the quality of
Information should be deemed reliable but not guaranteed, all representations are approximate, and individual verification is recommended. Copyright ©2026 All rights reserved.
The trademarks REALTOR®, REALTORS® and the REALTOR® logo are controlled by The Canadian Real Estate Association (CREA) and identify real estate professionals who are members of CREA. The trademarks MLS®, Multiple Listing Service® and the associated logos are owned by CREA and identify the quality of
 Data is supplied by Pillar 9™ MLS® System. Pillar 9™ is the owner of the copyright in its MLS® System. Data is deemed reliable but is not guaranteed accurate by Pillar 9™. The trademarks MLS®, Multiple Listing Service® and the associated logos are owned by The Canadian Real Estate Association (CREA) and identify the quality of services provided by real estate professionals who are members of CREA. Used under license.