




Address
36 Shannon Circle Sw, Calgary, AB
Price
$ 670,000
Property Attributes
- ID#A2337762
- TypeSingle Family
- Listing Status Active
- CityCalgary
- AreaCAL Zone S
- NeighbourhoodShawnessy
- Postal CodeT2Y 2K4
- StyleBi-Level
- Year Built1990
- Price$ 670,000
- Bedrooms4
- Full Bathrooms3
- Half Bathrooms0
- Sqr Footage1227
- Lot Size0.123783 Acres
Data Source:
Pillar 9 Technologies
Property Description
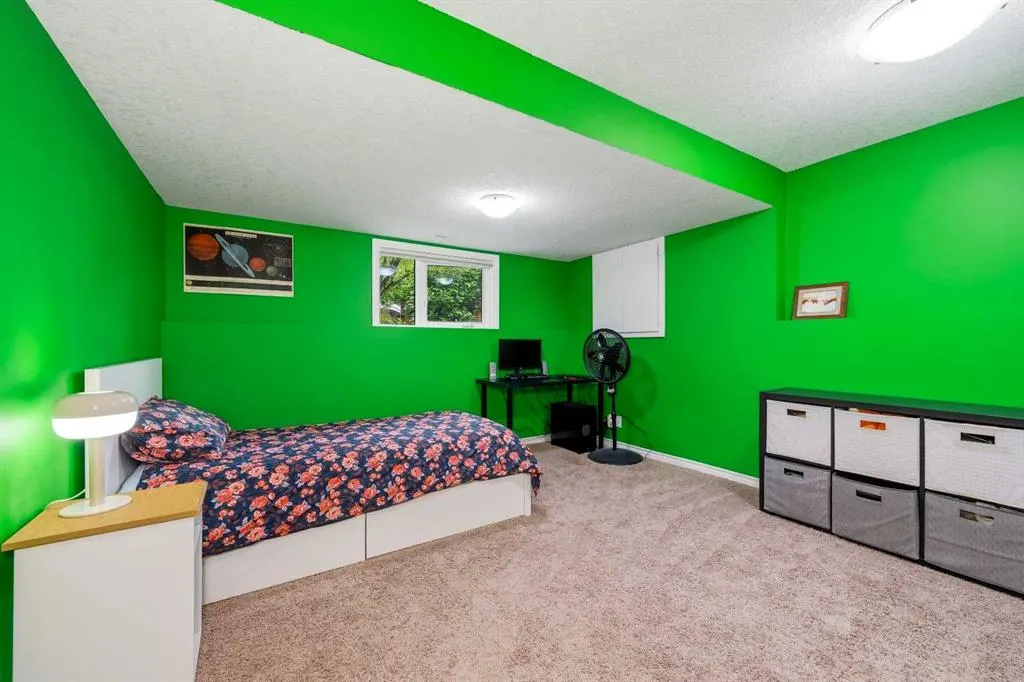
HOME SWEET HOME! Welcome to this beautifully updated and meticulously maintained bi-level home located on a quiet street in the highly sought-after community of Shawnessy. Offering over 2,372 Sq.Ft. of fully developed living space, this move-in ready home features 4 bedrooms, 3 full bathrooms, central air conditioning, and a double attached garage—perfect for growing families. The bright and functional main floor offers hardwood flooring, a spacious living room with a classic wood-burning fireplace, a generous dining area, and a beautifully renovated kitchen featuring quartz countertops, upgraded stainless steel appliances, freshly painted cabinetry, updated hardware, modern lighting, and plenty of storage. The primary bedroom includes double closets and a renovated ensuite, while two additional bedrooms and a beautifully updated 4-piece bathroom complete the main level. The fully finished basement offers exceptional additional living space with a large recreation room, cozy family room featuring a gas fireplace, den/home office, fourth bedroom, full bathroom, and laundry room.Extensive updates provide peace of mind, including Hardie Board siding and new gutters (2022), Class 4 hail-resistant roof (2022), renovated kitchen and bathrooms with quartz countertops (2021), triple-pane Low-E windows (2020), water softener (2020), rebuilt fencing, maintenance-free Duradek deck with metal railing, garage door and opener, high-efficiency furnace, central air conditioning, and updated flooring throughout.The beautifully landscaped, fully fenced backyard features a spacious maintenance-free deck, perfect for relaxing or entertaining. Ideally located close to parks, schools, shopping, restaurants, the YMCA, library, Shawnessy Greenbelt, Somerset-Bridlewood LRT Station, public transit, and major roadways. Pride of ownership is evident throughout. A truly move-in ready home where the major investments have already been completed—simply move in and enjoy!
| Price History | |
|---|---|
| 8/15/2026 | Listed $670,000 |
General Features
| Heating | Forced Air |
|---|---|
| Cooling | Central Air |
| Roof | Asphalt Shingle |
| Appliances | Dishwasher,Dryer,Microwave,Range Hood,Refrigerator,Washer |
| Zoning | R-CG |
| Number of Garage Spaces | 2 |
| Restrictions | None Known |
| Year Built | 1990 |
| Architectural Style | Bi-Level |
| Community Features | Playground,Schools Nearby,Shopping Nearby,Sidewalks,Street Lights,Walking/Bike Paths |
| Levels | Bi-Level |
| Property Subtype | Detached |
| Transaction Type | For Sale |
| County | Calgary |
| Property Type | Residential |
| Subdivision Name | Shawnessy |
| Parking Total | 4 |
| Construction Materials | Brick,Cement Fiber Board,Wood Frame |
| District | CAL Zone S |
| Full Baths | 3 |
| Status | Active |
| City | Calgary |
| Basement Development | Finished |
| Structure Type | House |
| Standard Status | Active |
| Condo Type | Not a Condo |
| Suite | No |
Interior Features
| Interior Features | Granite Counters,Open Floorplan,Pantry,Storage,Vinyl Windows |
|---|---|
| Basement | Full |
| Flooring | Carpet,Ceramic Tile,Hardwood |
| Fireplace Features | Gas,Gas Log |
| Fireplaces Total | 2 |
| Basement Features | None |
| Bedrooms Above Grade | 3 |
| Rooms Above Grade | 7 |
| Ensuite | Yes |
| Total Bedrooms | 4 |
| Below Grade Finished Area | 1123.07 |
| Below Grade Finished Area Unit Type | SquareFeet |
| Total Baths | 3 |
| Laundry Features | In Basement |
| Main Level Areas | SquareFeet |
Exterior Features
| Exterior Features | Lighting,Private Yard |
|---|---|
| Lot Features | Back Lane,City Lot,Few Trees,Front Yard |
| Fencing | Fenced |
| Inclusions | Refrigerator (basement laundry room),60 Sharp TV (Basement) |
| Parking Features | Double Garage Attached,Insulated |
| Frontage Length | 0.00M 0`0 |
| Foundation | Poured Concrete |
| Lot Size Acres | 0.12 |
| Garage Y/N | Yes |
| Lot Size Square Feet | 5392 |
| Frontage Ft | 0.00 |
| Patio And Porch Features | Deck |
Amenities
- Foreclosure
- Views
- Short Sale
- New Construction
- Adult 55+
- Lease To Own
- No Strata Fees
- Furnished
- Primary On Main
- Air Conditioning
- Seller Finance
- Green
- Fixer Upper
- Horse
- Golf
- Fireplace
- Deck
- Garage
- Basement
- Pool
Property vs Single Family Average in T2Y 2K4
Price
Year Built
Visits
In The Neighbourhood
Calgary
$ 507,900
- Type
- Single Family
- Size
- 1,401 SqFt
- Rooms
- 3 Beds + 1.5 Baths
RE/MAX House of Real Estate
Calgary
$ 715,000
- Type
- Single Family
- Size
- 1,872 SqFt
- Rooms
- 3 Beds + 2.5 Baths
Property Solutions Real Estate Group Inc.
 Data is supplied by Pillar 9™ MLS® System. Pillar 9™ is the owner of the copyright in its MLS® System. Data is deemed reliable but is not guaranteed accurate by Pillar 9™. The trademarks MLS®, Multiple Listing Service® and the associated logos are owned by The Canadian Real Estate Association (CREA) and identify the quality of services provided by real estate professionals who are members of CREA. Used under license.

 Data is supplied by Pillar 9™ MLS® System. Pillar 9™ is the owner of the copyright in its MLS® System. Data is deemed reliable but is not guaranteed accurate by Pillar 9™. The trademarks MLS®, Multiple Listing Service® and the associated logos are owned by The Canadian Real Estate Association (CREA) and identify the quality of services provided by real estate professionals who are members of CREA. Used under license.
Last Update: September 14, 2026 6:18 AM UT
Data is supplied by Pillar 9™ MLS® System. Pillar 9™ is the owner of the copyright in its MLS® System. Data is deemed reliable but is not guaranteed accurate by Pillar 9™. The trademarks MLS®, Multiple Listing Service® and the associated logos are owned by The Canadian Real Estate Association (CREA) and identify the quality of services provided by real estate professionals who are members of CREA. Used under license.
Last Update: September 14, 2026 6:18 AM UT
 Information should be deemed reliable but not guaranteed, all representations are approximate, and individual verification is recommended. Copyright ©2026 All rights reserved.
The trademarks REALTOR®, REALTORS® and the REALTOR® logo are controlled by The Canadian Real Estate Association (CREA) and identify real estate professionals who are members of CREA. The trademarks MLS®, Multiple Listing Service® and the associated logos are owned by CREA and identify the quality of
Information should be deemed reliable but not guaranteed, all representations are approximate, and individual verification is recommended. Copyright ©2026 All rights reserved.
The trademarks REALTOR®, REALTORS® and the REALTOR® logo are controlled by The Canadian Real Estate Association (CREA) and identify real estate professionals who are members of CREA. The trademarks MLS®, Multiple Listing Service® and the associated logos are owned by CREA and identify the quality of
 Data is supplied by Pillar 9™ MLS® System. Pillar 9™ is the owner of the copyright in its MLS® System. Data is deemed reliable but is not guaranteed accurate by Pillar 9™. The trademarks MLS®, Multiple Listing Service® and the associated logos are owned by The Canadian Real Estate Association (CREA) and identify the quality of services provided by real estate professionals who are members of CREA. Used under license.