
Open House Sun, Sep 13th 11:00 AM - 12:30 PM - Views





Address
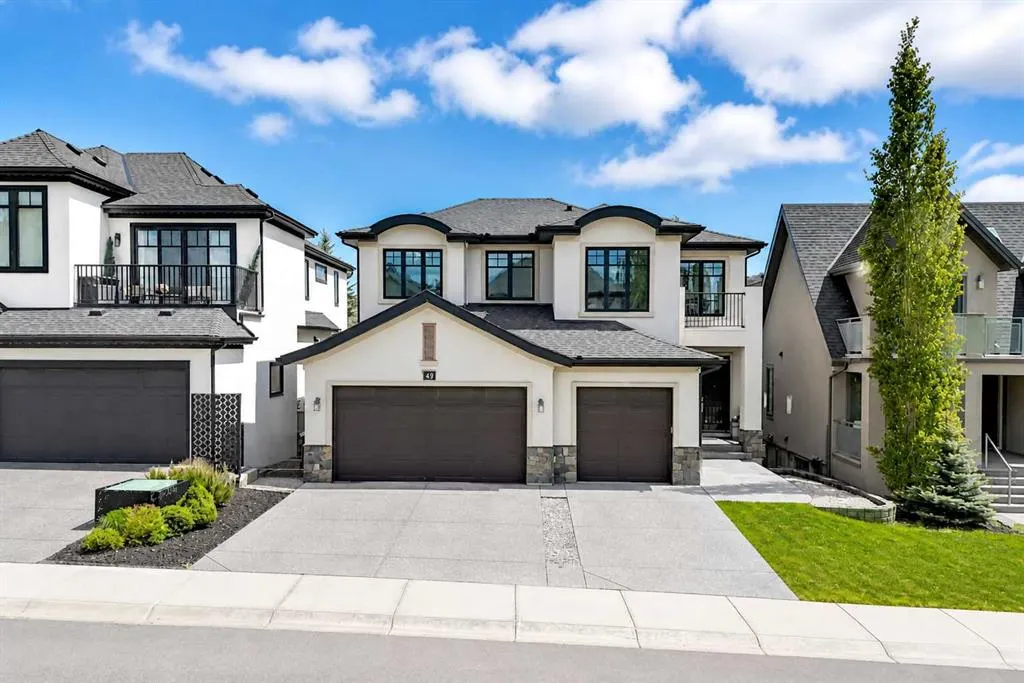
49 Aspen Ridge Green Sw, Calgary, AB
Price
$ 2,099,000
Property Attributes
- ID#A2338806
- TypeSingle Family
- Listing Status Active
- CityCalgary
- AreaCAL Zone W
- NeighbourhoodAspen Woods
- Postal CodeT3H 0Z8
- Style2 Storey
- Year Built2015
- Price$ 2,099,000
- Bedrooms5
- Full Bathrooms4
- Half Bathrooms1
- Sqr Footage3080
- Lot Size0.128489 Acres
Data Source:
Pillar 9 Technologies
Property Description
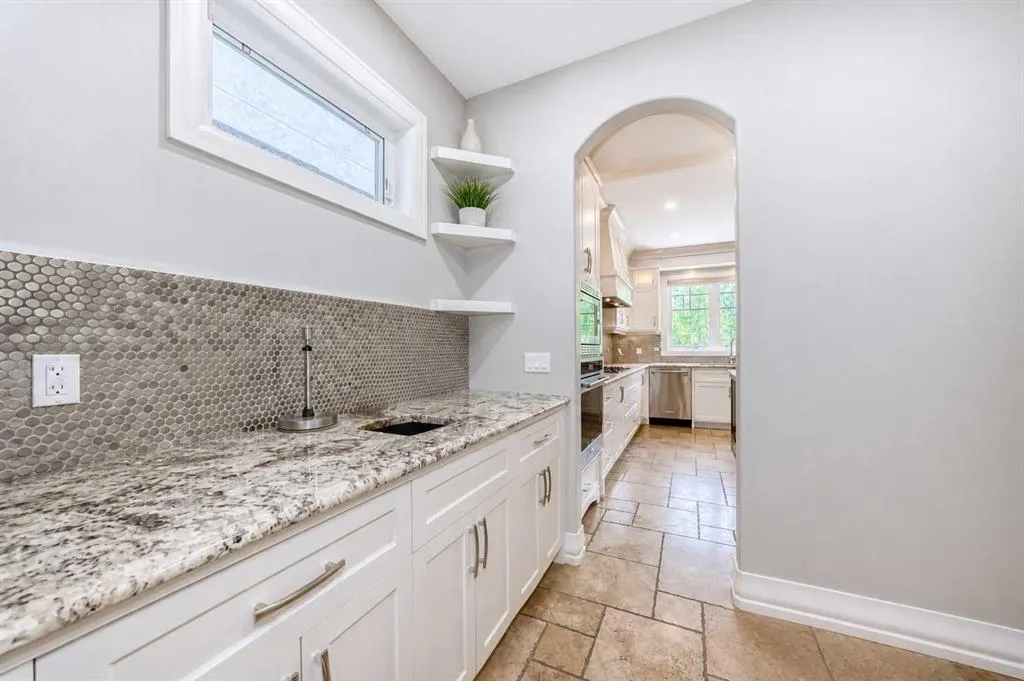
OPEN HOUSE SUNDAY, Sept 13 11-12:30pm Located in ASPEN WOODS and backing directly onto TREED GREEN SPACE, this two storey home delivers privacy, mature forest views, and over 4,100 sq. ft. of beautifully developed living space — 3,080 sq. ft. above grade plus a 1,032 sq. ft. finished basement, complemented by an oversized attached triple garage and 2 A/C units. Large windows frame the treed backdrop throughout the main floor, anchored by a striking TWO-STOREY LIVING ROOM with a stone fireplace and built-in cabinetry. The kitchen is finished with extensive cabinetry, granite countertops, a large centre island, and stainless steel appliances, opening onto a sunlit eating area. A separate BUTLER'S PANTRY adds further cabinetry and counter space, while the FORMAL DINING ROOM creates a dedicated setting for entertaining. Rounding out the main level are a DEN, OFFICE, mudroom, and 2 pc bathroom, with expansive rear windows and doors leading out to the DECK and its forested outlook. Upstairs, a spacious BONUS ROOM anchors four bedrooms and a convenient laundry room. The primary suite features a WALK-IN CLOSET and an oversized 5 pc ENSUITE with dual vanities, a freestanding tub, and a glass shower. The remaining bedrooms each include walk-in closets, with one enjoying its own 4 pc ensuite, plus a further 5 pc bathroom serving the level. The FINISHED BASEMENT extends the living space with a bedroom, 3 pc bathroom, RECREATION/GAMES ROOM, and generous storage. Outside, the landscaped and fully fenced backyard backs onto mature trees and green space, with no homes directly behind for lasting privacy. Aspen Woods offers immediate access to neighbourhood pathways, ponds, playgrounds, and green spaces, with Aspen Landing Shopping Centre close by for groceries, restaurants, shops, and everyday services. Recreation is well served by WESTSIDE RECREATION CENTRE, WinSport/Canada Olympic Park, and nearby Griffith Woods Park, while families have access to respected public and private schools including Webber Academy, Calgary Academy, and Rundle College. Convenient access to Calgary's main arteries, along with West LRT service from the 69 Street CTrain Station, keeps the entire city within easy reach. Some images digitally staged or enhanced; in-person viewing recommended for full appreciation.
| Price History | |
|---|---|
| 8/28/2026 | Listed $2,099,000 |
General Features
| Heating | Forced Air |
|---|---|
| Cooling | Central Air |
| Roof | Asphalt Shingle |
| Appliances | Built-In Refrigerator,Dishwasher,Electric Cooktop,Garage Control(s),Microwave,Oven,Oven-Built-In,Range Hood,Washer/Dryer,Window Coverings |
| Zoning | DC (pre 1P2007) |
| Number of Garage Spaces | 3 |
| Restrictions | None Known |
| Year Built | 2015 |
| Architectural Style | 2 Storey |
| Community Features | Park,Playground,Schools Nearby,Shopping Nearby,Walking/Bike Paths |
| Levels | Two |
| Property Subtype | Detached |
| Transaction Type | For Sale |
| HOA Fee 2 | 700.00 |
| County | Calgary |
| Property Type | Residential |
| Subdivision Name | Aspen Woods |
| Parking Total | 3 |
| Construction Materials | Stone,Stucco,Wood Frame |
| District | CAL Zone W |
| Full Baths | 4 |
| Status | Active |
| City | Calgary |
| Basement Development | Finished |
| Association Amenities | Other |
| Structure Type | House |
| Standard Status | Active |
| Condo Type | Not a Condo |
| Association Fee 2 Frequency | Annually |
| Association 2 YN | Yes |
| Suite | No |
Interior Features
| Interior Features | Built-in Features,Granite Counters,High Ceilings,Kitchen Island,No Smoking Home,Open Floorplan,Pantry |
|---|---|
| Basement | Full |
| Flooring | Carpet,Hardwood,Stone |
| Fireplace Features | Gas |
| Fireplaces Total | 1 |
| Basement Features | Walk Out |
| Half Baths | 1 |
| Bedrooms Above Grade | 4 |
| Rooms Above Grade | 10 |
| Ensuite | Yes |
| Total Bedrooms | 5 |
| Below Grade Finished Area | 1032.00 |
| Below Grade Finished Area Unit Type | SquareFeet |
| Total Baths | 5 |
| Laundry Features | Upper Level |
| Five Piece Bath | 1 |
| Five Piece Ensuite Bath | 1 |
| Four Piece Ensuite Bath | 1 |
| Main Level Finished Area | 1427.92 |
| Main Level Finished Area Metres | 132.66 |
| Main Level Finished Area SF | 1427.92 |
| Main Level Finished Area Srch Sq | 1427.92 |
| Main Level Areas | SquareFeet |
Exterior Features
| Exterior Features | Other |
|---|---|
| Lot Features | Backs on to Park/Green Space,Many Trees,No Neighbours Behind,Rectangular Lot |
| Fencing | Fenced |
| Inclusions | None |
| Parking Features | Triple Garage Attached |
| Frontage Length | 14.89M 48`10 |
| Foundation | Poured Concrete |
| Lot Size Acres | 0.13 |
| Garage Y/N | Yes |
| Lot Size Square Feet | 5597 |
| Frontage Ft | 48.85 |
| Patio And Porch Features | Balcony(s),Deck,Patio |
Amenities
- Foreclosure
- Views
- Short Sale
- New Construction
- Adult 55+
- Lease To Own
- No Strata Fees
- Furnished
- Primary On Main
- Air Conditioning
- Seller Finance
- Green
- Fixer Upper
- Horse
- Golf
- Fireplace
- Deck
- Garage
- Basement
- Pool
Property vs Single Family Average in T3H 0Z8
Price
Year Built
Visits
In The Neighbourhood
Open House
Calgary
$ 1,119,000
- Type
- Single Family
- Size
- 2,279 SqFt
- Rooms
- 4 Beds + 3.5 Baths
CIR Realty
Open House
Calgary
$ 1,249,900
- Type
- Single Family
- Size
- 2,704 SqFt
- Rooms
- 5 Beds + 3.5 Baths
RE/MAX First
Open House
Calgary
$ 2,375,000
- Type
- Single Family
- Size
- 3,683 SqFt
- Rooms
- 5 Beds + 4.5 Baths
Sotheby's International Realty Canada
Views
Calgary
$ 1,599,999
- Type
- Single Family
- Size
- 2,908 SqFt
- Rooms
- 5 Beds + 3.5 Baths
Town Residential
Open House
Calgary
$ 2,298,888
- Type
- Single Family
- Size
- 3,363 SqFt
- Rooms
- 4 Beds + 4.5 Baths
eXp Realty
Open House
Calgary
$ 2,199,000
- Type
- Single Family
- Size
- 3,435 SqFt
- Rooms
- 5 Beds + 4.5 Baths
CIR Realty
 Data is supplied by Pillar 9™ MLS® System. Pillar 9™ is the owner of the copyright in its MLS® System. Data is deemed reliable but is not guaranteed accurate by Pillar 9™. The trademarks MLS®, Multiple Listing Service® and the associated logos are owned by The Canadian Real Estate Association (CREA) and identify the quality of services provided by real estate professionals who are members of CREA. Used under license.

 Data is supplied by Pillar 9™ MLS® System. Pillar 9™ is the owner of the copyright in its MLS® System. Data is deemed reliable but is not guaranteed accurate by Pillar 9™. The trademarks MLS®, Multiple Listing Service® and the associated logos are owned by The Canadian Real Estate Association (CREA) and identify the quality of services provided by real estate professionals who are members of CREA. Used under license.
Last Update: September 13, 2026 5:55 AM UT
Data is supplied by Pillar 9™ MLS® System. Pillar 9™ is the owner of the copyright in its MLS® System. Data is deemed reliable but is not guaranteed accurate by Pillar 9™. The trademarks MLS®, Multiple Listing Service® and the associated logos are owned by The Canadian Real Estate Association (CREA) and identify the quality of services provided by real estate professionals who are members of CREA. Used under license.
Last Update: September 13, 2026 5:55 AM UT
 Information should be deemed reliable but not guaranteed, all representations are approximate, and individual verification is recommended. Copyright ©2026 All rights reserved.
The trademarks REALTOR®, REALTORS® and the REALTOR® logo are controlled by The Canadian Real Estate Association (CREA) and identify real estate professionals who are members of CREA. The trademarks MLS®, Multiple Listing Service® and the associated logos are owned by CREA and identify the quality of
Information should be deemed reliable but not guaranteed, all representations are approximate, and individual verification is recommended. Copyright ©2026 All rights reserved.
The trademarks REALTOR®, REALTORS® and the REALTOR® logo are controlled by The Canadian Real Estate Association (CREA) and identify real estate professionals who are members of CREA. The trademarks MLS®, Multiple Listing Service® and the associated logos are owned by CREA and identify the quality of
 Data is supplied by Pillar 9™ MLS® System. Pillar 9™ is the owner of the copyright in its MLS® System. Data is deemed reliable but is not guaranteed accurate by Pillar 9™. The trademarks MLS®, Multiple Listing Service® and the associated logos are owned by The Canadian Real Estate Association (CREA) and identify the quality of services provided by real estate professionals who are members of CREA. Used under license.