
Golf Course




Address
2445 Cherokee Drive Nw, Calgary, AB
Price
$ 749,900
Property Attributes
- ID#A2339116
- TypeSingle Family
- Listing Status Active
- CityCalgary
- AreaCAL Zone NW
- NeighbourhoodCharleswood
- Postal CodeT2L 0X6
- Style3 Level Split
- Year Built1961
- Price$ 749,900
- Bedrooms3
- Full Bathrooms1
- Half Bathrooms1
- Sqr Footage1128
- Lot Size0.1191 Acres
Data Source:
Pillar 9 Technologies
Property Description
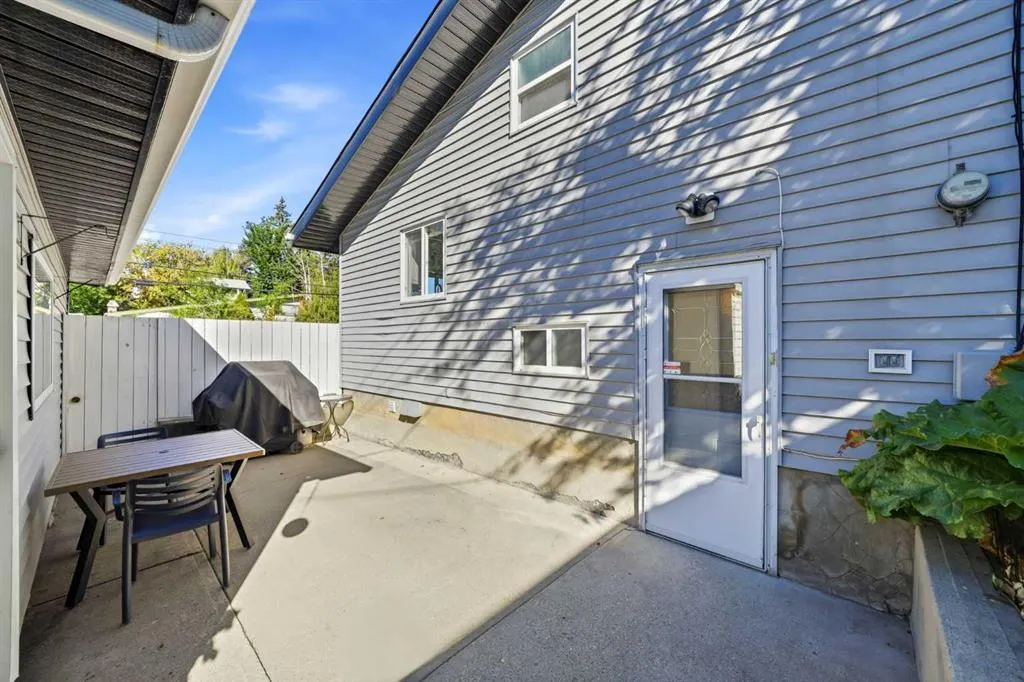
Welcome to a rare opportunity on prestigious Cherokee Drive in the heart of Charleswood! One of Calgary’s most desirable communities within the beloved Triwood area. Set on a large corner lot, this classic three-level split offers the perfect blend of comfortable living today and exciting possibilities for tomorrow. Inside, the home feels bright, welcoming and wonderfully functional. Thoughtful updates include newer flooring and fixtures, along with a beautifully renovated kitchen featuring crisp white cabinetry, generous workspace and casual counter seating. The spacious dining area is filled with natural light, while the inviting lower-level family room is anchored by a character-rich brick fireplace, it's the perfect spot to curl up on a cool Calgary evening. Outside, enjoy a private yard with mature greenery, a sunny patio and plenty of room to garden, gather or simply unwind. The generous driveway and oversized double garage provide exceptional parking and storage, because somehow, there is never such a thing as too much garage. The location is equally impressive: just steps from neighbourhood parks and playgrounds, close to excellent schools and only a short stroll from Confederation Park and its beautiful pathways and golf course. The University of Calgary, SAIT, transit and downtown are also within easy reach. Move in and enjoy the home’s warmth and updates, hold it as a long-term investment, or explore the potential to create a larger custom residence on this prominent corner lot. With an exceptional location, a versatile property and possibilities in every direction, this is a Charleswood opportunity worth discovering.
| Price History | |
|---|---|
| 9/3/2026 | Listed $749,900 |
General Features
| Heating | Forced Air |
|---|---|
| Cooling | None |
| Roof | Asphalt Shingle |
| Appliances | Dishwasher,Dryer,Microwave,Microwave Hood Fan,Refrigerator,Washer,Window Coverings |
| Zoning | R-C1 |
| Number of Garage Spaces | 2 |
| Restrictions | None Known |
| Year Built | 1961 |
| Architectural Style | 3 Level Split |
| Community Features | Playground,Schools Nearby,Shopping Nearby,Sidewalks |
| Levels | 3 Level Split |
| Property Subtype | Detached |
| Transaction Type | For Sale |
| County | Calgary |
| Property Type | Residential |
| Subdivision Name | Charleswood |
| Parking Total | 4 |
| Construction Materials | Concrete,Vinyl Siding,Wood Frame |
| District | CAL Zone NW |
| Full Baths | 1 |
| Status | Active |
| City | Calgary |
| Basement Development | Partially Finished |
| Structure Type | House |
| Virtual Tour URL Branded | https://listings.elevate-media.ca/sites/2445-cherokee-dr-nw-calgary-ab-t2l-0x6-28096229/branded |
| Standard Status | Active |
| Condo Type | Not a Condo |
| Suite | No |
Interior Features
| Interior Features | Ceiling Fan(s) |
|---|---|
| Basement | Full |
| Flooring | Hardwood,Tile,Vinyl Plank |
| Fireplace Features | Basement,Family Room,Three-Sided,Wood Burning |
| Fireplaces Total | 2 |
| Basement Features | None |
| Half Baths | 1 |
| Bedrooms Above Grade | 3 |
| Rooms Above Grade | 6 |
| Total Bedrooms | 3 |
| Below Grade Finished Area | 521.62 |
| Below Grade Finished Area Unit Type | SquareFeet |
| Total Baths | 2 |
| Laundry Features | In Basement |
| Main Level Areas | SquareFeet |
Exterior Features
| Exterior Features | None |
|---|---|
| Lot Features | Landscaped,Lawn |
| Fencing | Fenced |
| Inclusions | Garage Opener |
| Parking Features | Double Garage Detached |
| Frontage Length | 32.37M 106`3 |
| Foundation | Poured Concrete |
| Lot Size Acres | 0.12 |
| Garage Y/N | Yes |
| Lot Size Square Feet | 5188 |
| Frontage Ft | 106.21 |
| Patio And Porch Features | None |
Amenities
- Foreclosure
- Views
- Short Sale
- New Construction
- Adult 55+
- Lease To Own
- No Strata Fees
- Furnished
- Primary On Main
- Air Conditioning
- Seller Finance
- Green
- Fixer Upper
- Horse
- Golf
- Fireplace
- Deck
- Garage
- Basement
- Pool
Property vs Single Family Average in T2L 0X6
Price
Year Built
Visits
In The Neighbourhood
Just Listed
Calgary
$ 875,900
- Type
- Single Family
- Size
- 1,195 SqFt
- Rooms
- 4 Beds + 2.5 Baths
MaxWell Capital Realty
Just Listed
Calgary
$ 889,900
- Type
- Single Family
- Size
- 1,271 SqFt
- Rooms
- 5 Beds + 2 Baths
RE/MAX Real Estate (Mountain View)
Just Listed
Calgary
$ 1,597,000
- Type
- Single Family
- Size
- 1,800 SqFt
- Rooms
- 4 Beds + 3 Baths
URBAN-REALTY.ca
Calgary
$ 649,900
- Type
- Single Family
- Size
- 1,290 SqFt
- Rooms
- 4 Beds + 1.5 Baths
Royal LePage Mission Real Estate
Golf Course
Calgary
$ 719,000
- Type
- Single Family
- Size
- 965 SqFt
- Rooms
- 4 Beds + 3 Baths
RE/MAX Realty Professionals
Open House
Calgary
$ 849,900
- Type
- Single Family
- Size
- 1,169 SqFt
- Rooms
- 5 Beds + 2 Baths
RE/MAX Real Estate (Mountain View)
Calgary
$ 1,349,000
- Type
- Single Family
- Size
- 1,518 SqFt
- Rooms
- 4 Beds + 3 Baths
RE/MAX Rocky View Real Estate
Calgary
$ 700,000
- Type
- Single Family
- Size
- 1,124 SqFt
- Rooms
- 5 Beds + 1.5 Baths
Real Estate Professionals Inc.
Reduced
Calgary
$ 1,275,000
- Type
- Single Family
- Size
- 1,323 SqFt
- Rooms
- 4 Beds + 3 Baths
Ko Realty Ltd.
 Data is supplied by Pillar 9™ MLS® System. Pillar 9™ is the owner of the copyright in its MLS® System. Data is deemed reliable but is not guaranteed accurate by Pillar 9™. The trademarks MLS®, Multiple Listing Service® and the associated logos are owned by The Canadian Real Estate Association (CREA) and identify the quality of services provided by real estate professionals who are members of CREA. Used under license.

 Data is supplied by Pillar 9™ MLS® System. Pillar 9™ is the owner of the copyright in its MLS® System. Data is deemed reliable but is not guaranteed accurate by Pillar 9™. The trademarks MLS®, Multiple Listing Service® and the associated logos are owned by The Canadian Real Estate Association (CREA) and identify the quality of services provided by real estate professionals who are members of CREA. Used under license.
Last Update: September 14, 2026 6:18 AM UT
Data is supplied by Pillar 9™ MLS® System. Pillar 9™ is the owner of the copyright in its MLS® System. Data is deemed reliable but is not guaranteed accurate by Pillar 9™. The trademarks MLS®, Multiple Listing Service® and the associated logos are owned by The Canadian Real Estate Association (CREA) and identify the quality of services provided by real estate professionals who are members of CREA. Used under license.
Last Update: September 14, 2026 6:18 AM UT
 Information should be deemed reliable but not guaranteed, all representations are approximate, and individual verification is recommended. Copyright ©2026 All rights reserved.
The trademarks REALTOR®, REALTORS® and the REALTOR® logo are controlled by The Canadian Real Estate Association (CREA) and identify real estate professionals who are members of CREA. The trademarks MLS®, Multiple Listing Service® and the associated logos are owned by CREA and identify the quality of
Information should be deemed reliable but not guaranteed, all representations are approximate, and individual verification is recommended. Copyright ©2026 All rights reserved.
The trademarks REALTOR®, REALTORS® and the REALTOR® logo are controlled by The Canadian Real Estate Association (CREA) and identify real estate professionals who are members of CREA. The trademarks MLS®, Multiple Listing Service® and the associated logos are owned by CREA and identify the quality of
 Data is supplied by Pillar 9™ MLS® System. Pillar 9™ is the owner of the copyright in its MLS® System. Data is deemed reliable but is not guaranteed accurate by Pillar 9™. The trademarks MLS®, Multiple Listing Service® and the associated logos are owned by The Canadian Real Estate Association (CREA) and identify the quality of services provided by real estate professionals who are members of CREA. Used under license.