
Price Reduction - Views






Address
568 Strathcona Drive Sw, Calgary, AB
Price
$ 550,000
Property Attributes
- ID#A2339626
- TypeSingle Family
- Listing Status Active
- CityCalgary
- AreaCAL Zone W
- NeighbourhoodStrathcona Park
- Postal CodeT3H 1K5
- Style2 Storey,Attached-Side by Side
- Year Built1981
- Price$ 550,000
- Bedrooms3
- Full Bathrooms3
- Half Bathrooms1
- Sqr Footage1507
- Lot Size0.057323 Acres
Data Source:
Pillar 9 Technologies
Property Description
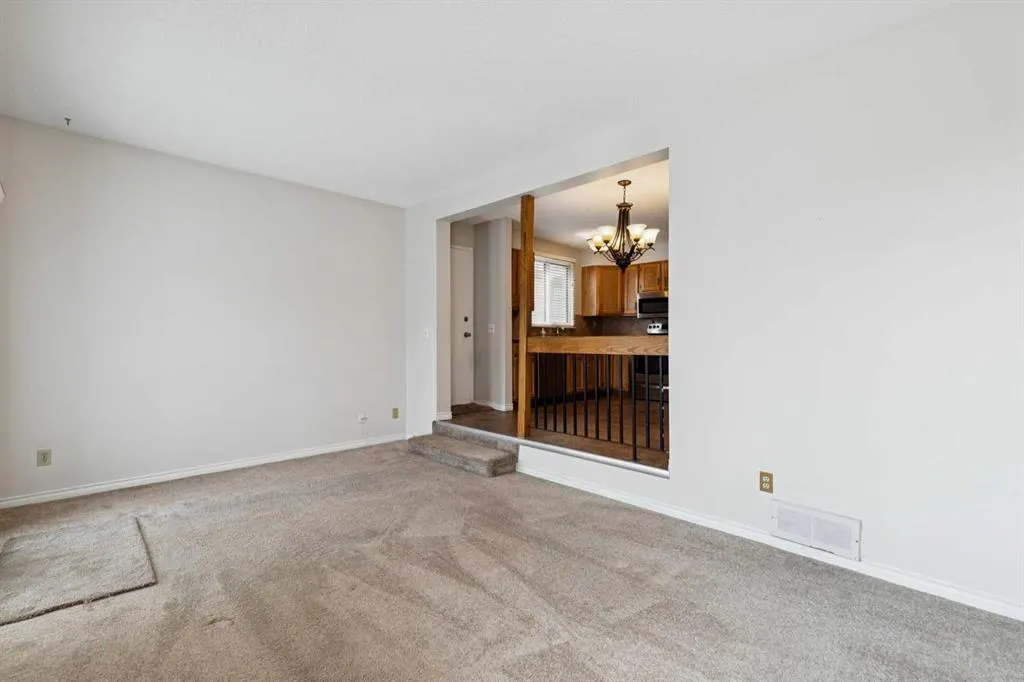
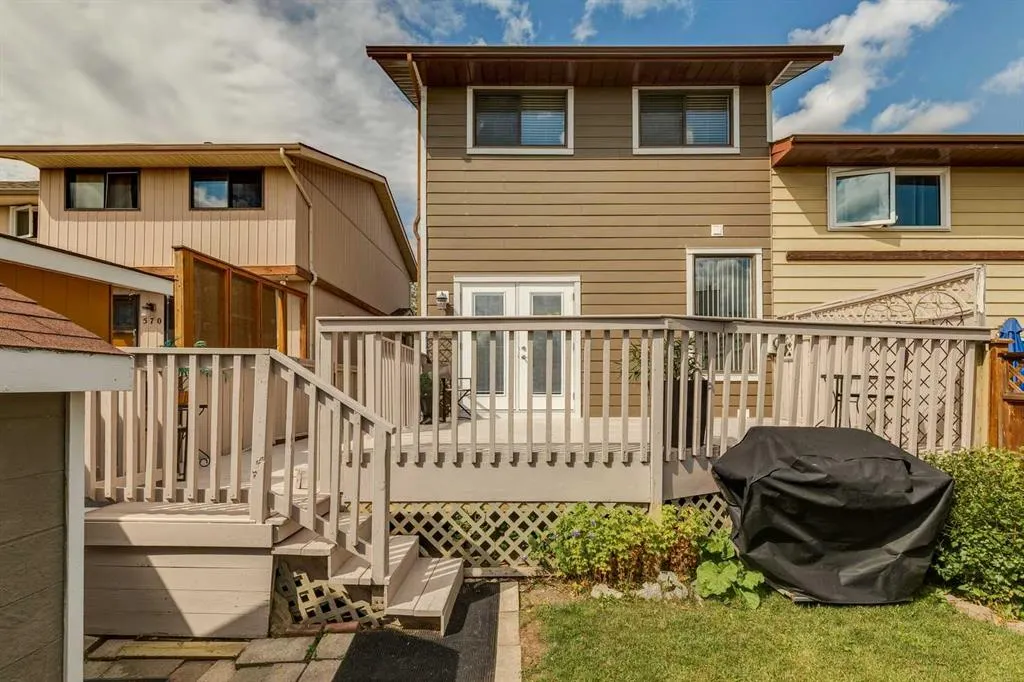
Welcome to this inviting home in a fantastic location, directly across from a park and green space in a friendly, established community! Beautiful landscaping and great curb appeal welcome you inside, where you'll find a bright and functional floor plan featuring a sunken family room with French doors opening onto the large rear deck a wonderful spot to relax, entertain and even enjoy views of the downtown skyline and Stampede fireworks! The kitchen has been nicely updated with newer countertops, backsplash and refrigerator, while the convenient main-floor 2-piece bath features a newer countertop and updated flooring. Additional improvements include newer bathroom light fixtures, main bath toilet and shingles along with updated flooring in the kitchen, entrance and basement bathroom and newer basement carpet. The home is finished with newer high-quality Hardie Board exterior siding, offering both attractive curb appeal and lasting durability. Outside, enjoy the large deck, low-maintenance yard, lovely landscaping and storage shed, plus the convenience of street parking out front and an additional parking space at the rear. The location is hard to beat! There is a community playground for young children across the street, also a soccer field and baseball diamond with walking pathways and an off-leash area nearby. Public and Catholic Schools are within the community, transit is close at hand, and nearby Sirocco LRT Station, Bow Trail and major roadways make getting downtown or out of the city easy. Shopping and everyday amenities are nearby, with even more choices just a short drive away at Signal Hill Centre. A well-cared-for home with thoughtful updates, terrific outdoor space and an exceptional location. A wonderful opportunity to make this welcoming home your own!
| Price History | |
|---|---|
| 8/25/2026 | Listed $565,000 |
| 9/4/2026 | 3$550,000 |
General Features
| Heating | Forced Air |
|---|---|
| Cooling | None |
| Roof | Asphalt Shingle |
| Appliances | Dishwasher,Dryer,Electric Stove,Microwave Hood Fan,Refrigerator,Washer,Window Coverings |
| Zoning | R-CG |
| Restrictions | Restrictive Covenant |
| Year Built | 1981 |
| Architectural Style | 2 Storey,Attached-Side by Side |
| Community Features | Park,Playground,Schools Nearby,Shopping Nearby,Sidewalks,Street Lights,Walking/Bike Paths |
| Levels | Two |
| Property Subtype | Semi Detached (Half Duplex) |
| Transaction Type | For Sale |
| County | Calgary |
| Property Type | Residential |
| Subdivision Name | Strathcona Park |
| Parking Total | 2 |
| Construction Materials | Other |
| District | CAL Zone W |
| Full Baths | 3 |
| Status | Active |
| City | Calgary |
| Basement Development | Finished |
| Structure Type | Duplex |
| Standard Status | Active |
| Condo Type | Not a Condo |
| Suite | No |
Interior Features
| Interior Features | Ceiling Fan(s),French Door,Open Floorplan,Storage |
|---|---|
| Basement | Full |
| Flooring | Carpet,Linoleum |
| Entry Level | 1 |
| Basement Features | None |
| Half Baths | 1 |
| Bedrooms Above Grade | 3 |
| Rooms Above Grade | 7 |
| Ensuite | Yes |
| Total Bedrooms | 3 |
| Below Grade Finished Area | 852.48 |
| Below Grade Finished Area Unit Type | SquareFeet |
| Common Walls | 1 Common Wall |
| Total Baths | 4 |
| Laundry Features | In Basement |
| Main Level Finished Area | 862.00 |
| Main Level Finished Area Metres | 80.08 |
| Main Level Finished Area SF | 862.00 |
| Main Level Finished Area Srch Sq | 862.00 |
| Main Level Areas | SquareFeet |
Exterior Features
| Exterior Features | Private Yard,Storage |
|---|---|
| Lot Features | Back Lane,Back Yard,Front Yard,Fruit Trees/Shrub(s),Low Maintenance Landscape,Rectangular Lot,Street Lighting,Treed |
| Fencing | Fenced |
| Inclusions | 2ND FRIDGE |
| Parking Features | Off Street,See Remarks |
| Frontage Length | 7.64M 25`1 |
| Foundation | Poured Concrete |
| Lot Size Acres | 0.06 |
| Lot Size Square Feet | 2497 |
| Frontage Ft | 25.07 |
| Patio And Porch Features | Deck |
Amenities
- Foreclosure
- Views
- Short Sale
- New Construction
- Adult 55+
- Lease To Own
- No Strata Fees
- Furnished
- Primary On Main
- Air Conditioning
- Seller Finance
- Green
- Fixer Upper
- Horse
- Golf
- Fireplace
- Deck
- Garage
- Basement
- Pool
Property vs Single Family Average in T3H 1K5
Price
Year Built
Visits
In The Neighbourhood
Just Listed
Calgary
$ 1,299,900
- Type
- Single Family
- Size
- 2,247 SqFt
- Rooms
- 6 Beds + 3.5 Baths
eXp Realty
Just Listed
Calgary
$ 609,000
- Type
- Single Family
- Size
- 1,167 SqFt
- Rooms
- 3 Beds + 2.5 Baths
Real Estate Professionals Inc.
Just Listed
Calgary
$ 1,048,888
- Type
- Single Family
- Size
- 2,596 SqFt
- Rooms
- 4 Beds + 3.5 Baths
REMAX Innovations
Open House
Calgary
$ 1,085,000
- Type
- Single Family
- Size
- 1,733 SqFt
- Rooms
- 3 Beds + 2.5 Baths
RE/MAX Landan Real Estate
Eco Friendly
Calgary
$ 1,150,000
- Type
- Single Family
- Size
- 2,033 SqFt
- Rooms
- 5 Beds + 4 Baths
CalEstate Realty
Views
Calgary
$ 749,900
- Type
- Single Family
- Size
- 1,709 SqFt
- Rooms
- 3 Beds + 3 Baths
The Home Hunters Real Estate Group Ltd.
Reduced
Calgary
$ 1,029,900
- Type
- Single Family
- Size
- 2,266 SqFt
- Rooms
- 4 Beds + 3.5 Baths
RE/MAX House of Real Estate
 Data is supplied by Pillar 9™ MLS® System. Pillar 9™ is the owner of the copyright in its MLS® System. Data is deemed reliable but is not guaranteed accurate by Pillar 9™. The trademarks MLS®, Multiple Listing Service® and the associated logos are owned by The Canadian Real Estate Association (CREA) and identify the quality of services provided by real estate professionals who are members of CREA. Used under license.

 Data is supplied by Pillar 9™ MLS® System. Pillar 9™ is the owner of the copyright in its MLS® System. Data is deemed reliable but is not guaranteed accurate by Pillar 9™. The trademarks MLS®, Multiple Listing Service® and the associated logos are owned by The Canadian Real Estate Association (CREA) and identify the quality of services provided by real estate professionals who are members of CREA. Used under license.
Last Update: September 12, 2026 6:09 AM UT
Data is supplied by Pillar 9™ MLS® System. Pillar 9™ is the owner of the copyright in its MLS® System. Data is deemed reliable but is not guaranteed accurate by Pillar 9™. The trademarks MLS®, Multiple Listing Service® and the associated logos are owned by The Canadian Real Estate Association (CREA) and identify the quality of services provided by real estate professionals who are members of CREA. Used under license.
Last Update: September 12, 2026 6:09 AM UT
 Information should be deemed reliable but not guaranteed, all representations are approximate, and individual verification is recommended. Copyright ©2026 All rights reserved.
The trademarks REALTOR®, REALTORS® and the REALTOR® logo are controlled by The Canadian Real Estate Association (CREA) and identify real estate professionals who are members of CREA. The trademarks MLS®, Multiple Listing Service® and the associated logos are owned by CREA and identify the quality of
Information should be deemed reliable but not guaranteed, all representations are approximate, and individual verification is recommended. Copyright ©2026 All rights reserved.
The trademarks REALTOR®, REALTORS® and the REALTOR® logo are controlled by The Canadian Real Estate Association (CREA) and identify real estate professionals who are members of CREA. The trademarks MLS®, Multiple Listing Service® and the associated logos are owned by CREA and identify the quality of
 Data is supplied by Pillar 9™ MLS® System. Pillar 9™ is the owner of the copyright in its MLS® System. Data is deemed reliable but is not guaranteed accurate by Pillar 9™. The trademarks MLS®, Multiple Listing Service® and the associated logos are owned by The Canadian Real Estate Association (CREA) and identify the quality of services provided by real estate professionals who are members of CREA. Used under license.