
Views
Address
5219 579 Highway, Rural Mountain View County, AB
Price
$ 949,900
Property Attributes
- ID#A2342945
- TypeSingle Family
- Listing Status Pending
- CityRural Mountain View County
- Postal CodeT0M 2E0
- Style1 and Half Storey,Acreage with Residence
- Year Built1988
- Price$ 949,900
- Bedrooms3
- Full Bathrooms3
- Half Bathrooms0
- Sqr Footage1945
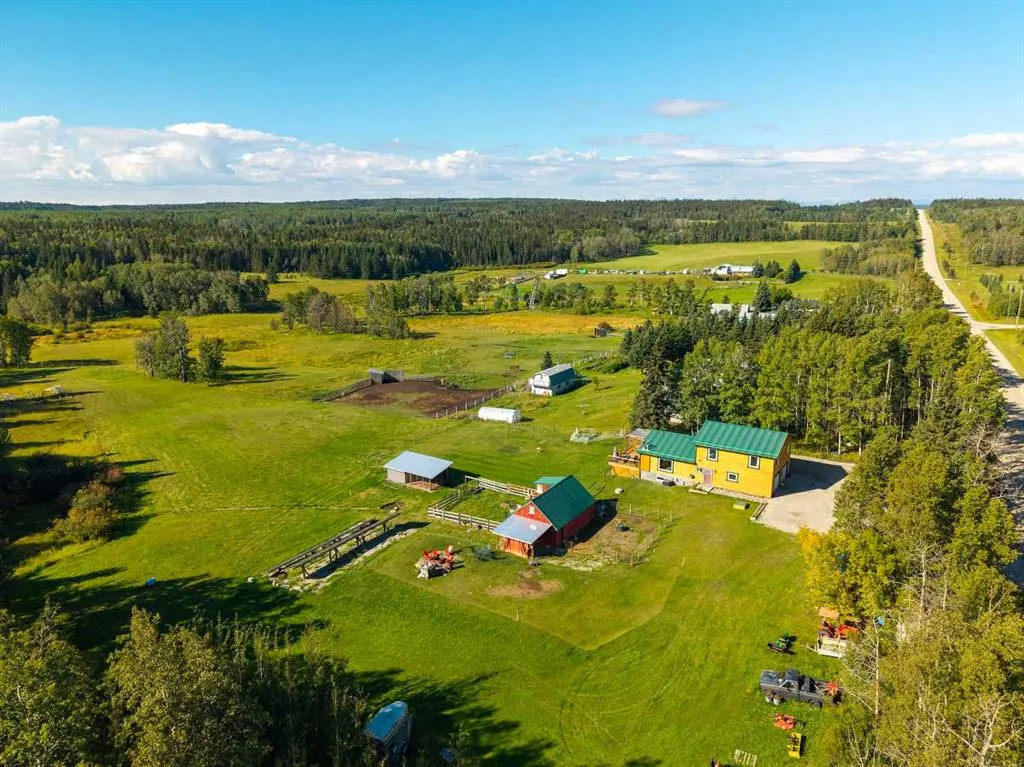
- Lot Size6.75999 Acres
Data Source:
Pillar 9 Technologies
Property Description
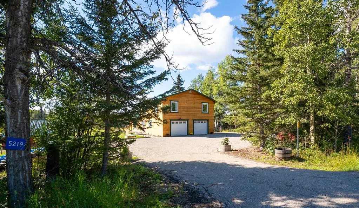
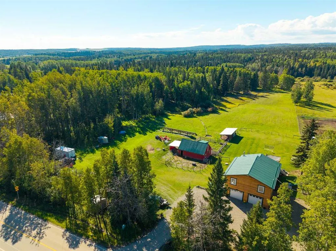
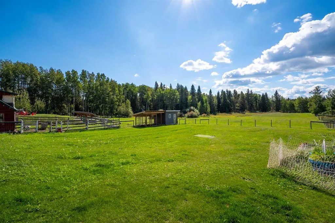
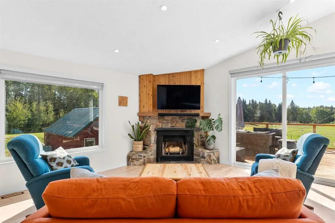
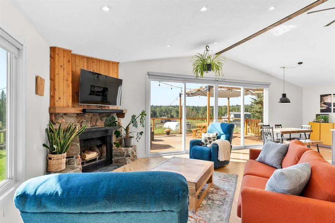
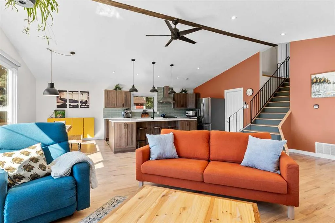
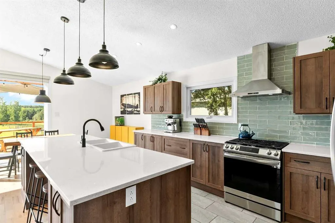
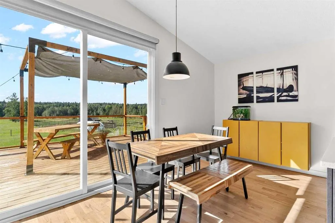
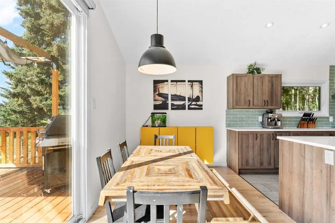
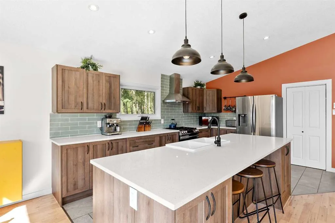
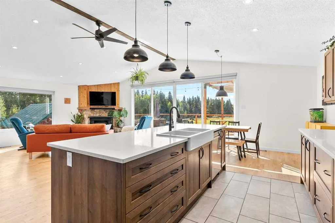
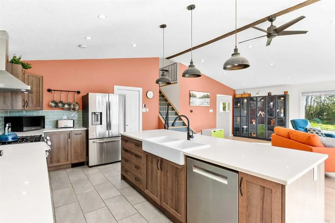
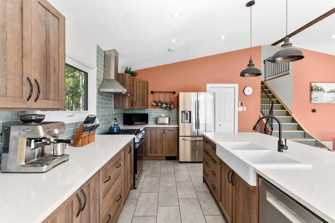
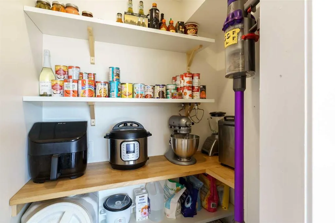
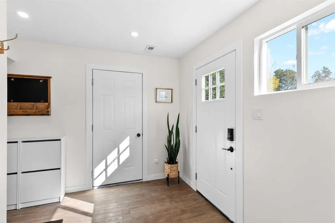
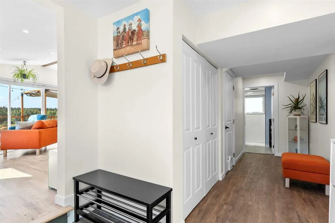
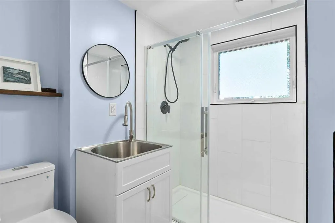
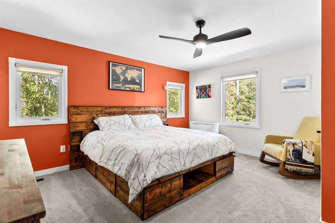
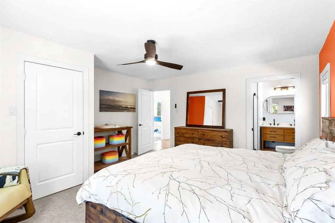
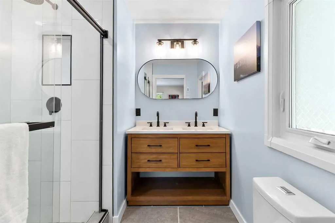
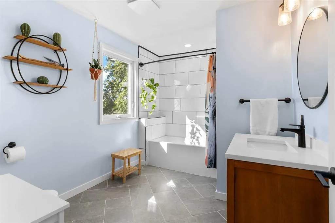
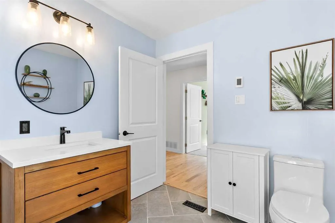
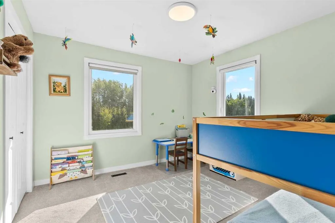
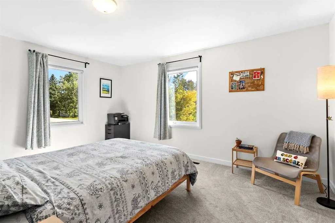
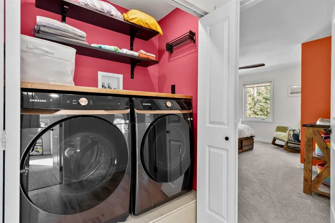
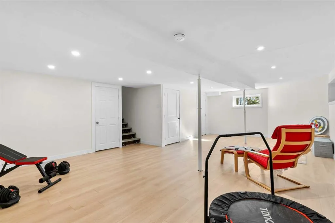
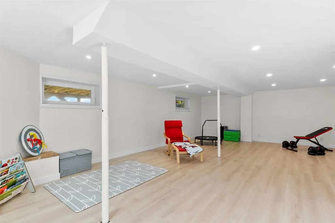
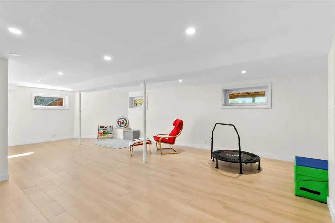
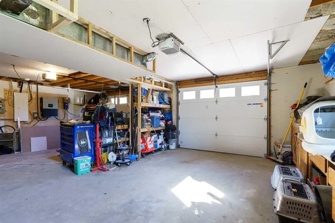
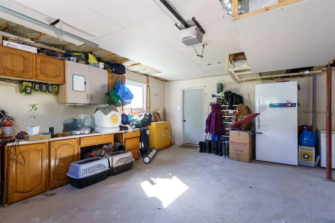
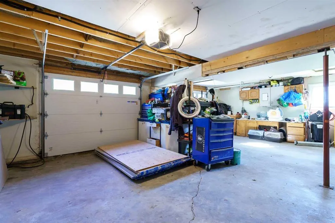
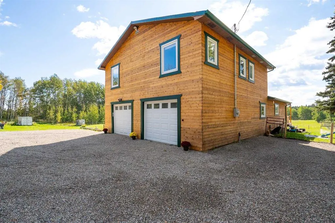
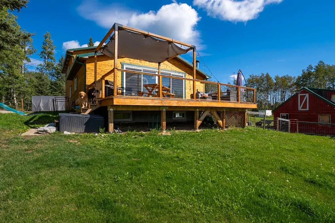
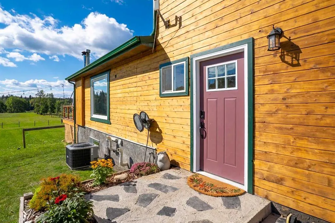
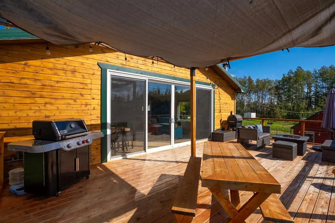
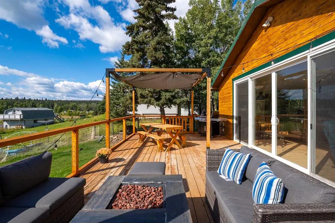
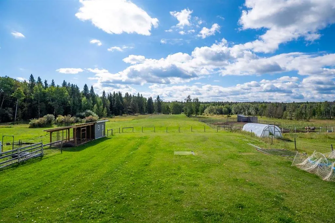
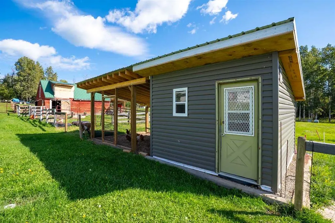
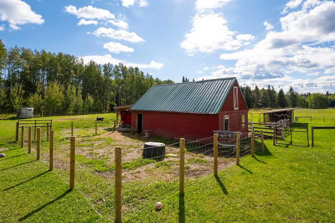
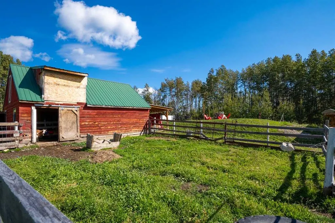
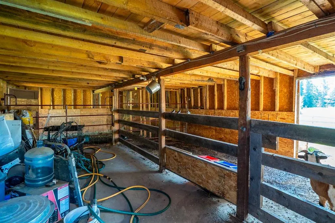
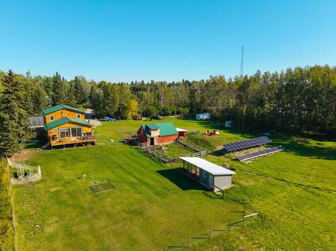
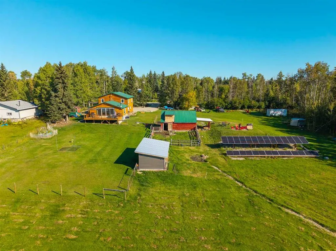
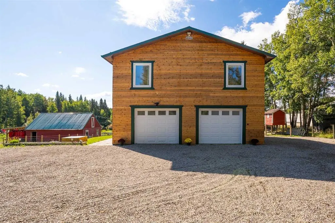
OPEN HOUSE cancelled. Just under 1,950 sq. ft., 3 bedrooms, 3 full bathrooms, 6.76 acres and a heated double drive-under garage — all right in the heart of Water Valley! This beautifully revived two-storey combines the character of an established home with an impressive list of thoughtful updates, all within walking distance of local amenities and paved all the way to Calgary. The main floor is bright and welcoming with refinished hardwood floors, fresh paint and a brand-new kitchen featuring quartz countertops and newer stainless steel appliances. The living room is a standout, with vaulted ceilings, a cozy fireplace and an incredible 8' x 16' double glass slider opening onto the large south-facing deck with south facing views of pasture. Motorized blinds and air conditioning make all that glorious southern exposure even better. A spacious entry and beautifully renovated three-piece bathroom complete the main level. Upstairs are three generously sized bedrooms with high-quality carpet, a renovated main bathroom and the convenience of a second-floor laundry closet with newer washer and dryer. The spacious primary bedroom features a walk-in closet and its own brand new three-piece ensuite. The basement adds even more usable space with new drywall, paint and flooring, large bright windows and plenty of flexibility for a family room, home gym, games area or potential additional bedroom(s). The improvements go well beyond cosmetics, including top-of-the-line triple-pane high-efficiency windows, new plumbing, new interior and exterior doors, a refinished exterior, new garage doors and openers, water softener, solar system to reduce power costs and more. Outside, 6.76 acres gives you room to actually enjoy country living, backing onto agricultural land and plenty of space for more animals or a future shop and a fresh gravel pad. There’s already a classic red barn, auto-waterer and a brand-new chicken coop — and if you’re ready for that kind of responsibility, the sellers are even willing to leave the goats and chickens! This is a rare opportunity to have the space and lifestyle of an acreage without giving up the convenience of living right in Water Valley. Walk to local amenities, the community hall for local events, take in some pickleball, then come home to your own country oasis. All under an hour from Calgary.
| Price History | |
|---|---|
| 9/9/2026 | Listed $949,900 |
General Features
| Sewer | Septic Field,Septic Tank |
|---|---|
| Heating | Forced Air,Natural Gas |
| Cooling | Central Air |
| Roof | Metal |
| Appliances | Central Air Conditioner,Dishwasher,Dryer,Garage Control(s),Gas Stove,Refrigerator,Washer,Window Coverings |
| Zoning | R-CR |
| Number of Garage Spaces | 2 |
| Restrictions | Utility Right Of Way |
| Year Built | 1988 |
| Architectural Style | 1 and Half Storey,Acreage with Residence |
| Community Features | Playground,Shopping Nearby |
| Levels | One and One Half |
| Property Subtype | Detached |
| Transaction Type | For Sale |
| County | Mountain View County |
| Property Type | Residential |
| Subdivision Name | NONE |
| Construction Materials | Wood Siding |
| Full Baths | 3 |
| Status | Pending |
| City | Rural Mountain View County |
| Basement Development | Finished |
| Nearest Town | Cremona |
| Virtual Tour URL Unbranded | https://unbranded.youriguide.com/5219_ab_579_water_valley_ab/ |
| Structure Type | House |
| Virtual Tour URL Branded | https://youriguide.com/5219_ab_579_water_valley_ab/ |
| Standard Status | Pending |
| Condo Type | Not a Condo |
| Suite | No |
Interior Features
| Interior Features | Ceiling Fan(s),Kitchen Island,Open Floorplan,Pantry,Quartz Counters,Vaulted Ceiling(s) |
|---|---|
| Basement | Partial |
| Flooring | Carpet,Ceramic Tile,Hardwood |
| Fireplace Features | Living Room,Mantle,Stone,Wood Burning |
| Fireplaces Total | 1 |
| Basement Features | None |
| Bedrooms Above Grade | 3 |
| Rooms Above Grade | 7 |
| Ensuite | Yes |
| Total Bedrooms | 3 |
| Below Grade Finished Area | 576.66 |
| Below Grade Finished Area Unit Type | SquareFeet |
| Total Baths | 3 |
| Laundry Features | Laundry Room |
| Four Piece Ensuite Bath | 1 |
| Main Level Finished Area | 1012.39 |
| Main Level Finished Area Metres | 94.05 |
| Main Level Finished Area SF | 1012.39 |
| Main Level Finished Area Srch Sq | 1012.39 |
| Main Level Areas | SquareFeet |
Exterior Features
| Exterior Features | Playground,Private Yard,Storage |
|---|---|
| Lot Features | Gentle Sloping,No Neighbours Behind |
| Fencing | Partial |
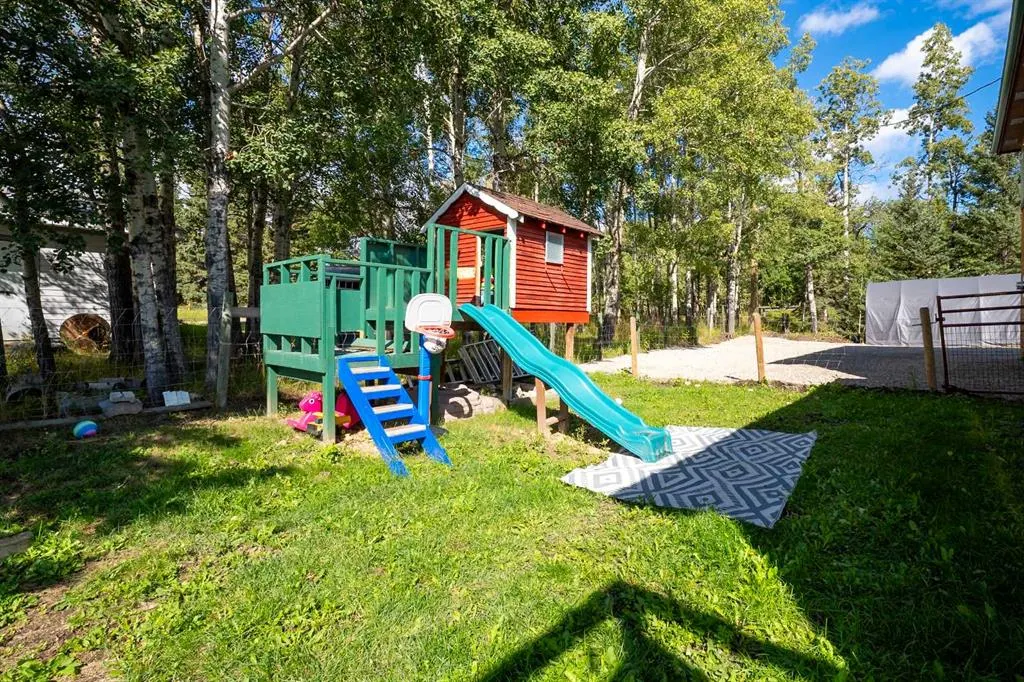
| Inclusions | Firepit,Playground,Water Treatment System,Solar Panel System |
| Outbuildings | Barn,Hen House |
| Water Source | Well |
| Parking Features | Additional Parking,Double Garage Attached,Driveway,Garage Door Opener,Oversized |
| Foundation | Block,Poured Concrete |
| Lot Size Acres | 6.76 |
| Garage Y/N | Yes |
| Lot Size Square Feet | 294465 |
| Patio And Porch Features | Deck,Pergola |
Amenities
- Foreclosure
- Views
- Short Sale
- New Construction
- Adult 55+
- Lease To Own
- No Strata Fees
- Furnished
- Primary On Main
- Air Conditioning
- Seller Finance
- Green
- Fixer Upper
- Horse
- Golf
- Fireplace
- Deck
- Garage
- Basement
- Pool
Property vs Single Family Average in T0M 2E0
Price
Year Built
Visits
 Data is supplied by Pillar 9™ MLS® System. Pillar 9™ is the owner of the copyright in its MLS® System. Data is deemed reliable but is not guaranteed accurate by Pillar 9™. The trademarks MLS®, Multiple Listing Service® and the associated logos are owned by The Canadian Real Estate Association (CREA) and identify the quality of services provided by real estate professionals who are members of CREA. Used under license.

 Data is supplied by Pillar 9™ MLS® System. Pillar 9™ is the owner of the copyright in its MLS® System. Data is deemed reliable but is not guaranteed accurate by Pillar 9™. The trademarks MLS®, Multiple Listing Service® and the associated logos are owned by The Canadian Real Estate Association (CREA) and identify the quality of services provided by real estate professionals who are members of CREA. Used under license.
Last Update: September 14, 2026 6:18 AM UT
Data is supplied by Pillar 9™ MLS® System. Pillar 9™ is the owner of the copyright in its MLS® System. Data is deemed reliable but is not guaranteed accurate by Pillar 9™. The trademarks MLS®, Multiple Listing Service® and the associated logos are owned by The Canadian Real Estate Association (CREA) and identify the quality of services provided by real estate professionals who are members of CREA. Used under license.
Last Update: September 14, 2026 6:18 AM UT
 Information should be deemed reliable but not guaranteed, all representations are approximate, and individual verification is recommended. Copyright ©2026 All rights reserved.
The trademarks REALTOR®, REALTORS® and the REALTOR® logo are controlled by The Canadian Real Estate Association (CREA) and identify real estate professionals who are members of CREA. The trademarks MLS®, Multiple Listing Service® and the associated logos are owned by CREA and identify the quality of
Information should be deemed reliable but not guaranteed, all representations are approximate, and individual verification is recommended. Copyright ©2026 All rights reserved.
The trademarks REALTOR®, REALTORS® and the REALTOR® logo are controlled by The Canadian Real Estate Association (CREA) and identify real estate professionals who are members of CREA. The trademarks MLS®, Multiple Listing Service® and the associated logos are owned by CREA and identify the quality of
 Data is supplied by Pillar 9™ MLS® System. Pillar 9™ is the owner of the copyright in its MLS® System. Data is deemed reliable but is not guaranteed accurate by Pillar 9™. The trademarks MLS®, Multiple Listing Service® and the associated logos are owned by The Canadian Real Estate Association (CREA) and identify the quality of services provided by real estate professionals who are members of CREA. Used under license.