




Address
173 Skyview Springs Crescent Ne, Calgary, AB
Price
$ 539,900
Property Attributes
- ID#A2343062
- TypeSingle Family
- Listing Status Active
- CityCalgary
- AreaCAL Zone NE
- NeighbourhoodSkyview Ranch
- Postal CodeT3N 0B8
- Style2 Storey
- Year Built2011
- Price$ 539,900
- Bedrooms4
- Full Bathrooms3
- Half Bathrooms1
- Sqr Footage1405
- Lot Size0.077089 Acres
Data Source:
Pillar 9 Technologies
Property Description
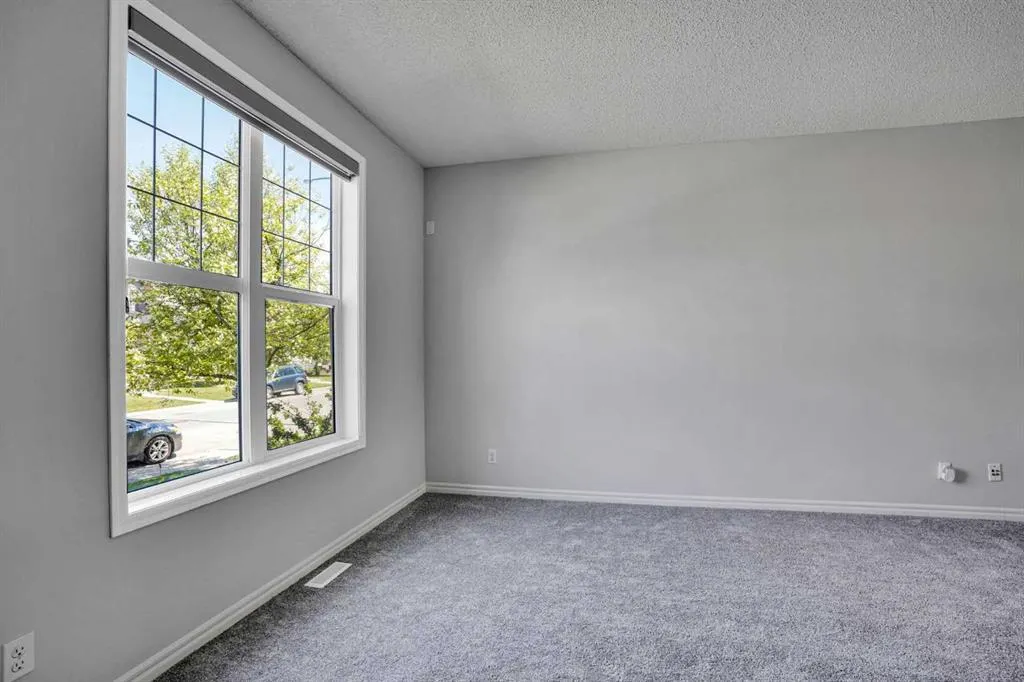
|| QUICK POSESSION|| This beautifully renovated 2-storey home in Skyview Ranch offers over 2,050 square feet of thoughtfully designed living space, featuring 4 bedrooms, a den/flex room, and 3.5 bathrooms. Recently refreshed with new paint, brand-new carpet, and high-quality zebra blinds throughout, the home boasts a modern and inviting atmosphere. The main floor showcases impressive 9-ft ceilings, an open-concept layout filled with natural light from large windows, and elegant hardwood flooring. The stylish kitchen includes quartz countertops, ample cabinet space, and a bright dining nook perfect for family gatherings. Upstairs, you'll find a spacious primary retreat with a walk-in closet and a luxurious 4-piece ensuite, along with two generously sized bedrooms. The fully finished basement provides great flexibility with a large family room, a spacious bedroom, a private full bathroom, and an additional flex room ideal for guests or a potential 5th bedroom. There's excellent potential to add a separate entrance, subject to municipal approval, for future rental income opportunities. Step outside to enjoy the large west-facing backyard and double detached garage. Conveniently located near parks, Stoney Trail, Deerfoot Trail, and CrossIron Mills, this move-in-ready home is perfect for growing families and savvy investors alike!
| Price History | |
|---|---|
| 9/5/2026 | Listed $539,900 |
General Features
| Heating | Forced Air,Natural Gas |
|---|---|
| Cooling | None |
| Roof | Asphalt Shingle |
| Appliances | Dishwasher,Electric Stove,Microwave Hood Fan,Refrigerator,Washer/Dryer,Window Coverings |
| Zoning | R-G |
| Number of Garage Spaces | 2 |
| Restrictions | None Known |
| Year Built | 2011 |
| Architectural Style | 2 Storey |
| Community Features | Other |
| Levels | Two |
| Property Subtype | Detached |
| Transaction Type | For Sale |
| County | Calgary |
| Property Type | Residential |
| Subdivision Name | Skyview Ranch |
| Parking Total | 3 |
| Construction Materials | Vinyl Siding |
| District | CAL Zone NE |
| Full Baths | 3 |
| Status | Active |
| City | Calgary |
| Basement Development | Finished |
| Structure Type | House |
| Standard Status | Active |
| Condo Type | Not a Condo |
| Suite | No |
Interior Features
| Interior Features | Breakfast Bar,Kitchen Island,No Animal Home,No Smoking Home,Open Floorplan,Pantry,Quartz Counters |
|---|---|
| Basement | Full |
| Flooring | Carpet,Ceramic Tile,Hardwood |
| Basement Features | None |
| Half Baths | 1 |
| Bedrooms Above Grade | 3 |
| Rooms Above Grade | 6 |
| Ensuite | Yes |
| Total Bedrooms | 4 |
| Below Grade Finished Area | 648.87 |
| Below Grade Finished Area Unit Type | SquareFeet |
| Total Baths | 4 |
| Laundry Features | In Unit,Main Level |
| Four Piece Ensuite Bath | 1 |
| Main Level Finished Area | 706.03 |
| Main Level Finished Area Metres | 65.59 |
| Main Level Finished Area SF | 706.03 |
| Main Level Finished Area Srch Sq | 706.03 |
| Main Level Areas | SquareFeet |
Exterior Features
| Exterior Features | Other |
|---|---|
| Lot Features | Back Lane,Back Yard,Landscaped,Low Maintenance Landscape |
| Fencing | Fenced |
| Inclusions | N/A |
| Parking Features | Double Garage Detached |
| Frontage Length | 9.18M 30`1 |
| Foundation | Poured Concrete |
| Lot Size Acres | 0.08 |
| Garage Y/N | Yes |
| Lot Size Square Feet | 3358 |
| Frontage Ft | 30.12 |
| Patio And Porch Features | Other |
Amenities
- Foreclosure
- Views
- Short Sale
- New Construction
- Adult 55+
- Lease To Own
- No Strata Fees
- Furnished
- Primary On Main
- Air Conditioning
- Seller Finance
- Green
- Fixer Upper
- Horse
- Golf
- Fireplace
- Deck
- Garage
- Basement
- Pool
Property vs Single Family Average in T3N 0B8
Price
Year Built
Visits
In The Neighbourhood
Just Listed
Calgary
$ 935,000
- Type
- Single Family
- Size
- 3,202 SqFt
- Rooms
- 7 Beds + 6.5 Baths
Royal LePage METRO
Calgary
$ 589,800
- Type
- Single Family
- Size
- 1,582 SqFt
- Rooms
- 4 Beds + 3.5 Baths
RE/MAX House of Real Estate
Views
Calgary
$ 769,900
- Type
- Single Family
- Size
- 2,454 SqFt
- Rooms
- 6 Beds + 4.5 Baths
Creekside Realty
Reduced
Calgary
$ 684,900
- Type
- Single Family
- Size
- 1,871 SqFt
- Rooms
- 5 Beds + 3.5 Baths
MaxWell Capital Realty
Calgary
$ 676,000
- Type
- Single Family
- Size
- 2,213 SqFt
- Rooms
- 5 Beds + 3.5 Baths
Coldwell Banker YAD Realty
 Data is supplied by Pillar 9™ MLS® System. Pillar 9™ is the owner of the copyright in its MLS® System. Data is deemed reliable but is not guaranteed accurate by Pillar 9™. The trademarks MLS®, Multiple Listing Service® and the associated logos are owned by The Canadian Real Estate Association (CREA) and identify the quality of services provided by real estate professionals who are members of CREA. Used under license.

 Data is supplied by Pillar 9™ MLS® System. Pillar 9™ is the owner of the copyright in its MLS® System. Data is deemed reliable but is not guaranteed accurate by Pillar 9™. The trademarks MLS®, Multiple Listing Service® and the associated logos are owned by The Canadian Real Estate Association (CREA) and identify the quality of services provided by real estate professionals who are members of CREA. Used under license.
Last Update: September 13, 2026 5:55 AM UT
Data is supplied by Pillar 9™ MLS® System. Pillar 9™ is the owner of the copyright in its MLS® System. Data is deemed reliable but is not guaranteed accurate by Pillar 9™. The trademarks MLS®, Multiple Listing Service® and the associated logos are owned by The Canadian Real Estate Association (CREA) and identify the quality of services provided by real estate professionals who are members of CREA. Used under license.
Last Update: September 13, 2026 5:55 AM UT
 Information should be deemed reliable but not guaranteed, all representations are approximate, and individual verification is recommended. Copyright ©2026 All rights reserved.
The trademarks REALTOR®, REALTORS® and the REALTOR® logo are controlled by The Canadian Real Estate Association (CREA) and identify real estate professionals who are members of CREA. The trademarks MLS®, Multiple Listing Service® and the associated logos are owned by CREA and identify the quality of
Information should be deemed reliable but not guaranteed, all representations are approximate, and individual verification is recommended. Copyright ©2026 All rights reserved.
The trademarks REALTOR®, REALTORS® and the REALTOR® logo are controlled by The Canadian Real Estate Association (CREA) and identify real estate professionals who are members of CREA. The trademarks MLS®, Multiple Listing Service® and the associated logos are owned by CREA and identify the quality of
 Data is supplied by Pillar 9™ MLS® System. Pillar 9™ is the owner of the copyright in its MLS® System. Data is deemed reliable but is not guaranteed accurate by Pillar 9™. The trademarks MLS®, Multiple Listing Service® and the associated logos are owned by The Canadian Real Estate Association (CREA) and identify the quality of services provided by real estate professionals who are members of CREA. Used under license.