
Eco Friendly











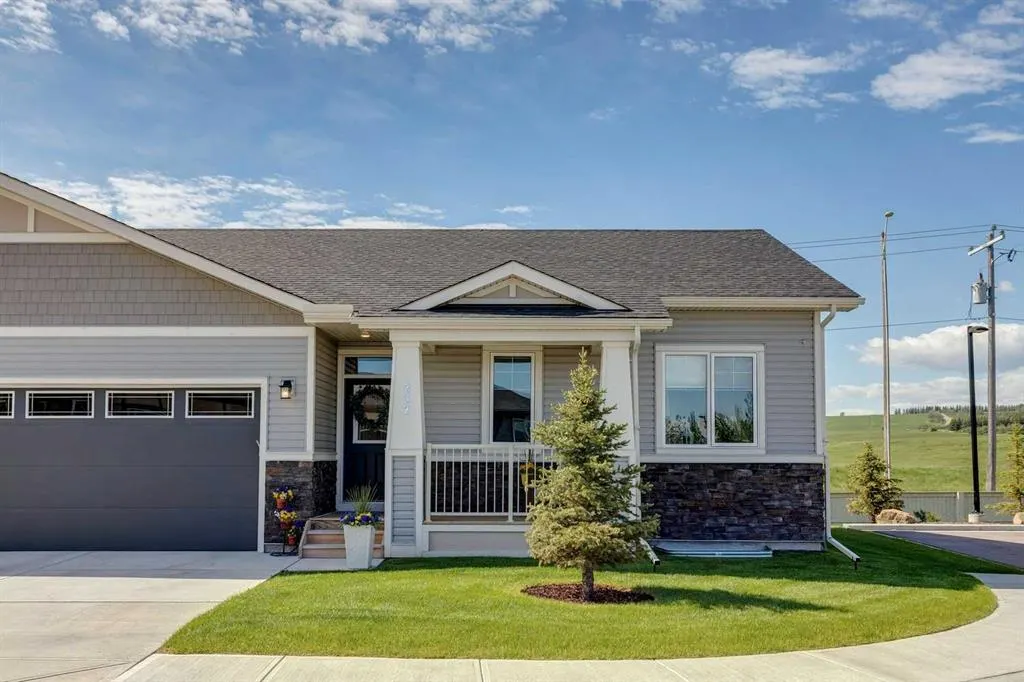
Address
20 Silverado Crest Park Sw # 232, Calgary, AB
Price
$ 719,900
Property Attributes
- ID#A2343670
- TypeSingle Family
- Listing Status Active
- CityCalgary
- AreaCAL Zone S
- NeighbourhoodSilverado
- Postal CodeT2X 4L3
- StyleAttached-Side by Side,Bungalow-Villa
- Year Built2022
- Price$ 719,900
- Bedrooms3
- Full Bathrooms2
- Half Bathrooms1
- Sqr Footage1169
- Lot Size0.092975 Acres
Data Source:
Pillar 9 Technologies
Property Description
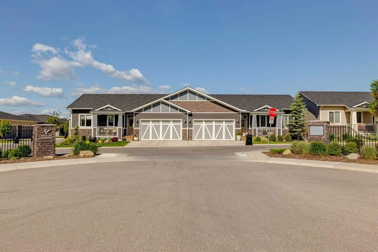
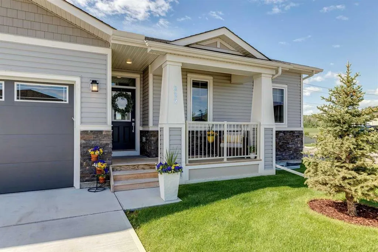
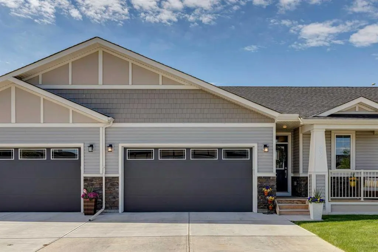
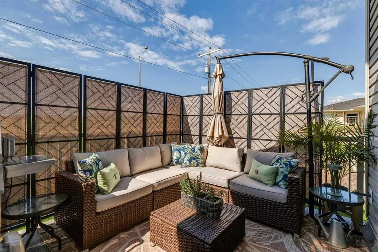
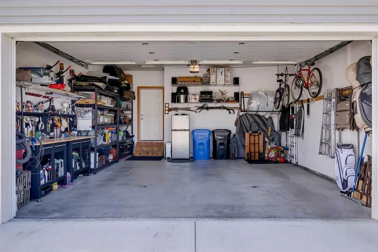
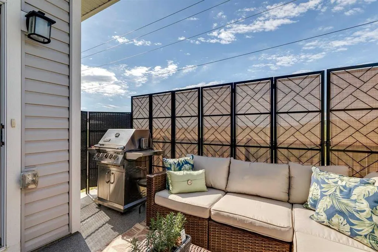
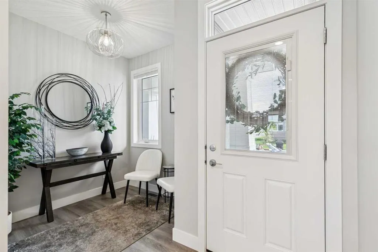
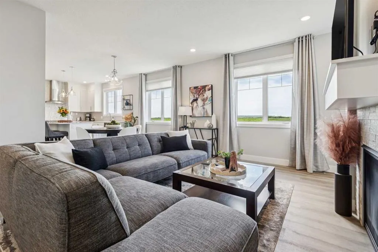
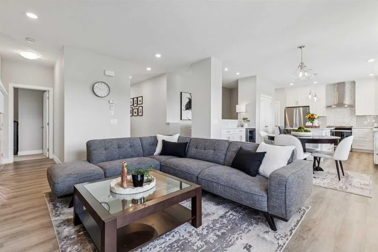
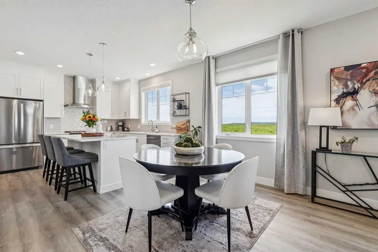
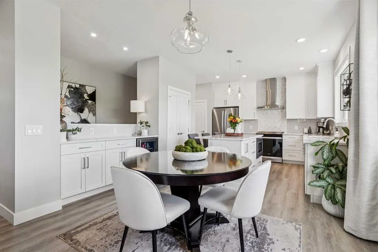
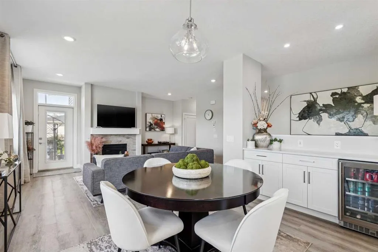
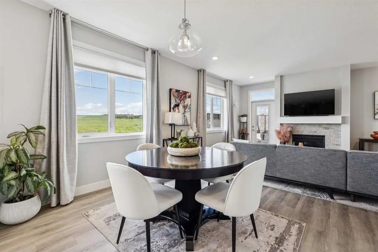
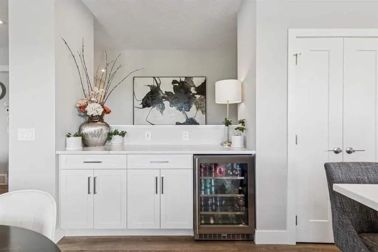
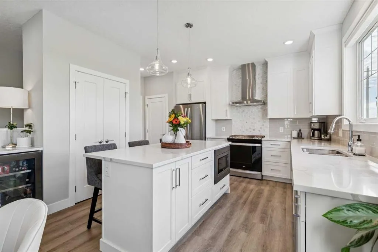
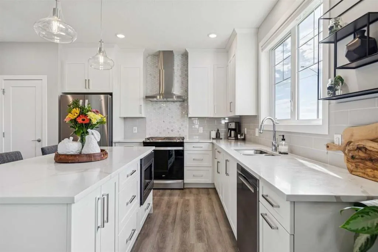
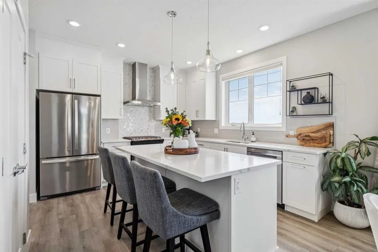
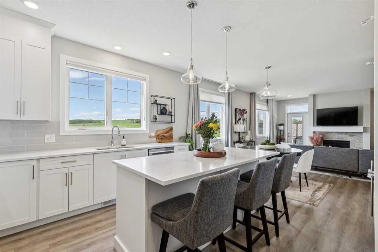
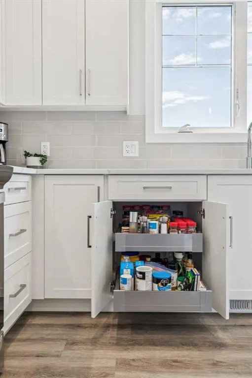
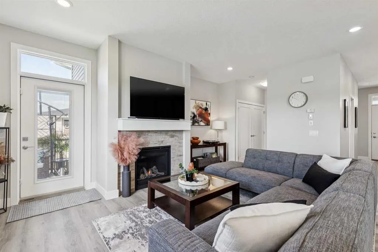
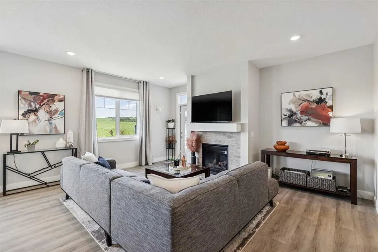
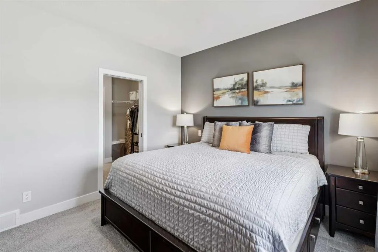
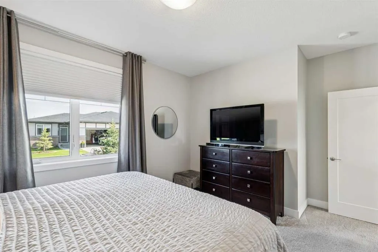
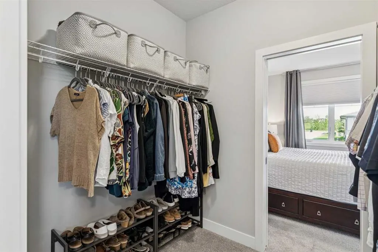
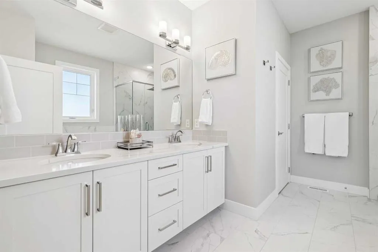
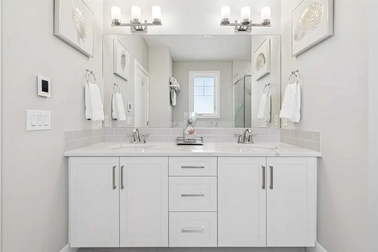
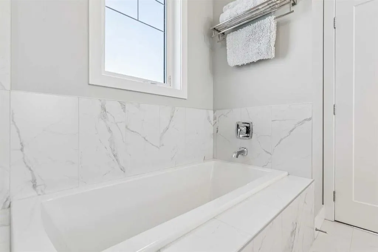
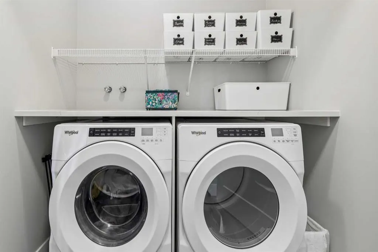
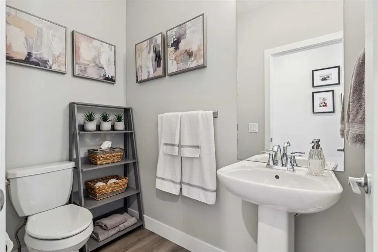
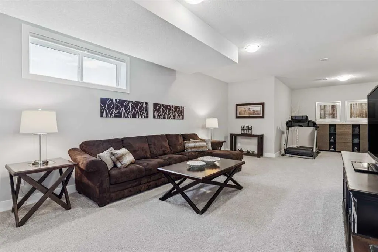
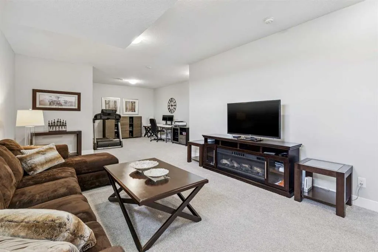
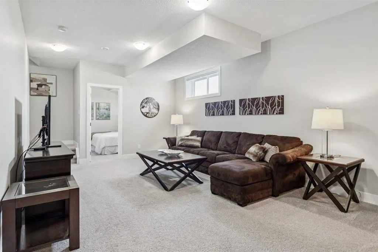
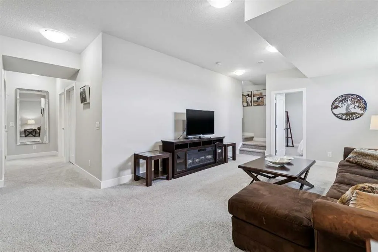
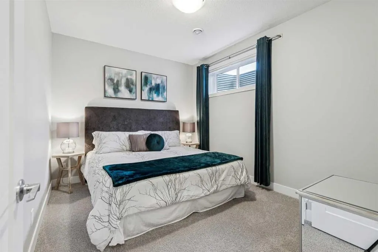
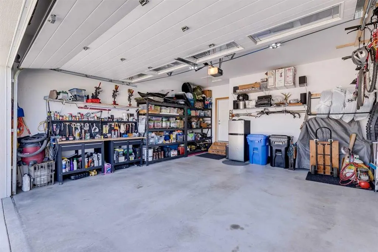
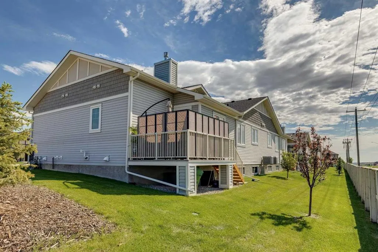
Absolute showstopper in Silverado - Welcome to the lock-and-leave luxury in the Villas of Silverado. Built in 2022 this like-new construction features a +2250 sq. ft. semi-detached bungalow offering a rare combination of modern maintenance-free living, with premium architectural upgrades. Step inside the beautiful main floor with modern contemporary finishes, boasting soaring 9ft vaulted ceilings, light and bright finishes, crisp LED pot lighting, and a superb open-concept layout. The living and dining area flow effortlessly into a sun-drenched main floor living space. The gourmet kitchen is a beautiful mix of full height white shaker-style cabinets, modern stylish tiling, a spacious centre island with elegant white quartz countertops, and high-end stainless-steel appliances. An ideal butler station with matching shaker cabinetry and bar/wine fridge adds elegance and functionality perfect for hosting dinner parties. A tastefully planned main-floor laundry with front load appliances, matching quartz counter and overhead shelving are conveniently located near the primary retreat. The primary bedroom features a large his/her walk-through closet to the beautiful spa-inspired en-suite bathroom with dual sinks and heated ceramic tile floor. The fully developed builder basement is a perfect entertainment hub, an additional bonus area easily converts to a home gym, hobby space or office. Two large bedrooms (pictures with king beds) along with a beautiful modern 4-piece bath provide ample room for guests. The oversized (~23' x 20') attached garage offers roomy parking for two with abundant storage, further driveway parking for two and easy entry access to the kitchen making daily chores and groceries a breeze. The attached south-west facing deck has a gas BBQ hook up great for cooking and enjoying a beverage in the sunshine. Stay comfortable all year-round with fully integrated central air conditioning or on cooler days the gas fireplace provides ambience and a cozy warmth. The Villas of Silverado is just steps away from an 80-acre environmental nature reserve with a 9km pathway system perfect for long walks or bike rides. Loaded with up-grades this home features energy-efficient dual-pane windows with low-E coating, engineered hardwood on the main floor and carries the remaining balance of the Alberta New Home Warranty for total peace of mind. The low monthly condominium fee covers full snow removal, professional lawn care and all exterior maintenance. With no age restrictions this pet friendly turnkey villa is perfect for down-sizers, right-sizers, empty nesters and retirees looking for that true “lock and leave” lifestyle. Don't miss this opportunity – schedule your private viewing today!
| Price History | |
|---|---|
| 9/11/2026 | Listed $719,900 |
General Features
| Heating | Fireplace(s),Forced Air,Natural Gas |
|---|---|
| Cooling | Central Air |
| Utilities | Electricity Connected,Natural Gas Connected,Sewer Connected,Water Connected |
| Roof | Asphalt Shingle |
| Appliances | Central Air Conditioner,Convection Oven,Dishwasher,Garage Control(s),Gas Range,Microwave,Refrigerator,Washer/Dryer,Window Coverings,Wine Refrigerator |
| Pets Allowed | Yes |
| Zoning | R-G |
| HOA Fee | 400.73 |
| Number of Garage Spaces | 2 |
| Restrictions | Architectural Guidelines,Pets Allowed,Restrictive Covenant |
| HOA Fee Includes | Insurance,Maintenance Grounds,Professional Management,Reserve Fund Contributions,Snow Removal |
| Year Built | 2022 |
| Architectural Style | Attached-Side by Side,Bungalow-Villa |
| Community Features | Park,Schools Nearby,Shopping Nearby,Sidewalks,Street Lights,Walking/Bike Paths |
| Builder | Streetside Developments |
| Levels | One |
| Condo Name | Z-name Not Listed |
| Unit Number | 232 |
| Property Subtype | Semi Detached (Half Duplex) |
| Transaction Type | For Sale |
| HOA Fee 2 | 210.00 |
| County | Calgary |
| Property Type | Residential |
| Subdivision Name | Silverado |
| Parking Total | 4 |
| Construction Materials | Stone,Vinyl Siding,Wood Frame |
| Association Fee Frequency | Monthly |
| District | CAL Zone S |
| Full Baths | 2 |
| Status | Active |
| City | Calgary |
| Basement Development | Finished |
| Association Amenities | Secured Parking,Trash,Visitor Parking |
| Association? | Yes |
| Structure Type | Duplex |
| Standard Status | Active |
| Condo Type | Bare Land Condo |
| Association Fee 2 Frequency | Annually |
| Association 2 YN | Yes |
| Suite | No |
| Parking Plan Type | Attached Garage |
Interior Features
| Interior Features | Double Vanity,Kitchen Island,No Animal Home,No Smoking Home,Open Floorplan,Pantry,Quartz Counters,Soaking Tub,Storage,Vaulted Ceiling(s),Vinyl Windows,Walk-In Closet(s) |
|---|---|
| Basement | Full |
| Flooring | Carpet,Ceramic Tile,Vinyl Plank |
| Entry Level | 1 |
| Fireplace Features | Gas,Living Room |
| Fireplaces Total | 1 |
| Basement Features | None |
| Half Baths | 1 |
| Bedrooms Above Grade | 1 |
| Rooms Above Grade | 5 |
| Ensuite | Yes |
| Total Bedrooms | 3 |
| Below Grade Finished Area | 1083.00 |
| Below Grade Finished Area Unit Type | SquareFeet |
| Common Walls | 1 Common Wall,End Unit |
| Total Baths | 3 |
| Laundry Features | Main Level |
| Five Piece Ensuite Bath | 1 |
| Main Level Finished Area | 1169.00 |
| Main Level Finished Area Metres | 108.60 |
| Main Level Finished Area SF | 1169.00 |
| Main Level Finished Area Srch Sq | 1169.00 |
| Main Level Areas | SquareFeet |
Exterior Features
| Exterior Features | Balcony,BBQ gas line,Lighting,Private Entrance |
|---|---|
| Lot Features | Landscaped |
| Fencing | Partial |
| Inclusions | N/A |
| Water Source | Public |
| Parking Features | Concrete Driveway,Double Garage Attached |
| Frontage Length | 15.92M 52`3 |
| Foundation | Poured Concrete |
| Lot Size Acres | 0.09 |
| Garage Y/N | Yes |
| Lot Size Square Feet | 4050 |
| Frontage Ft | 52.23 |
| Patio And Porch Features | Balcony(s),Deck,Patio,Screened |
Amenities
- Foreclosure
- Views
- Short Sale
- New Construction
- Adult 55+
- Lease To Own
- No Strata Fees
- Furnished
- Primary On Main
- Air Conditioning
- Seller Finance
- Green
- Fixer Upper
- Horse
- Golf
- Fireplace
- Deck
- Garage
- Basement
- Pool
Property vs Single Family Average in T2X 4L3
Price
Year Built
In The Neighbourhood
Just Listed
Calgary
$ 909,800
- Type
- Single Family
- Size
- 2,309 SqFt
- Rooms
- 4 Beds + 3.5 Baths
RE/MAX House of Real Estate
Reduced
Calgary
$ 529,999
- Type
- Single Family
- Size
- 1,200 SqFt
- Rooms
- 4 Beds + 2.5 Baths
RE/MAX House of Real Estate
Eco Friendly
Calgary
$ 506,900
- Type
- Single Family
- Size
- 1,506 SqFt
- Rooms
- 3 Beds + 2.5 Baths
CIR Realty
Eco Friendly
Calgary
$ 526,900
- Type
- Single Family
- Size
- 1,506 SqFt
- Rooms
- 3 Beds + 2.5 Baths
CIR Realty
Reduced
Calgary
$ 699,000
- Type
- Single Family
- Size
- 2,381 SqFt
- Rooms
- 3 Beds + 2.5 Baths
Property Solutions Real Estate Group Inc.
Eco Friendly
Calgary
$ 634,900
- Type
- Single Family
- Size
- 1,569 SqFt
- Rooms
- 4 Beds + 3.5 Baths
Royal LePage METRO
 Data is supplied by Pillar 9™ MLS® System. Pillar 9™ is the owner of the copyright in its MLS® System. Data is deemed reliable but is not guaranteed accurate by Pillar 9™. The trademarks MLS®, Multiple Listing Service® and the associated logos are owned by The Canadian Real Estate Association (CREA) and identify the quality of services provided by real estate professionals who are members of CREA. Used under license.

 Data is supplied by Pillar 9™ MLS® System. Pillar 9™ is the owner of the copyright in its MLS® System. Data is deemed reliable but is not guaranteed accurate by Pillar 9™. The trademarks MLS®, Multiple Listing Service® and the associated logos are owned by The Canadian Real Estate Association (CREA) and identify the quality of services provided by real estate professionals who are members of CREA. Used under license.
Last Update: September 14, 2026 6:18 AM UT
Data is supplied by Pillar 9™ MLS® System. Pillar 9™ is the owner of the copyright in its MLS® System. Data is deemed reliable but is not guaranteed accurate by Pillar 9™. The trademarks MLS®, Multiple Listing Service® and the associated logos are owned by The Canadian Real Estate Association (CREA) and identify the quality of services provided by real estate professionals who are members of CREA. Used under license.
Last Update: September 14, 2026 6:18 AM UT
 Information should be deemed reliable but not guaranteed, all representations are approximate, and individual verification is recommended. Copyright ©2026 All rights reserved.
The trademarks REALTOR®, REALTORS® and the REALTOR® logo are controlled by The Canadian Real Estate Association (CREA) and identify real estate professionals who are members of CREA. The trademarks MLS®, Multiple Listing Service® and the associated logos are owned by CREA and identify the quality of
Information should be deemed reliable but not guaranteed, all representations are approximate, and individual verification is recommended. Copyright ©2026 All rights reserved.
The trademarks REALTOR®, REALTORS® and the REALTOR® logo are controlled by The Canadian Real Estate Association (CREA) and identify real estate professionals who are members of CREA. The trademarks MLS®, Multiple Listing Service® and the associated logos are owned by CREA and identify the quality of
 Data is supplied by Pillar 9™ MLS® System. Pillar 9™ is the owner of the copyright in its MLS® System. Data is deemed reliable but is not guaranteed accurate by Pillar 9™. The trademarks MLS®, Multiple Listing Service® and the associated logos are owned by The Canadian Real Estate Association (CREA) and identify the quality of services provided by real estate professionals who are members of CREA. Used under license.