

Address
840 Sora Boulevard Se, Calgary, AB
Price
$ 499,900
Property Attributes
- ID#A2343961
- TypeSingle Family
- Listing Status Active
- CityCalgary
- AreaCAL Zone SE
- NeighbourhoodHotchkiss
- Postal CodeT3S 1C7
- Style2 Storey,Attached-Side by Side
- Year Built2026
- Price$ 499,900
- Bedrooms3
- Full Bathrooms2
- Half Bathrooms1
- Sqr Footage1409
- Lot Size0.061754 Acres
Data Source:
Pillar 9 Technologies
Property Description
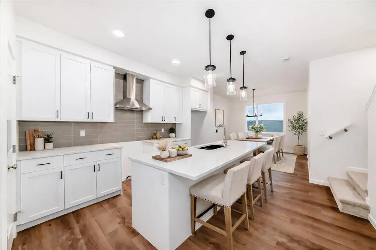
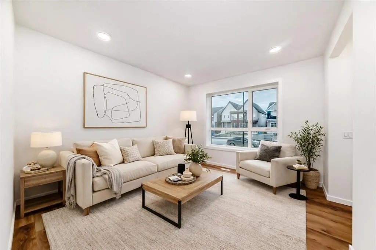
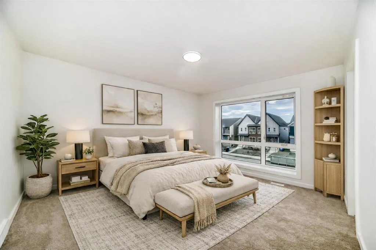
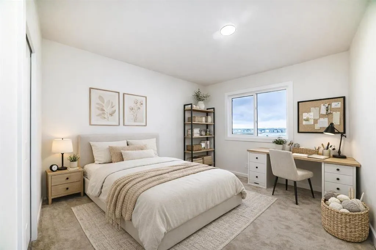
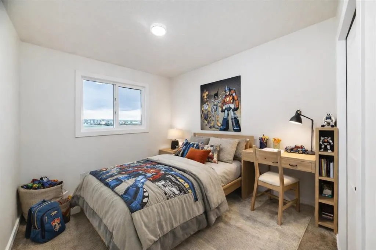
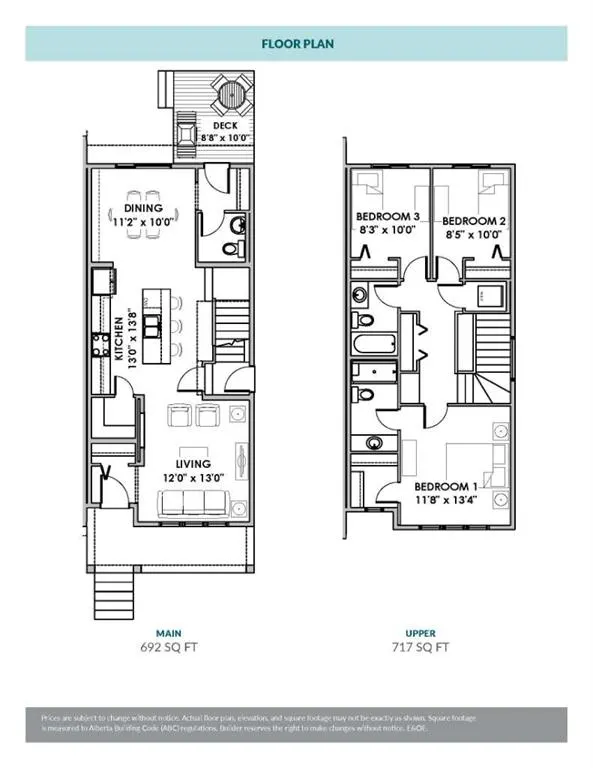
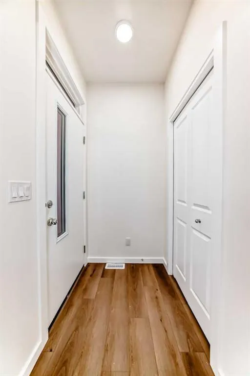
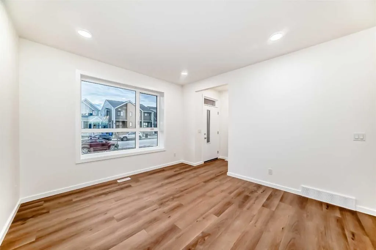
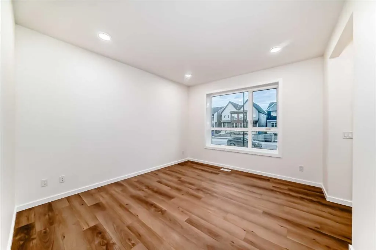
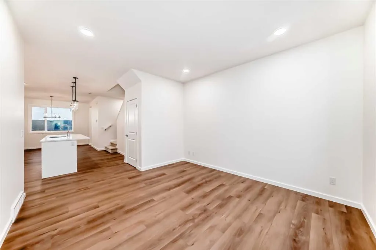
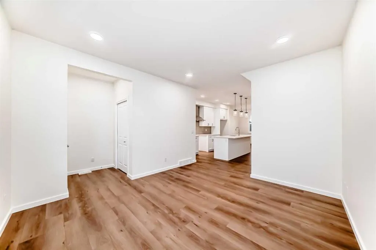
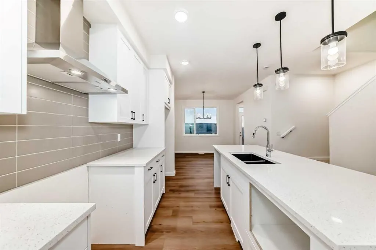
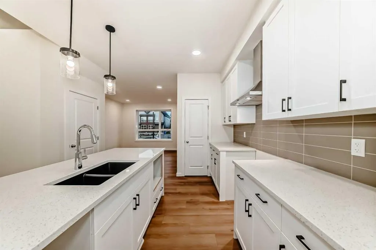
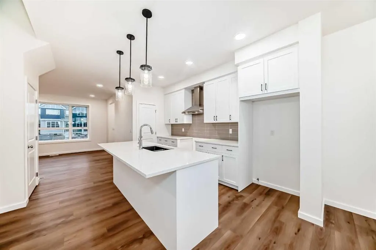
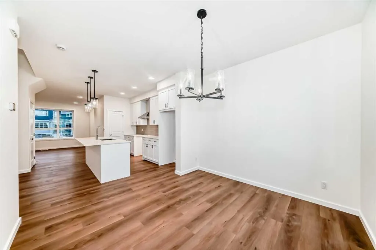
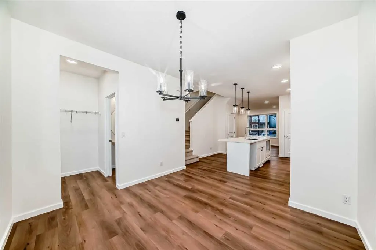
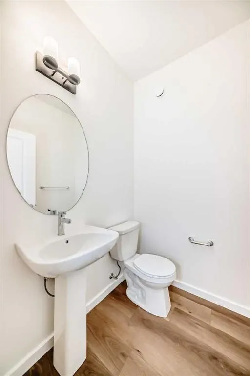
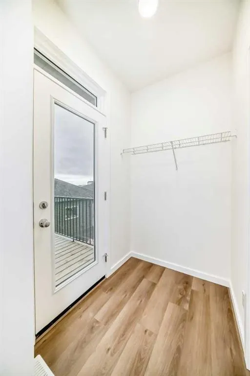
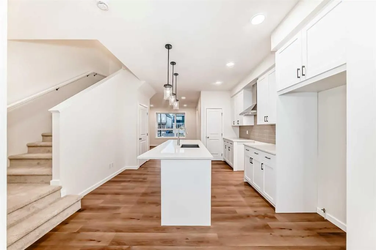
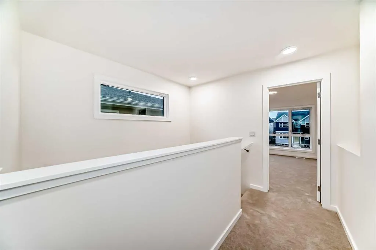
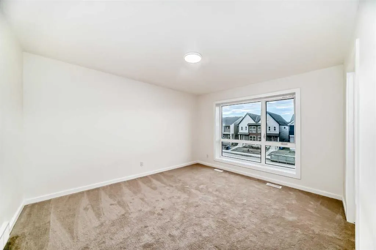
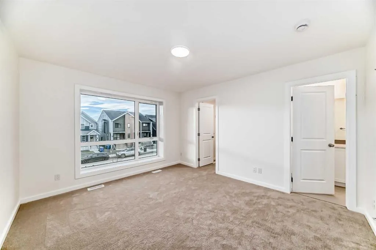
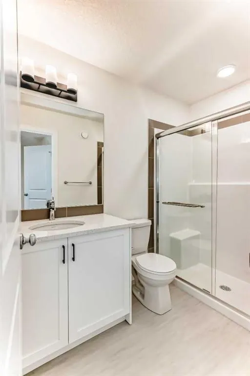
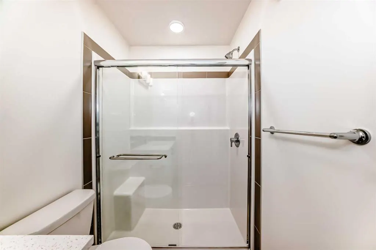
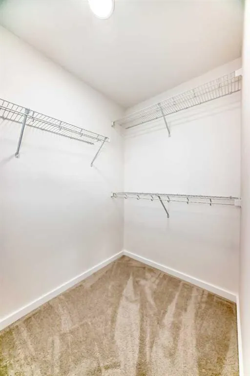
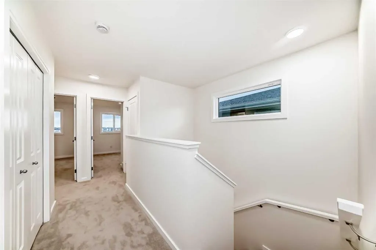
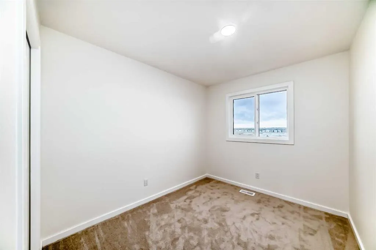
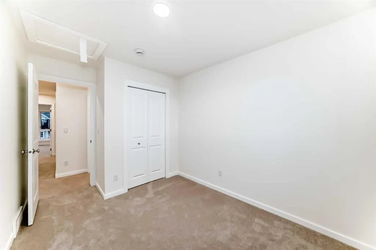
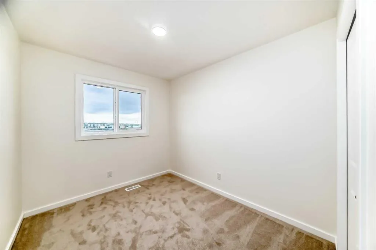
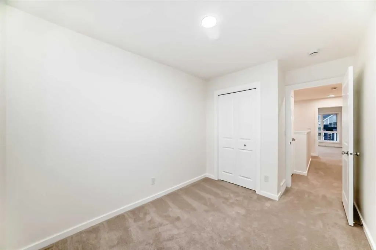
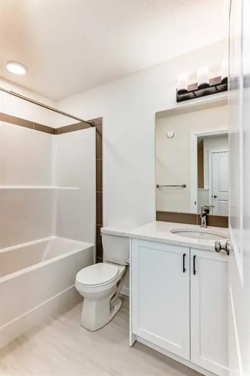
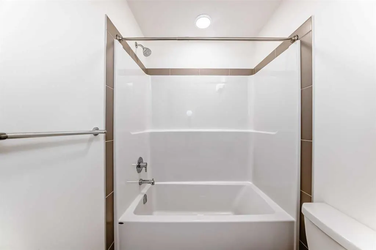
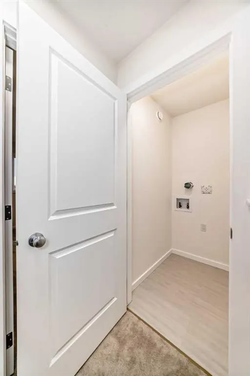
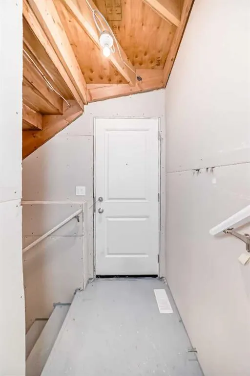
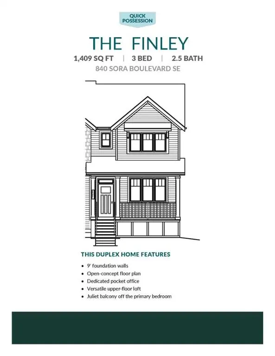
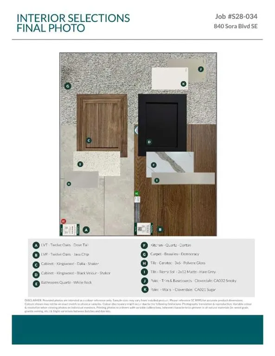
ARE YOU THE KIND OF BUYER WHO THRIVES IN A NEW COMMUNITY: the one who sees fresh pathways, brand new parks, and a neighbourhood just beginning to take shape — and thinks, “Perfect. I get to grow with this place.” If that’s you, WELCOME TO SORA! The ponds are in, the green spaces are mapped, the playgrounds are ready for their first round of neighbourhood kids, and the long-term plan is already well underway. And the home itself? It’s refreshingly practical. The Finley skips the gimmicks and focuses on function: a main floor with real circulation, a living room that fits an actual sofa, a kitchen with taller 42" cabinets, QUARTZ COUNTERTOPS, a CHIMNEY HOODFAN, and storage solutions that feel designed by someone who has actually unloaded groceries before. Upstairs, the primary bedroom gets a surprisingly cheerful perk: a WALK-IN CLOSET WITH A WINDOW, making it feel more like a tiny dressing room than a storage space. QUARTZ IN BOTH FULL BATHS keeps the finishes consistent, and the laundry is conveniently located on the upper floor, saving you from the up and down stair routine. The basement, though, is the real long-term win: SEPARATE SIDE ENTRY, 9' FOUNDATION WALLS, 200-AMP PANEL, with BATHROOM, LAUNDRY AND BAR SINK ROUGH-INS ready to go when you are. Future you is going to be very smug about that. Out back, you’ve already got the 20'×20' CONCRETE PARKING PAD and a rear deck all ready for your first Sora summer. Here’s the thing about buying early in a new community: the perks accumulate quietly. You learn the WALKING PATHS before they hit the brochures, you MEET NEIGHBOURS before everyone retreats behind mature trees, and you get to watch EVERYDAY CONVENIENCES appear one by one — PARKS, SCHOOLS, SHOPS — until suddenly you’re the “original owner” people ask for advice. If a MOVE-IN READY HOME WITH LONG-TERM POTENTIAL is what you’ve been waiting for, go ahead and book a showing — this one deserves a walk-through. IF YOU ARE A FIRST TIME HOME BUYER, PLEASE INQUIRE ABOUT THE GST REBATE THROUGH BUILDER! - PLEASE NOTE: Photos are of a DIFFERENT spec home of the same model – fit and finish may differ on final spec home. Interior selections and floorplans shown in photos.
| Price History | |
|---|---|
| 9/11/2026 | Listed $499,900 |
General Features
| Heating | High Efficiency,Forced Air,Humidity Control,Natural Gas |
|---|---|
| Cooling | None |
| Roof | Asphalt Shingle |
| Appliances | Dishwasher,Electric Range,Microwave,Range Hood,Refrigerator,Tankless Water Heater |
| Zoning | R-Gm |
| Restrictions | Call Lister |
| Year Built | 2026 |
| Electric | 200+ Amp Service |
| Architectural Style | 2 Storey,Attached-Side by Side |
| Community Features | Park,Playground,Walking/Bike Paths |
| Levels | Two |
| Property Subtype | Semi Detached (Half Duplex) |
| Transaction Type | For Sale |
| HOA Fee 2 | 189.00 |
| County | Calgary |
| Property Type | Residential |
| Subdivision Name | Hotchkiss |
| Parking Total | 2 |
| Construction Materials | Cement Fiber Board,Vinyl Siding,Wood Frame |
| District | CAL Zone SE |
| Full Baths | 2 |
| Status | Active |
| City | Calgary |
| Basement Development | Unfinished |
| Association Amenities | None |
| New Construction Y/N | Yes |
| Structure Type | Duplex |
| Standard Status | Active |
| Condo Type | Not a Condo |
| Association Fee 2 Frequency | Annually |
| Association 2 YN | Yes |
| Suite | No |
Interior Features
| Interior Features | Breakfast Bar,High Ceilings,Kitchen Island,Open Floorplan,Pantry,Quartz Counters,Separate Entrance,Tankless Hot Water,Walk-In Closet(s),Wired for Data |
|---|---|
| Basement | Full |
| Flooring | Carpet,Vinyl Plank |
| Entry Level | 1 |
| Basement Features | Separate/Exterior Entry |
| Half Baths | 1 |
| Bedrooms Above Grade | 3 |
| Rooms Above Grade | 6 |
| Ensuite | Yes |
| Total Bedrooms | 3 |
| Below Grade Finished Area Unit Type | SquareFeet |
| Common Walls | 1 Common Wall |
| Total Baths | 3 |
| Laundry Features | Electric Dryer Hookup,Upper Level,Washer Hookup |
| Main Level Finished Area | 692.00 |
| Main Level Finished Area Metres | 64.29 |
| Main Level Finished Area SF | 692.00 |
| Main Level Finished Area Srch Sq | 692.00 |
| Main Level Areas | SquareFeet |
Exterior Features
| Exterior Features | BBQ gas line,Private Entrance |
|---|---|
| Lot Features | Back Lane,Front Yard,Interior Lot,Rectangular Lot |
| Fencing | None |
| Inclusions | N/A |
| Parking Features | Alley Access,Outside,Parking Pad |
| Frontage Length | 7.35M 24`1 |
| Foundation | Poured Concrete |
| Lot Size Acres | 0.06 |
| Lot Size Square Feet | 2690 |
| Frontage Ft | 24.12 |
| Patio And Porch Features | Deck,Front Porch |
Amenities
- Foreclosure
- Views
- Short Sale
- New Construction
- Adult 55+
- Lease To Own
- No Strata Fees
- Furnished
- Primary On Main
- Air Conditioning
- Seller Finance
- Green
- Fixer Upper
- Horse
- Golf
- Fireplace
- Deck
- Garage
- Basement
- Pool
Property vs Single Family Average in T3S 1C7
Price
Year Built
Visits
In The Neighbourhood
Just Listed
Calgary
$ 489,900
- Type
- Single Family
- Size
- 1,503 SqFt
- Rooms
- 3 Beds + 2.5 Baths
Real Broker
Calgary
$ 574,900
- Type
- Single Family
- Size
- 1,743 SqFt
- Rooms
- 3 Beds + 2.5 Baths
TREC The Real Estate Company
Eco Friendly
Calgary
$ 849,500
- Type
- Single Family
- Size
- 2,336 SqFt
- Rooms
- 7 Beds + 4 Baths
 Listed by: Bode Platform Inc.
Eco Friendly
Calgary
$ 874,700
- Type
- Single Family
- Size
- 2,330 SqFt
- Rooms
- 3 Beds + 2.5 Baths
Listed by: Bode Platform Inc.
Calgary
$ 639,900
- Type
- Single Family
- Size
- 2,046 SqFt
- Rooms
- 3 Beds + 2.5 Baths
Century 21 All Stars Realty Ltd.
Eco Friendly
Calgary
$ 739,058
- Type
- Single Family
- Size
- 2,210 SqFt
- Rooms
- 3 Beds + 2.5 Baths
Listed by: Bode Platform Inc.
Calgary
$ 958,100
- Type
- Single Family
- Size
- 2,419 SqFt
- Rooms
- 4 Beds + 4 Baths
Listed by: Bode Platform Inc.
Calgary
$ 919,500
- Type
- Single Family
- Size
- 2,152 SqFt
- Rooms
- 4 Beds + 2.5 Baths
Listed by: Bode Platform Inc.
Eco Friendly
Calgary
$ 684,066
- Type
- Single Family
- Size
- 1,915 SqFt
- Rooms
- 3 Beds + 2.5 Baths
Listed by: Bode Platform Inc.
Eco Friendly
Calgary
$ 799,728
- Type
- Single Family
- Size
- 2,317 SqFt
- Rooms
- 3 Beds + 2.5 Baths
Listed by: Bode Platform Inc.
 Data is supplied by Pillar 9™ MLS® System. Pillar 9™ is the owner of the copyright in its MLS® System. Data is deemed reliable but is not guaranteed accurate by Pillar 9™. The trademarks MLS®, Multiple Listing Service® and the associated logos are owned by The Canadian Real Estate Association (CREA) and identify the quality of services provided by real estate professionals who are members of CREA. Used under license.

 Information should be deemed reliable but not guaranteed, all representations are approximate, and individual verification is recommended. Copyright ©2026 All rights reserved.
The trademarks REALTOR®, REALTORS® and the REALTOR® logo are controlled by The Canadian Real Estate Association (CREA) and identify real estate professionals who are members of CREA. The trademarks MLS®, Multiple Listing Service® and the associated logos are owned by CREA and identify the quality of
Information should be deemed reliable but not guaranteed, all representations are approximate, and individual verification is recommended. Copyright ©2026 All rights reserved.
The trademarks REALTOR®, REALTORS® and the REALTOR® logo are controlled by The Canadian Real Estate Association (CREA) and identify real estate professionals who are members of CREA. The trademarks MLS®, Multiple Listing Service® and the associated logos are owned by CREA and identify the quality of
 Data is supplied by Pillar 9™ MLS® System. Pillar 9™ is the owner of the copyright in its MLS® System. Data is deemed reliable but is not guaranteed accurate by Pillar 9™. The trademarks MLS®, Multiple Listing Service® and the associated logos are owned by The Canadian Real Estate Association (CREA) and identify the quality of services provided by real estate professionals who are members of CREA. Used under license.