
Address
164 Cherovan Drive Sw, Calgary, AB
Price
$ 1,299,900
Property Attributes
- ID#A2344406
- TypeSingle Family
- Listing Status Active
- CityCalgary
- AreaCAL Zone S
- NeighbourhoodChinook Park
- Postal CodeT2V 2P5
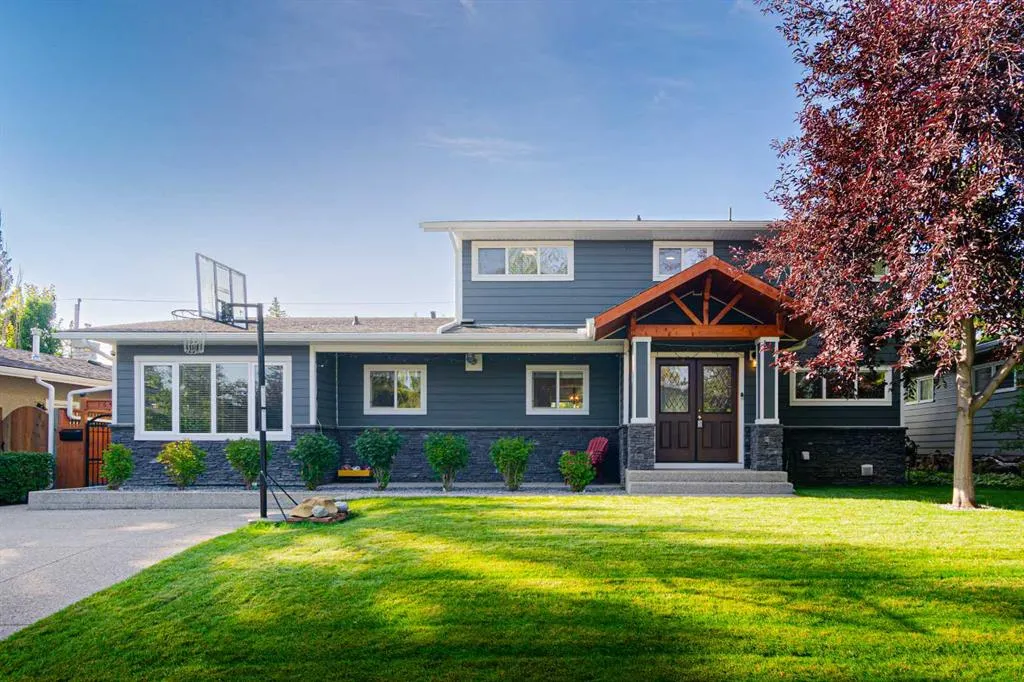
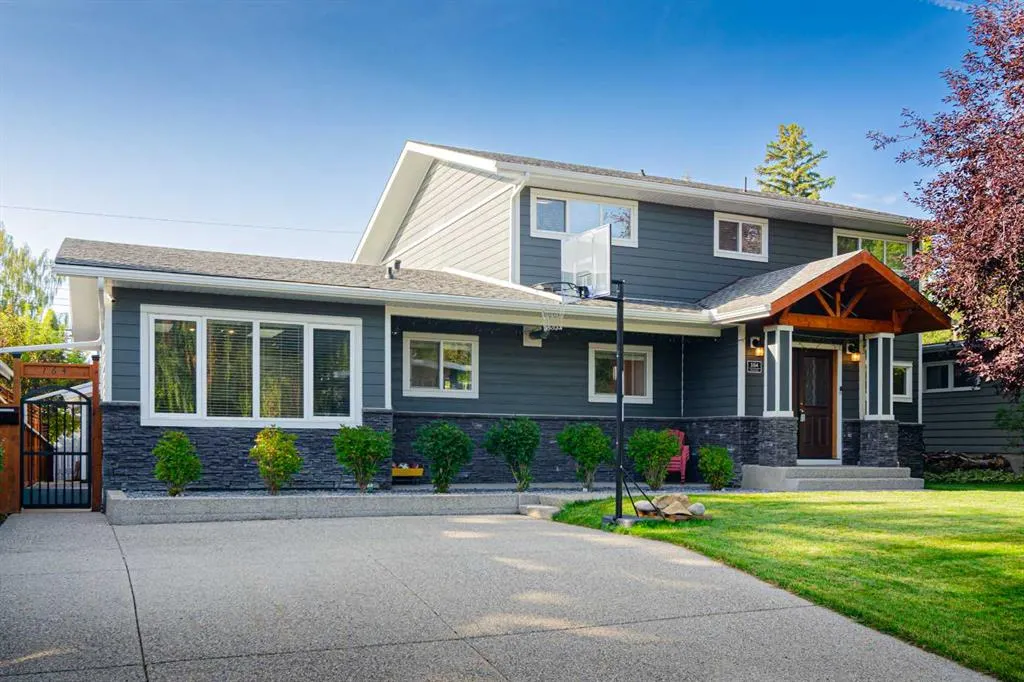
- Style2 Storey
- Year Built1959
- Price$ 1,299,900
- Bedrooms4
- Full Bathrooms3
- Half Bathrooms1
- Sqr Footage2588
- Lot Size0.14899 Acres
Data Source:
Pillar 9 Technologies
Property Description
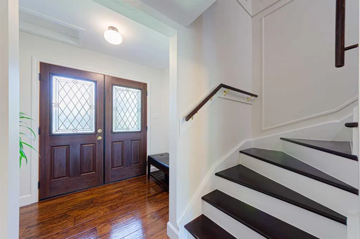
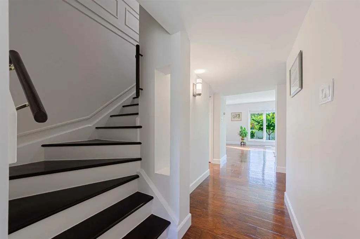
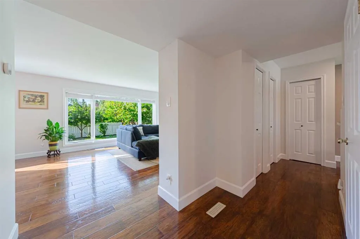
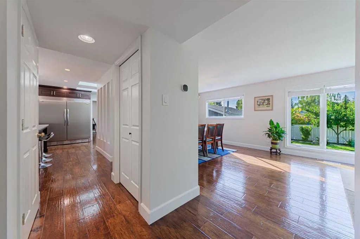
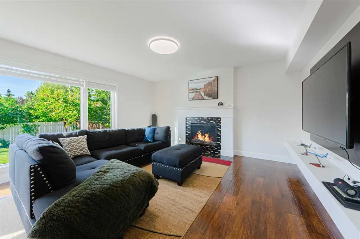
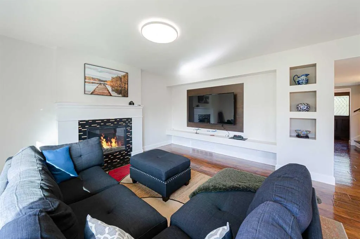
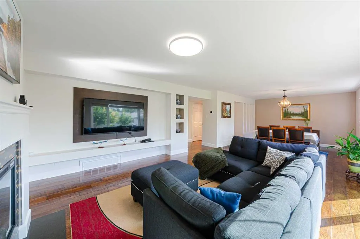
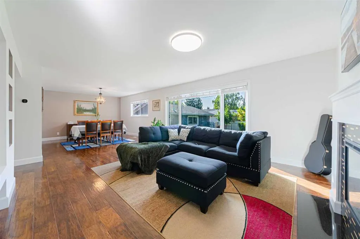
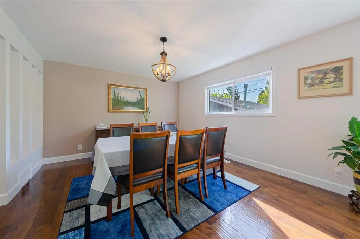
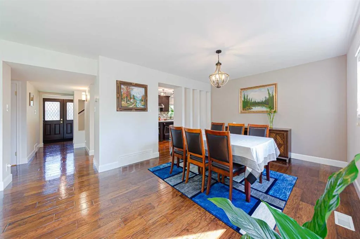
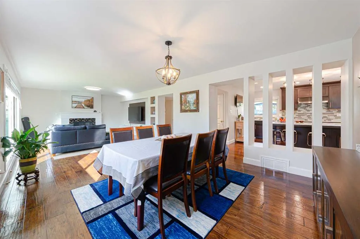
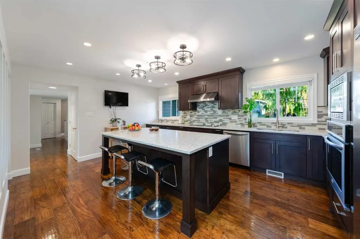
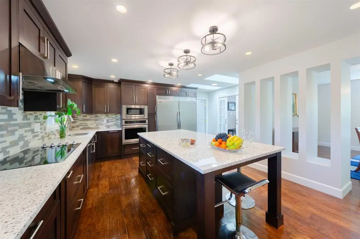
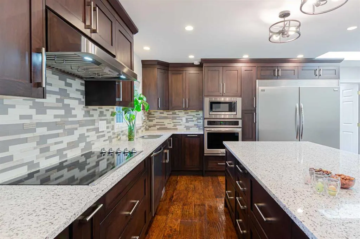
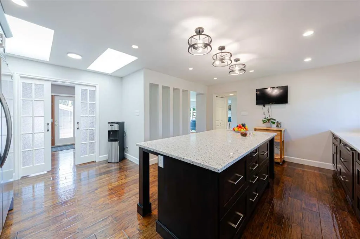
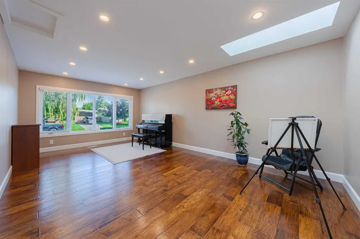
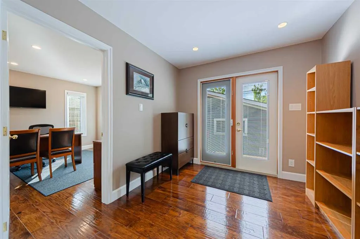
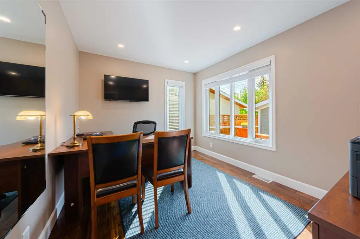
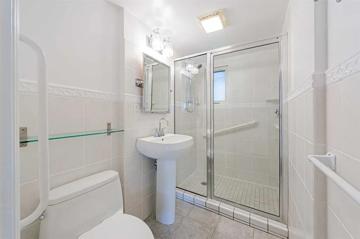
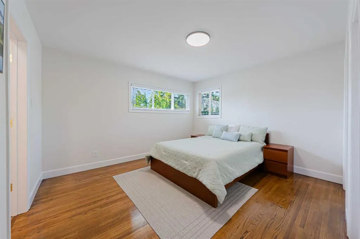
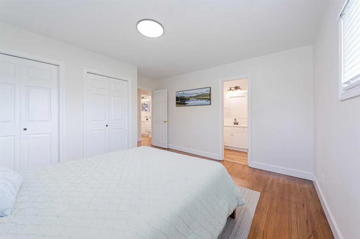
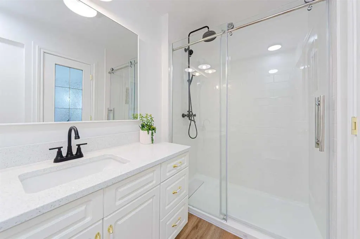
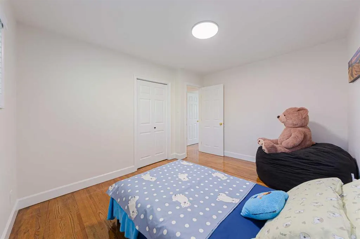
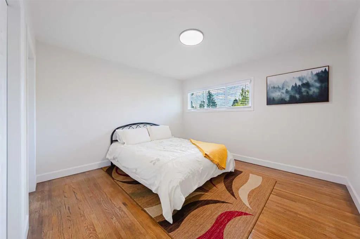
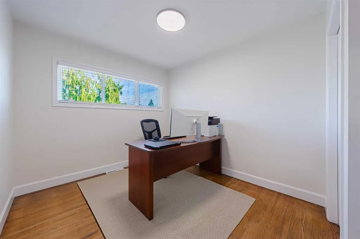
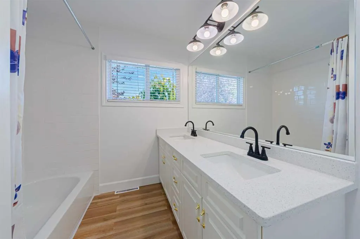
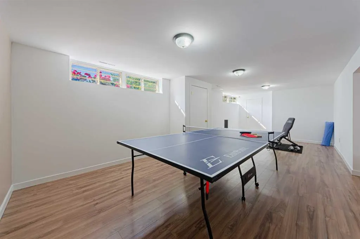
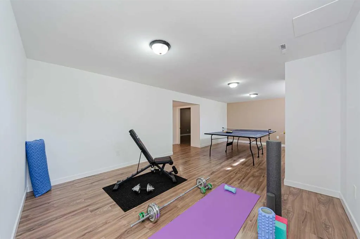
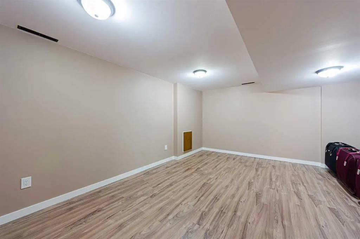
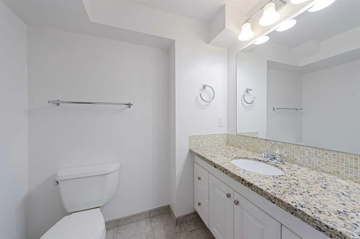
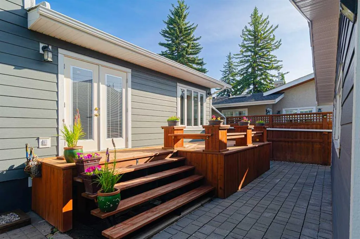
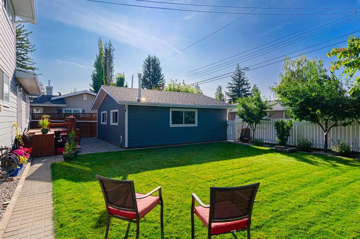
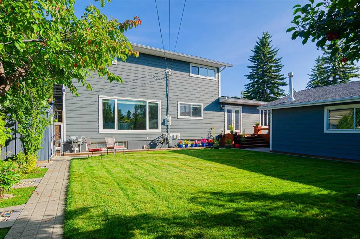
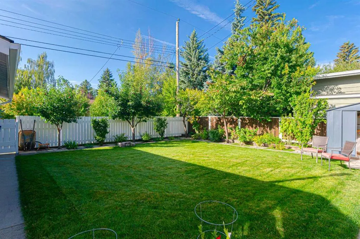
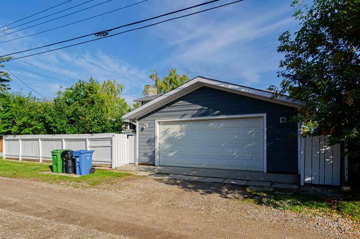
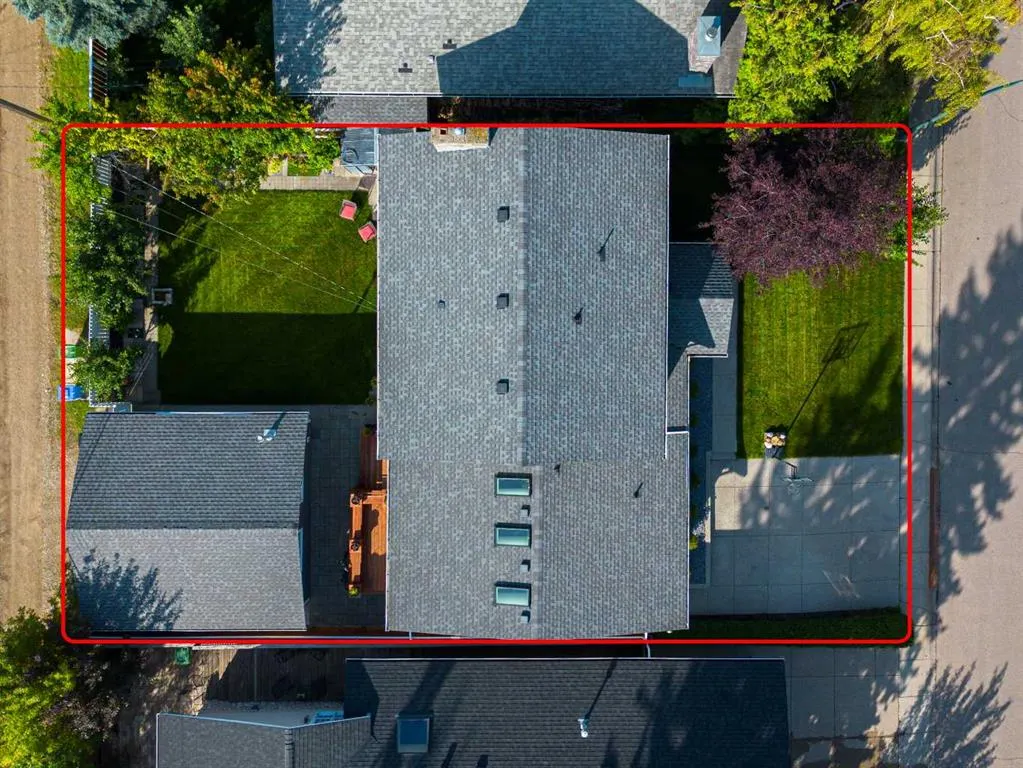
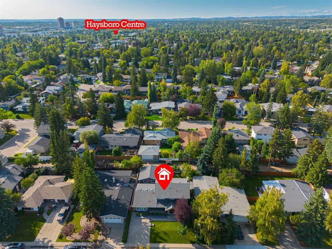
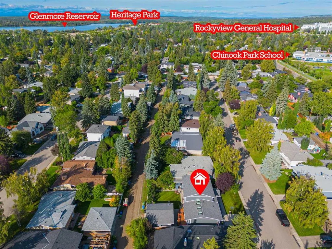
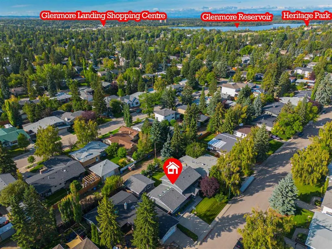
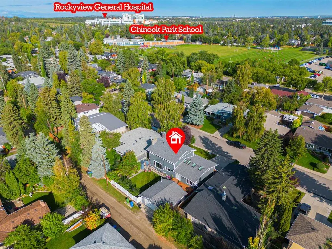
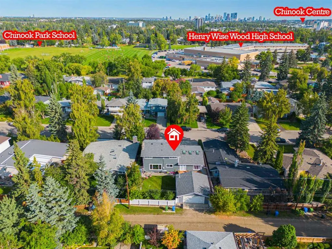
Welcome to 164 Cherovan Dr SW—where classic, solid craftsmanship meets top-to-bottom modern luxury in one of Calgary’s most beloved established neighborhoods — Chinook Park. Reimagined to deliver the fresh look of a brand-new home, this expansive 2 storey residence over 3400sqft of developed space combines contemporary design, exceptional comfort, and a floor plan built for the flow of real life! Key Highlights of This Feature Property: **Unbeatable Location & Convenience: Nestled in the heart of Chinook Park, you are minutes from everywhere you want to be. Enjoy immediate access to the scenic paths of the Glenmore Reservoir, premium shopping at CF Chinook Centre, and top-rated local schools and parks. Commuting is an absolute breeze with Macleod Trail, Glenmore Trail, and Downtown Calgary just a short drive away, along with the convenience of nearby Rockyview General Hospital. **Sun-Drenched, South-Facing Backyard: Step outside to your private outdoor sanctuary. The highly coveted south-facing exposure ensures all-day natural sunlight fills both your spacious backyard and the home's primary living spaces. Whether you're hosting summer barbecues, tending a garden, or lounging in the afternoon sun, this outdoor haven is designed for effortless enjoyment. **Loaded with New-Home Upgrades: Enjoy all the perks of a modern build within a character-rich, solid structure: Chef’s Dream Kitchen: Showstopping 4’x8’ center island, extensive custom cabinetry, bright skylights, and a 64" W side by side fridge ready for big family gatherings. Sun-soaking Main Floor: Bright, open living and entertaining spaces, plus a flexible large multifunctional room (21'x12') and a dedicated den—perfect for a quiet home office or quiet library retreat. Restful Upper Level: 4 generously sized bedrooms, including a primary suite with a fully renovated shower area and sleek new vanity with quartz top. Versatile Basement: Extra living space featuring a recreation room ideal for a home gym, theater, or playroom, complete with a half bath and massive storage space. Major components: Roof (2012 garage & 2016 house), Furnace (2014), HWT (2026), Windows & Doors (2016). A rare combination of timeless build quality, high-end renovations, and prime location—164 Cherovan Dr SW is completely move-in ready and waiting for its next chapter. ***Open house Sat Sep 12th 1-4pm***
| Price History | |
|---|---|
| 9/11/2026 | Listed $1,299,900 |
General Features
| Heating | Central,Natural Gas |
|---|---|
| Cooling | None |
| Roof | Asphalt Shingle |
| Appliances | Dishwasher,Electric Cooktop,Microwave,Refrigerator,Washer/Dryer |
| Zoning | R-CG |
| Number of Garage Spaces | 2 |
| Restrictions | None Known |
| Year Built | 1959 |
| Architectural Style | 2 Storey |
| Community Features | Park,Playground,Schools Nearby,Shopping Nearby,Sidewalks |
| Levels | Two |
| Property Subtype | Detached |
| Transaction Type | For Sale |
| County | Calgary |
| Property Type | Residential |
| Subdivision Name | Chinook Park |
| Parking Total | 4 |
| Construction Materials | Concrete,Wood Frame |
| District | CAL Zone S |
| Full Baths | 3 |
| Status | Active |
| City | Calgary |
| Basement Development | Finished |
| Structure Type | House |
| Standard Status | Active |
| Condo Type | Not a Condo |
| Suite | No |
Interior Features
| Interior Features | Double Vanity,Kitchen Island,No Animal Home,No Smoking Home,Skylight(s),Stone Counters,Sump Pump(s) |
|---|---|
| Basement | Full |
| Flooring | Hardwood |
| Fireplace Features | Gas |
| Fireplaces Total | 1 |
| Basement Features | None |
| Half Baths | 1 |
| Bedrooms Above Grade | 4 |
| Rooms Above Grade | 7 |
| Ensuite | Yes |
| Total Bedrooms | 4 |
| Below Grade Finished Area | 1017.28 |
| Below Grade Finished Area Unit Type | SquareFeet |
| Total Baths | 4 |
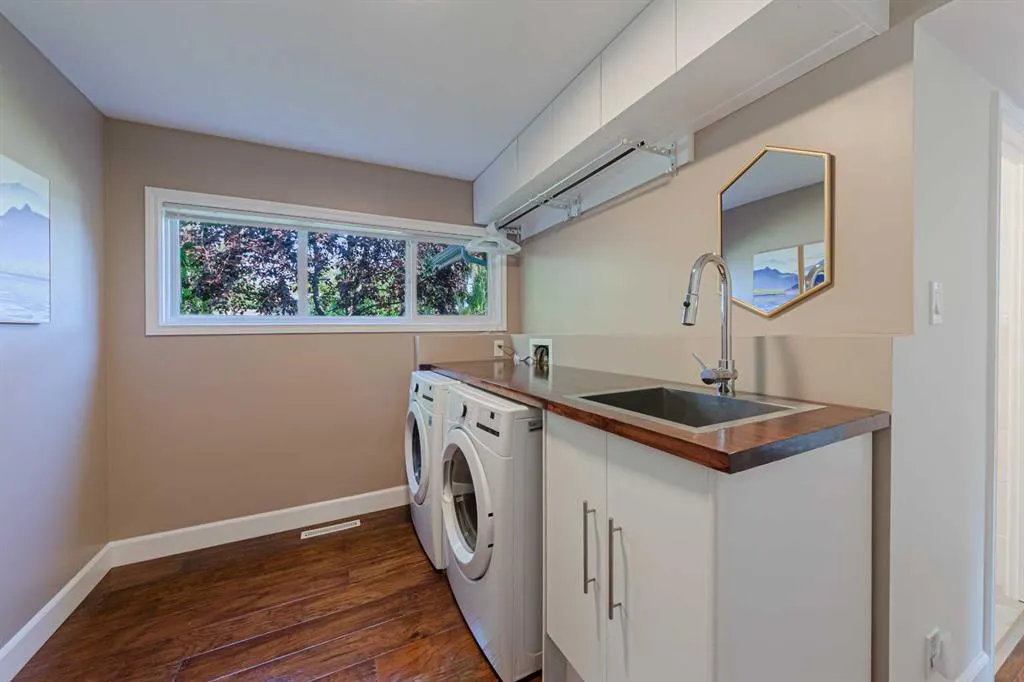
| Laundry Features | Laundry Room,Sink |
| Five Piece Bath | 1 |
| Main Level Finished Area | 1660.03 |
| Main Level Finished Area Metres | 154.22 |
| Main Level Finished Area SF | 1660.03 |
| Main Level Finished Area Srch Sq | 1660.03 |
| Main Level Areas | SquareFeet |
Exterior Features
| Exterior Features | Other |
|---|---|
| Lot Features | Back Lane,Back Yard,Landscaped,Rectangular Lot |
| Fencing | Fenced |
| Inclusions | None |
| Parking Features | Double Garage Detached |
| Frontage Length | 19.81M 65`0 |
| Foundation | Poured Concrete |
| Lot Size Acres | 0.15 |
| Garage Y/N | Yes |
| Lot Size Square Feet | 6490 |
| Frontage Ft | 65.00 |
| Patio And Porch Features | Deck,Front Porch |
Amenities
- Foreclosure
- Views
- Short Sale
- New Construction
- Adult 55+
- Lease To Own
- No Strata Fees
- Furnished
- Primary On Main
- Air Conditioning
- Seller Finance
- Green
- Fixer Upper
- Horse
- Golf
- Fireplace
- Deck
- Garage
- Basement
- Pool
Property vs Single Family Average in T2V 2P5
Price
Year Built
Visits
In The Neighbourhood
Calgary
$ 800,000
- Type
- Single Family
- Size
- 1,538 SqFt
- Rooms
- 4 Beds + 2 Baths
Real Estate Professionals Inc.
Golf Course
Calgary
$ 1,225,000
- Type
- Single Family
- Size
- 2,020 SqFt
- Rooms
- 5 Beds + 2 Baths
Royal LePage Benchmark
 Data is supplied by Pillar 9™ MLS® System. Pillar 9™ is the owner of the copyright in its MLS® System. Data is deemed reliable but is not guaranteed accurate by Pillar 9™. The trademarks MLS®, Multiple Listing Service® and the associated logos are owned by The Canadian Real Estate Association (CREA) and identify the quality of services provided by real estate professionals who are members of CREA. Used under license.

 Data is supplied by Pillar 9™ MLS® System. Pillar 9™ is the owner of the copyright in its MLS® System. Data is deemed reliable but is not guaranteed accurate by Pillar 9™. The trademarks MLS®, Multiple Listing Service® and the associated logos are owned by The Canadian Real Estate Association (CREA) and identify the quality of services provided by real estate professionals who are members of CREA. Used under license.
Last Update: September 13, 2026 5:55 AM UT
Data is supplied by Pillar 9™ MLS® System. Pillar 9™ is the owner of the copyright in its MLS® System. Data is deemed reliable but is not guaranteed accurate by Pillar 9™. The trademarks MLS®, Multiple Listing Service® and the associated logos are owned by The Canadian Real Estate Association (CREA) and identify the quality of services provided by real estate professionals who are members of CREA. Used under license.
Last Update: September 13, 2026 5:55 AM UT
 Information should be deemed reliable but not guaranteed, all representations are approximate, and individual verification is recommended. Copyright ©2026 All rights reserved.
The trademarks REALTOR®, REALTORS® and the REALTOR® logo are controlled by The Canadian Real Estate Association (CREA) and identify real estate professionals who are members of CREA. The trademarks MLS®, Multiple Listing Service® and the associated logos are owned by CREA and identify the quality of
Information should be deemed reliable but not guaranteed, all representations are approximate, and individual verification is recommended. Copyright ©2026 All rights reserved.
The trademarks REALTOR®, REALTORS® and the REALTOR® logo are controlled by The Canadian Real Estate Association (CREA) and identify real estate professionals who are members of CREA. The trademarks MLS®, Multiple Listing Service® and the associated logos are owned by CREA and identify the quality of
 Data is supplied by Pillar 9™ MLS® System. Pillar 9™ is the owner of the copyright in its MLS® System. Data is deemed reliable but is not guaranteed accurate by Pillar 9™. The trademarks MLS®, Multiple Listing Service® and the associated logos are owned by The Canadian Real Estate Association (CREA) and identify the quality of services provided by real estate professionals who are members of CREA. Used under license.