







Address
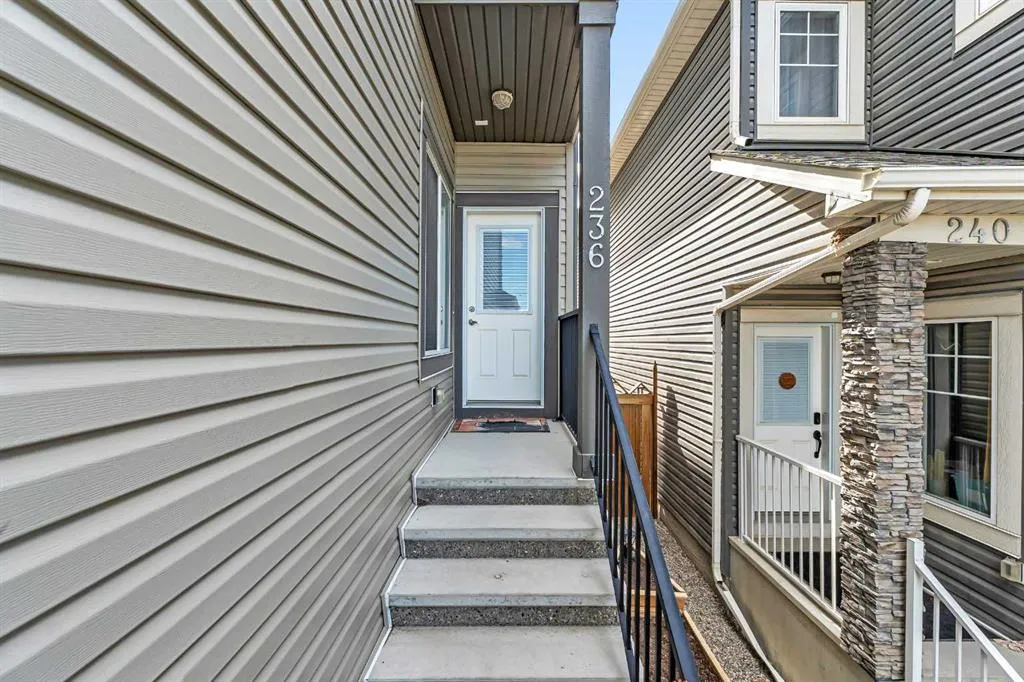
236 Nolanhurst Crescent Nw, Calgary, AB
Price
$ 769,900
Property Attributes
- ID#A2344449
- TypeSingle Family
- Listing Status Active
- CityCalgary
- AreaCAL Zone N
- NeighbourhoodNolan Hill
- Postal CodeT3R 0Z4
- Style2 Storey
- Year Built2017
- Price$ 769,900
- Bedrooms4
- Full Bathrooms3
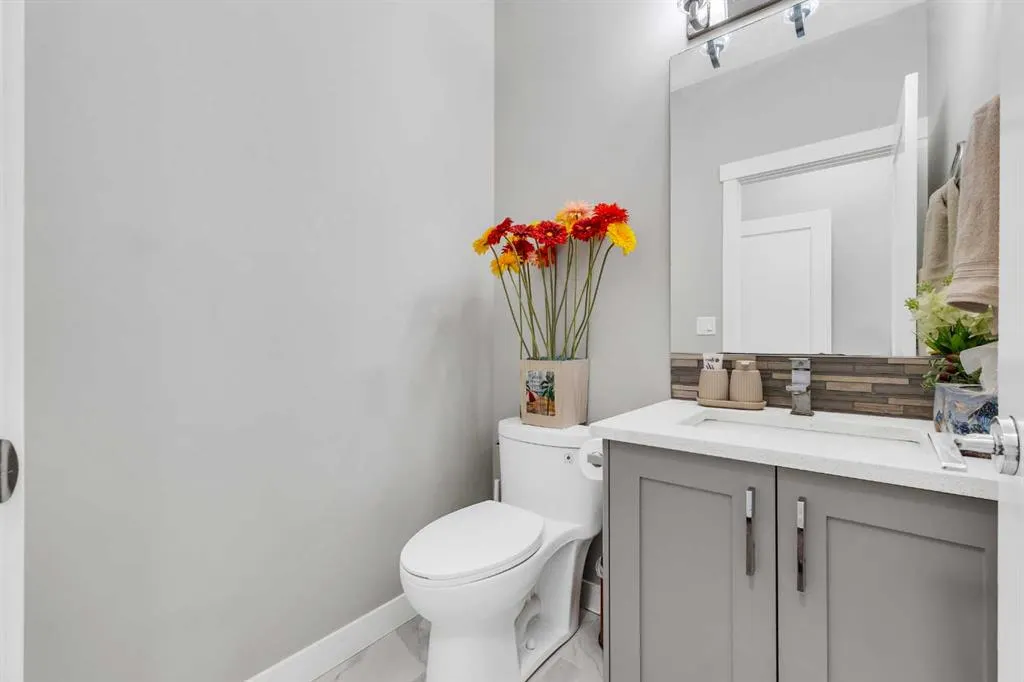
- Half Bathrooms1
- Sqr Footage2283
- Lot Size0.099082 Acres
Data Source:
Pillar 9 Technologies
Property Description
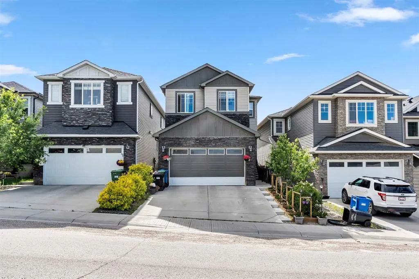
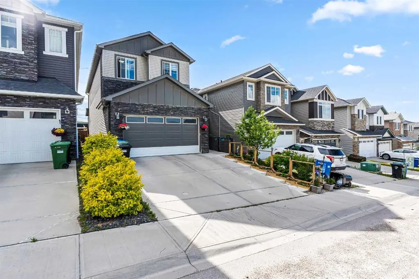
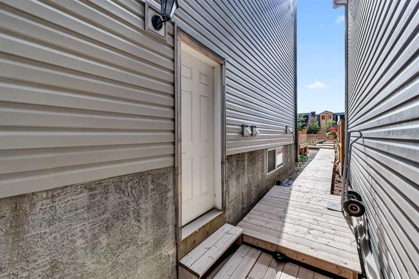
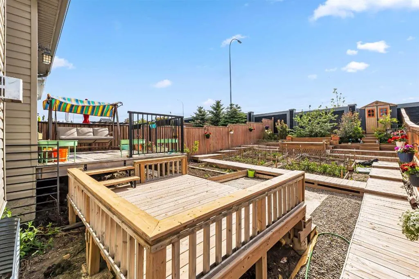
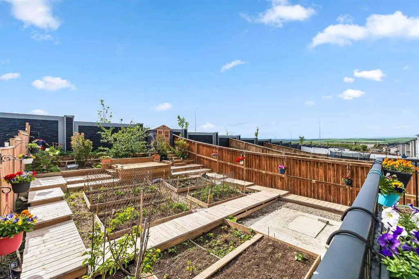
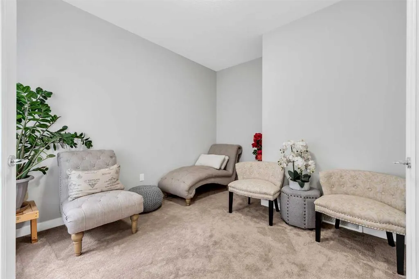
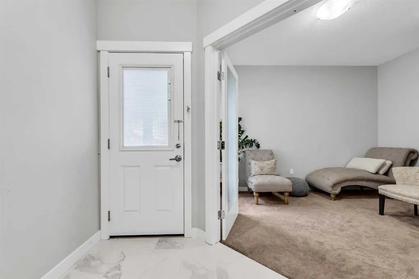
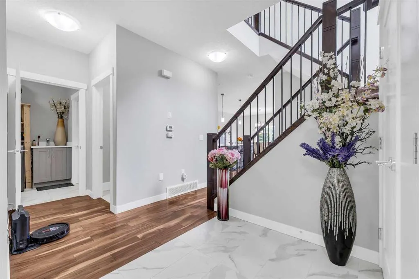
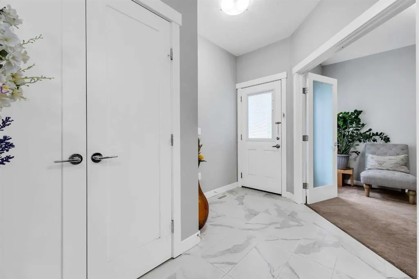
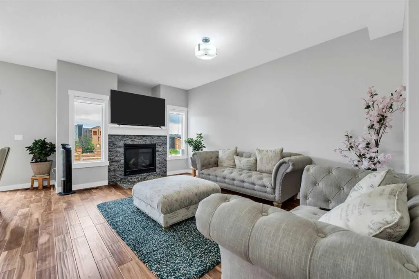
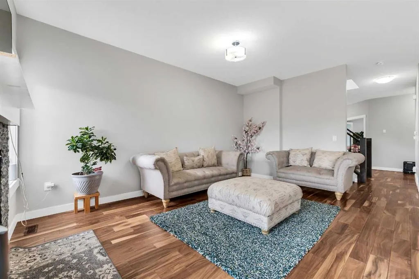
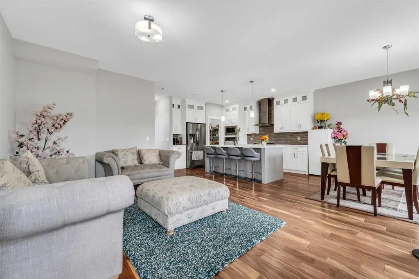
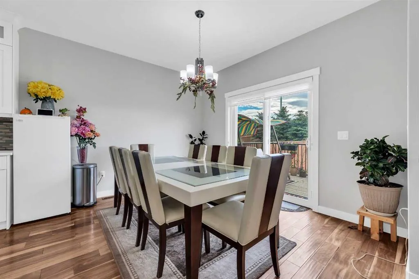
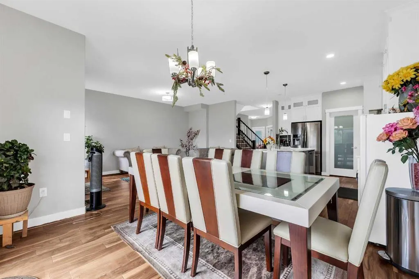
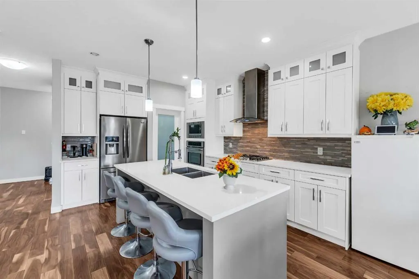
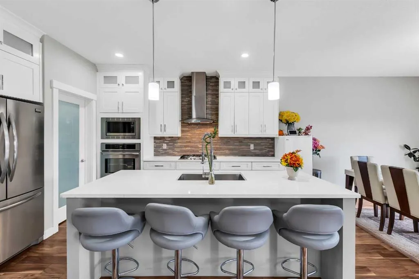
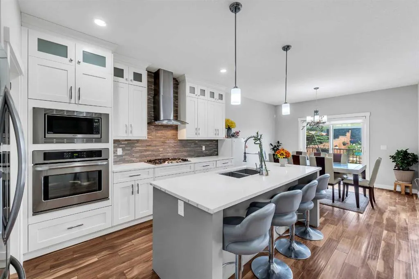
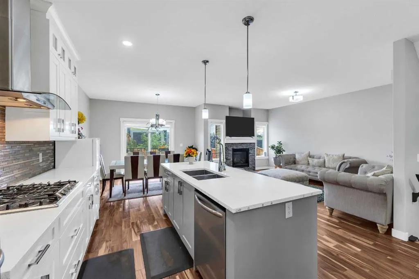
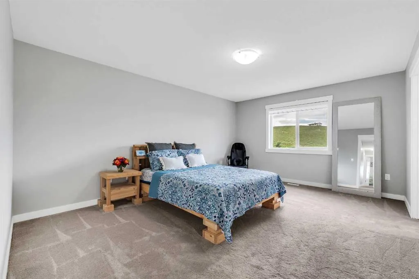
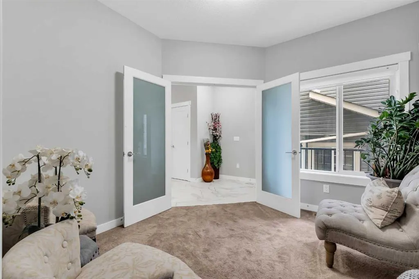
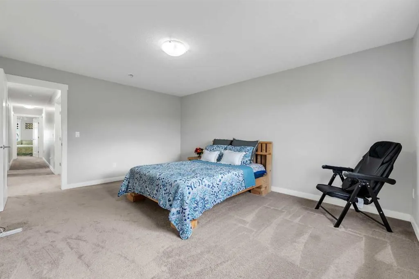
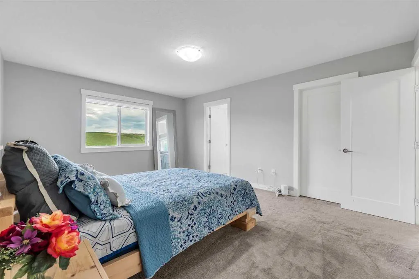
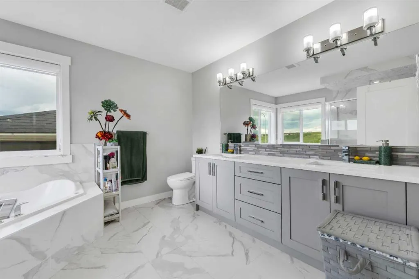
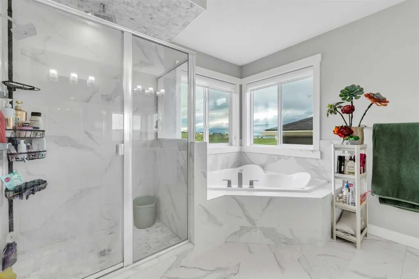
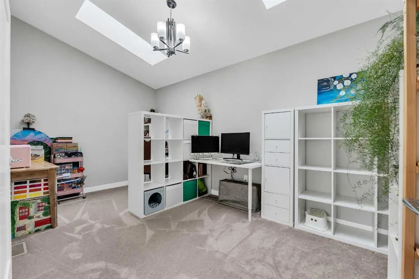
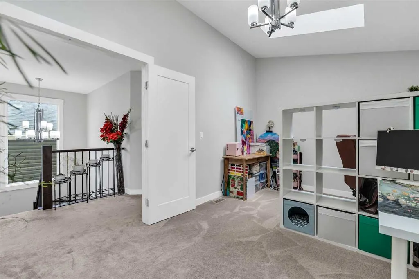
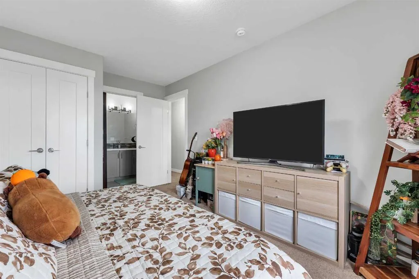
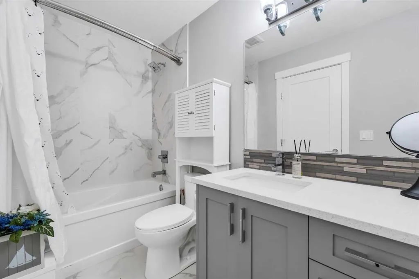
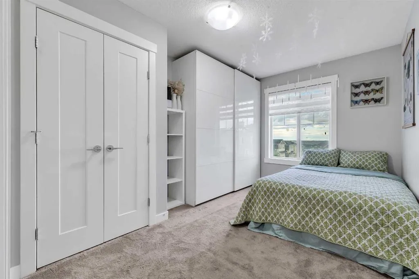
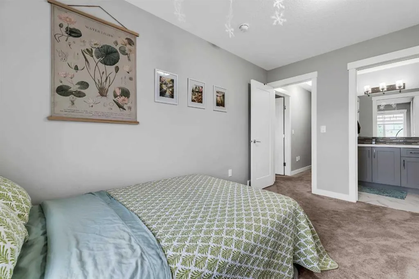
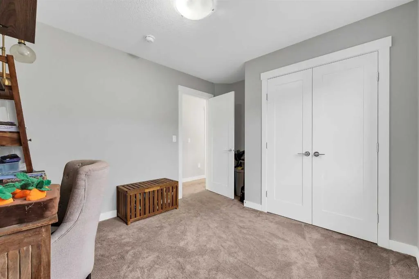
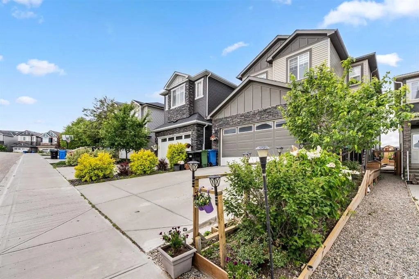
Stunning Family Home on a Premium 145-Foot Deep Lot in Nolan Hill. Welcome to this exceptionally beautiful and spacious home, perfectly tailored for a large family and available for quick possession. Situated in the desirable community of Nolan Hill, this property stands out with its rare, massive 145-foot-deep lot. The main floor immediately impresses with its soaring 9-foot ceilings and elegant hardwood flooring. Designed for both functionality and comfort, it features a private den perfect for a home office, a cozy family room centered around a warm fireplace, and a gourmet kitchen. The kitchen is fully equipped with a walk-in pantry, a gas cooktop, and premium stainless steel appliances. The upper level is thoughtfully laid out with plush carpeting and offers four generous bedrooms, a versatile bonus room illuminated by a bright skylight, Vaulted ceiling and three full bathrooms. In an exceptional design choice for maximum privacy, every bedroom enjoys direct access to an attached bathroom. The primary master suite serves as a true retreat, boasting a massive walk-in closet and a spa-like 5-piece en-suit bath. Outdoor living is equally impressive in the fully fenced, beautiful backyard, which features 3 decks and a dedicated vegetable garden. Additionally, the unfinished basement includes a convenient separate entrance, for an extended family living space. This home truly combines a premium layout, high-end finishes, and unbeatable lot size. +
| Price History | |
|---|---|
| 9/10/2026 | Listed $769,900 |
General Features
| Heating | Forced Air |
|---|---|
| Cooling | None |
| Roof | Asphalt Shingle |
| Appliances | Dishwasher,Gas Cooktop,Range Hood,Refrigerator,Washer/Dryer |
| Zoning | R-G |
| Number of Garage Spaces | 2 |
| Restrictions | None Known |
| Year Built | 2017 |
| Architectural Style | 2 Storey |
| Community Features | Playground,Shopping Nearby |
| Levels | Two |
| Property Subtype | Detached |
| Transaction Type | For Sale |
| County | Calgary |
| Property Type | Residential |
| Subdivision Name | Nolan Hill |
| Parking Total | 4 |
| Construction Materials | Vinyl Siding,Wood Frame |
| District | CAL Zone N |
| Full Baths | 3 |
| Status | Active |
| City | Calgary |
| Basement Development | Unfinished |
| Structure Type | House |
| Standard Status | Active |
| Condo Type | Not a Condo |
| Suite | No |
Interior Features
| Interior Features | Open Floorplan,Pantry,See Remarks,Separate Entrance,Skylight(s) |
|---|---|
| Basement | Full |
| Flooring | Carpet,Ceramic Tile,Hardwood |
| Fireplace Features | Gas |
| Fireplaces Total | 1 |
| Basement Features | Separate/Exterior Entry |
| Half Baths | 1 |
| Bedrooms Above Grade | 4 |
| Rooms Above Grade | 8 |
| Ensuite | Yes |
| Total Bedrooms | 4 |
| Below Grade Finished Area Unit Type | SquareFeet |
| Total Baths | 4 |
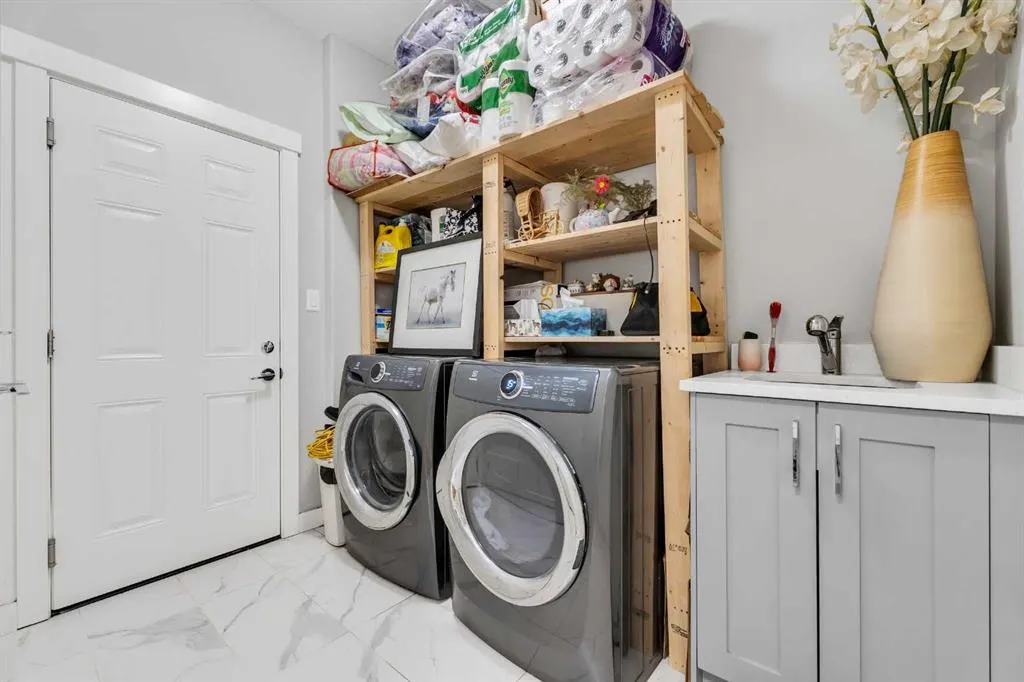
| Laundry Features | Main Level |
| Five Piece Ensuite Bath | 1 |
| Four Piece Ensuite Bath | 1 |
| Main Level Finished Area | 1007.00 |
| Main Level Finished Area Metres | 93.55 |
| Main Level Finished Area SF | 1007.00 |
| Main Level Finished Area Srch Sq | 1007.00 |
| Main Level Areas | SquareFeet |
Exterior Features
| Exterior Features | None |
|---|---|
| Lot Features | No Back Lane,See Remarks |
| Fencing | Fenced |
| Inclusions | none |
| Parking Features | Double Garage Attached |
| Frontage Length | 9.00M 29`6 |
| Foundation | Poured Concrete |
| Lot Size Acres | 0.10 |
| Garage Y/N | Yes |
| Lot Size Square Feet | 4316 |
| Frontage Ft | 29.53 |
| Patio And Porch Features | Deck |
Amenities
- Foreclosure
- Views
- Short Sale
- New Construction
- Adult 55+
- Lease To Own
- No Strata Fees
- Furnished
- Primary On Main
- Air Conditioning
- Seller Finance
- Green
- Fixer Upper
- Horse
- Golf
- Fireplace
- Deck
- Garage
- Basement
- Pool
Property vs Single Family Average in T3R 0Z4
Price
Year Built
In The Neighbourhood
Just Listed
Calgary
$ 829,000
- Type
- Single Family
- Size
- 2,147 SqFt
- Rooms
- 3 Beds + 2.5 Baths
Classic Property Management & Realty Ltd
Views
Calgary
$ 824,900
- Type
- Single Family
- Size
- 2,505 SqFt
- Rooms
- 3 Beds + 2.5 Baths
REMAX Innovations
Reduced
Calgary
$ 865,000
- Type
- Single Family
- Size
- 2,434 SqFt
- Rooms
- 6 Beds + 3.5 Baths
URBAN-REALTY.ca
Reduced
Calgary
$ 775,000
- Type
- Single Family
- Size
- 2,121 SqFt
- Rooms
- 3 Beds + 2.5 Baths
Century 21 Bravo Realty
Reduced
Calgary
$ 824,900
- Type
- Single Family
- Size
- 2,241 SqFt
- Rooms
- 4 Beds + 3.5 Baths
Keller Williams BOLD Realty
 Data is supplied by Pillar 9™ MLS® System. Pillar 9™ is the owner of the copyright in its MLS® System. Data is deemed reliable but is not guaranteed accurate by Pillar 9™. The trademarks MLS®, Multiple Listing Service® and the associated logos are owned by The Canadian Real Estate Association (CREA) and identify the quality of services provided by real estate professionals who are members of CREA. Used under license.

 Data is supplied by Pillar 9™ MLS® System. Pillar 9™ is the owner of the copyright in its MLS® System. Data is deemed reliable but is not guaranteed accurate by Pillar 9™. The trademarks MLS®, Multiple Listing Service® and the associated logos are owned by The Canadian Real Estate Association (CREA) and identify the quality of services provided by real estate professionals who are members of CREA. Used under license.
Last Update: September 13, 2026 5:55 AM UT
Data is supplied by Pillar 9™ MLS® System. Pillar 9™ is the owner of the copyright in its MLS® System. Data is deemed reliable but is not guaranteed accurate by Pillar 9™. The trademarks MLS®, Multiple Listing Service® and the associated logos are owned by The Canadian Real Estate Association (CREA) and identify the quality of services provided by real estate professionals who are members of CREA. Used under license.
Last Update: September 13, 2026 5:55 AM UT
 Information should be deemed reliable but not guaranteed, all representations are approximate, and individual verification is recommended. Copyright ©2026 All rights reserved.
The trademarks REALTOR®, REALTORS® and the REALTOR® logo are controlled by The Canadian Real Estate Association (CREA) and identify real estate professionals who are members of CREA. The trademarks MLS®, Multiple Listing Service® and the associated logos are owned by CREA and identify the quality of
Information should be deemed reliable but not guaranteed, all representations are approximate, and individual verification is recommended. Copyright ©2026 All rights reserved.
The trademarks REALTOR®, REALTORS® and the REALTOR® logo are controlled by The Canadian Real Estate Association (CREA) and identify real estate professionals who are members of CREA. The trademarks MLS®, Multiple Listing Service® and the associated logos are owned by CREA and identify the quality of
 Data is supplied by Pillar 9™ MLS® System. Pillar 9™ is the owner of the copyright in its MLS® System. Data is deemed reliable but is not guaranteed accurate by Pillar 9™. The trademarks MLS®, Multiple Listing Service® and the associated logos are owned by The Canadian Real Estate Association (CREA) and identify the quality of services provided by real estate professionals who are members of CREA. Used under license.