
Address
338 Seton Circle Se # 408, Calgary, AB
Price
$ 224,000
Property Attributes
- ID#A2344930
- TypeTownhouse
- Listing Status Active
- CityCalgary
- AreaCAL Zone SE
- NeighbourhoodSeton
- Postal CodeT3M 3H1
- StyleTownhouse-Stacked
- Year Built2020
- Price$ 224,000
- Bedrooms1
- Full Bathrooms1
- Half Bathrooms0
- Sqr Footage516
Data Source:
Pillar 9 Technologies
Property Description
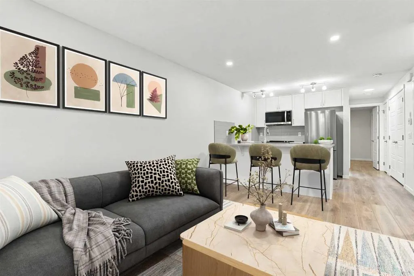
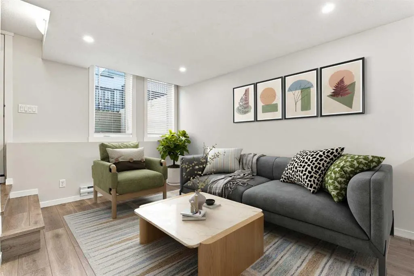
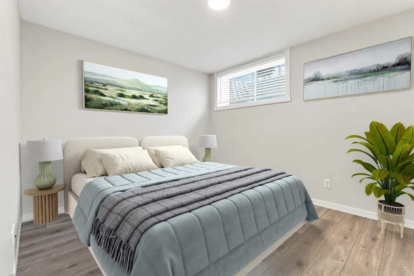
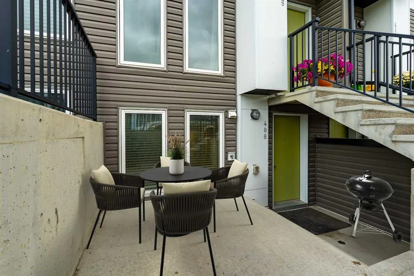
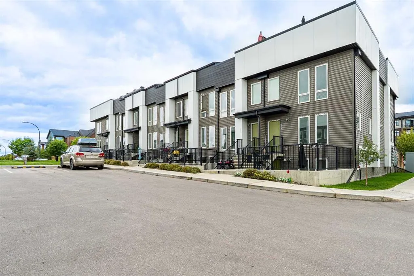
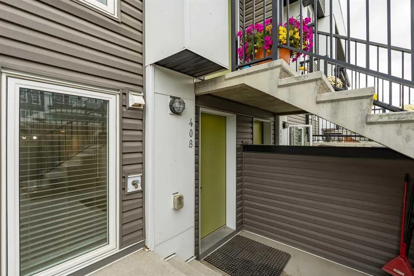
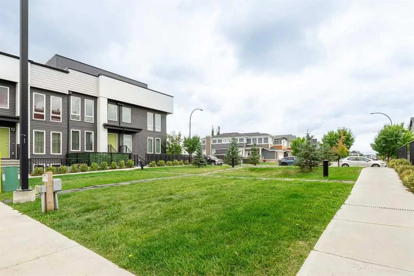
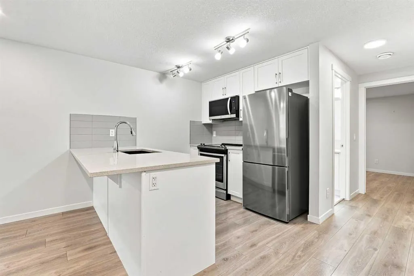
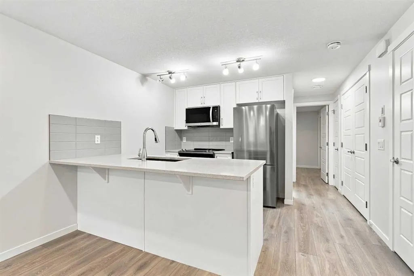
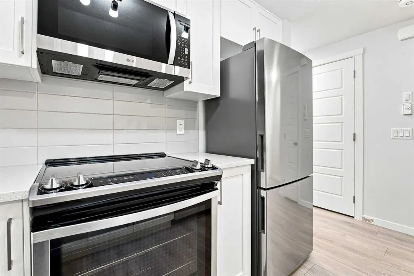
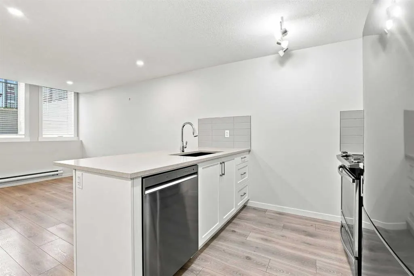
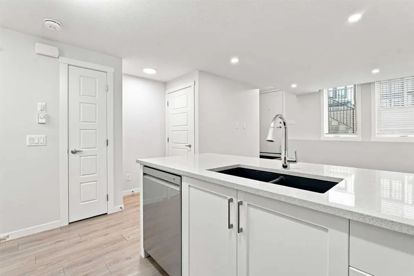
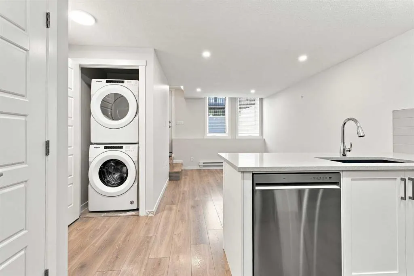
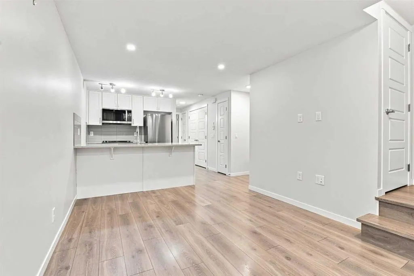
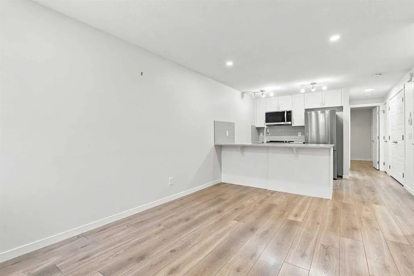
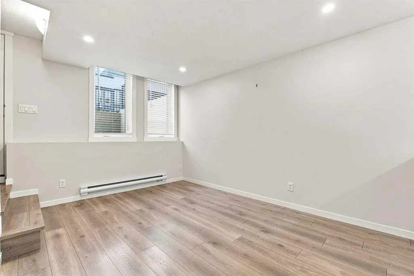
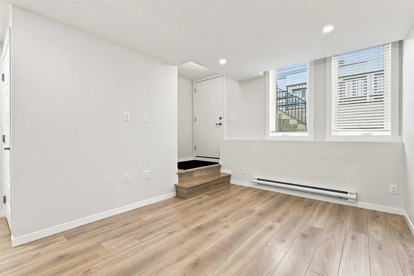
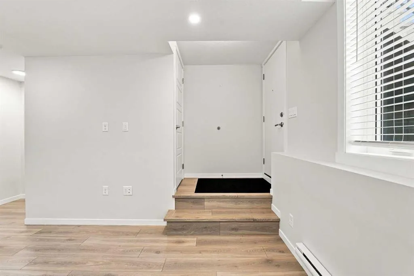
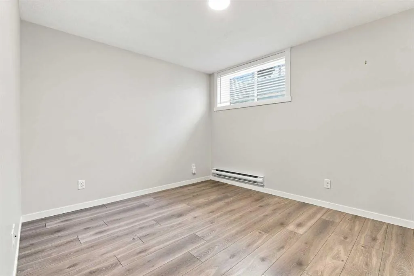
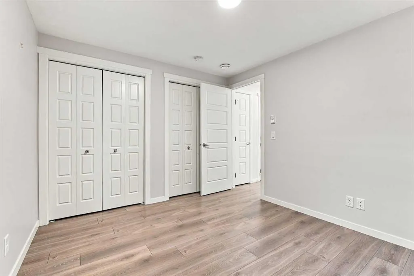
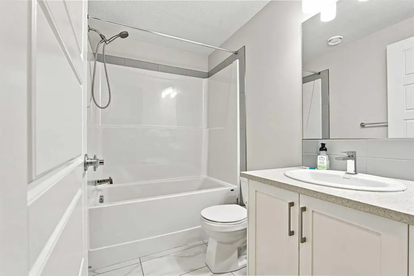
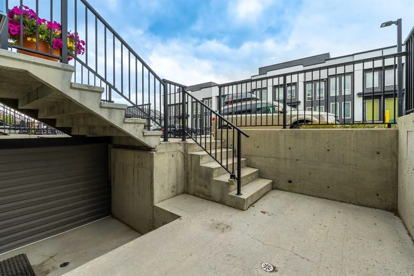
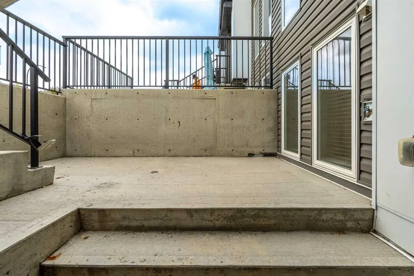
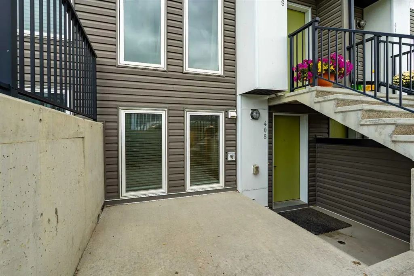
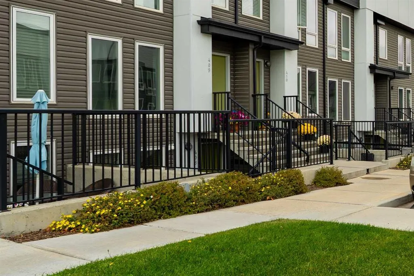
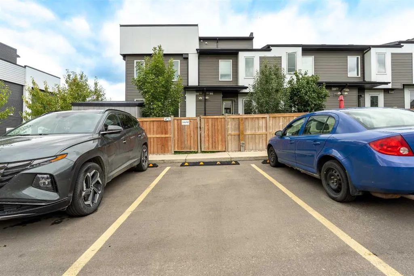
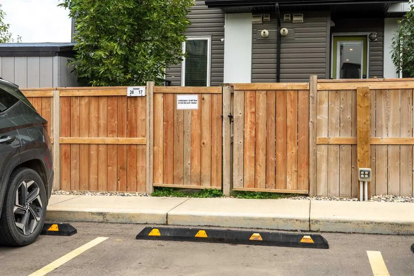
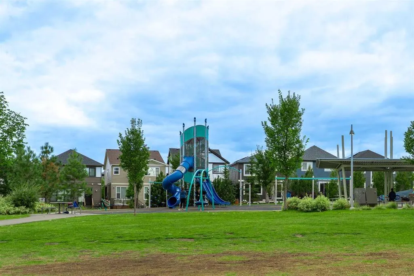
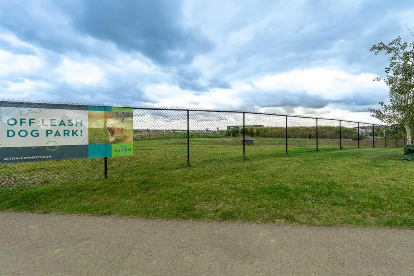
Amazing opportunity to own a beautiful unit in the heart of Seton! Welcome home, this clean contemporary stacked townhouse unit located on the lower level is perfect for AirBnB investors, first time home buyers, or those just looking to get into Seton - one of Calgary's fastest growing communities. It offers a perfect blend of convenience and style, featuring a private entrance, one bedroom and one bathroom, and your own parking stall. This residence provides a cozy retreat while keeping you close to top end facilities and amenities. The well-appointed interior showcases a thoughtful layout, maximizing space and natural light. The modern kitchen is a culinary delight, boasting stainless steel appliances, quartz countertops with huge ample counter space. A well-proportioned living area serves as a versatile space for relaxation and entertainment. The bedroom provides a great size and privacy. Convenient full-size washer and dryer in-suite and a well-designed 4-piece bathroom. BBQ on your large private patio out front. Seton is already established with an abundance of amenities including South Health Campus, shopping, restaurants, boutiques and the world’s largest YMCA, featuring a thrilling surf simulator, NHL sized rink, climbing wall and other activities the whole family will love. If you love the south part of the city, you’ll fall head over heels for Sequel in Seton. Sequel is the next chapter of the ZEN story and puts home, work, healthcare, education and leisure within easy reach. Call for your private viewing today!
| Price History | |
|---|---|
| 9/14/2026 | Listed $224,000 |
General Features
| Heating | Baseboard,Electric,See Remarks |
|---|---|
| Cooling | None |
| Roof | Asphalt Shingle |
| Appliances | Dishwasher,Electric Stove,Microwave Hood Fan,Refrigerator,See Remarks,Washer/Dryer Stacked |
| Pets Allowed | Cats OK,Dogs OK |
| Zoning | M-1 |
| HOA Fee | 137.26 |
| Restrictions | Restrictive Covenant,See Remarks,Utility Right Of Way |
| HOA Fee Includes | Amenities of HOA/Condo,Insurance,Maintenance Grounds,Parking,Professional Management,Reserve Fund Contributions,Trash |
| Year Built | 2020 |
| Architectural Style | Townhouse-Stacked |
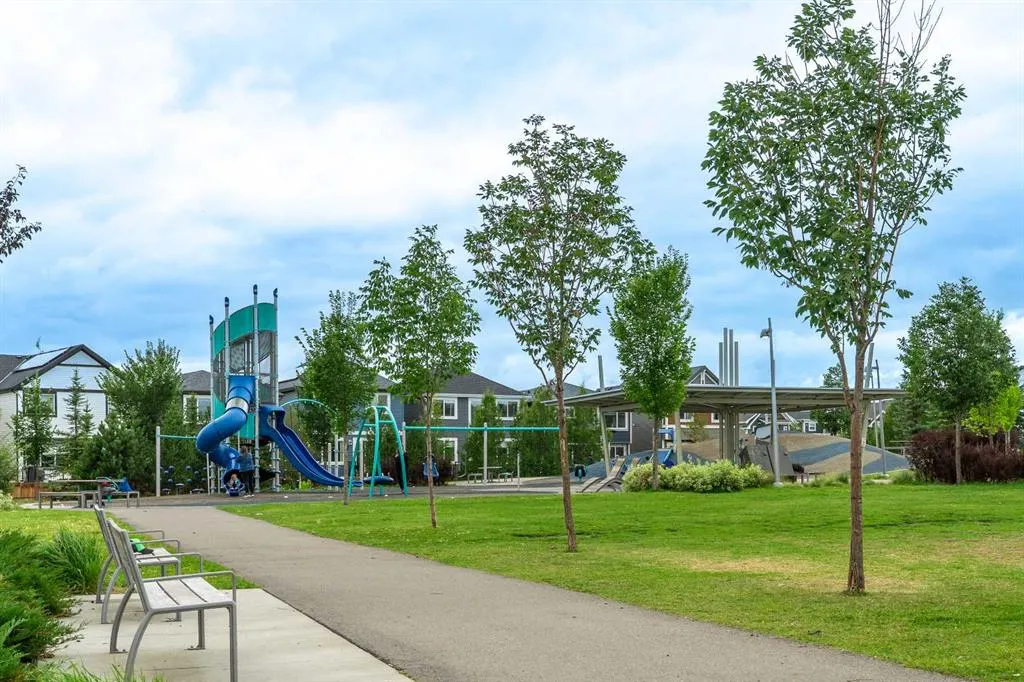
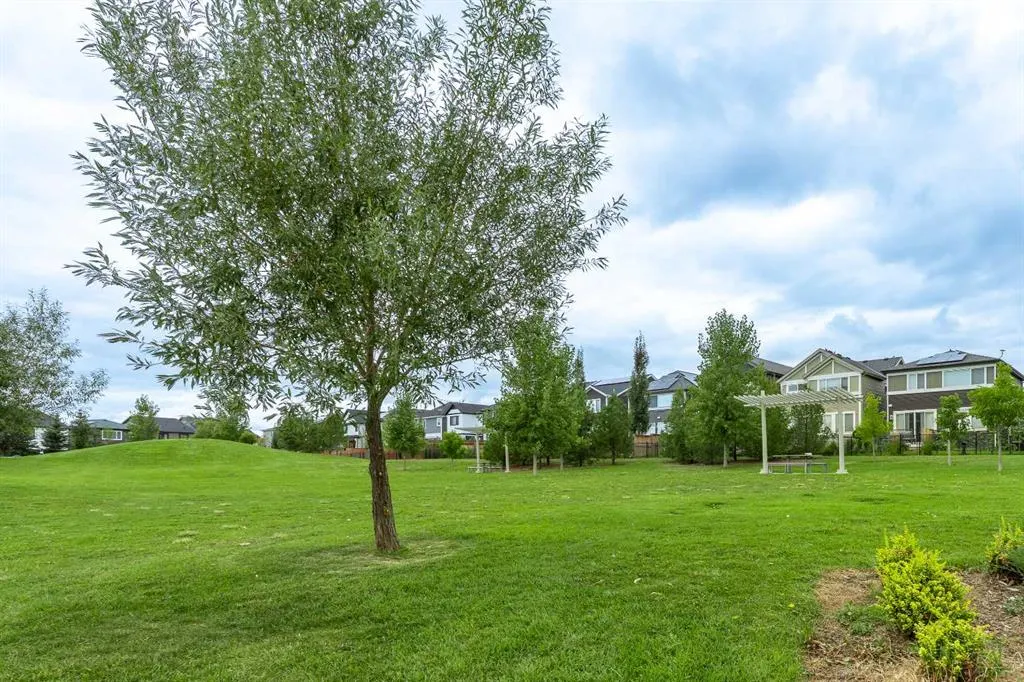
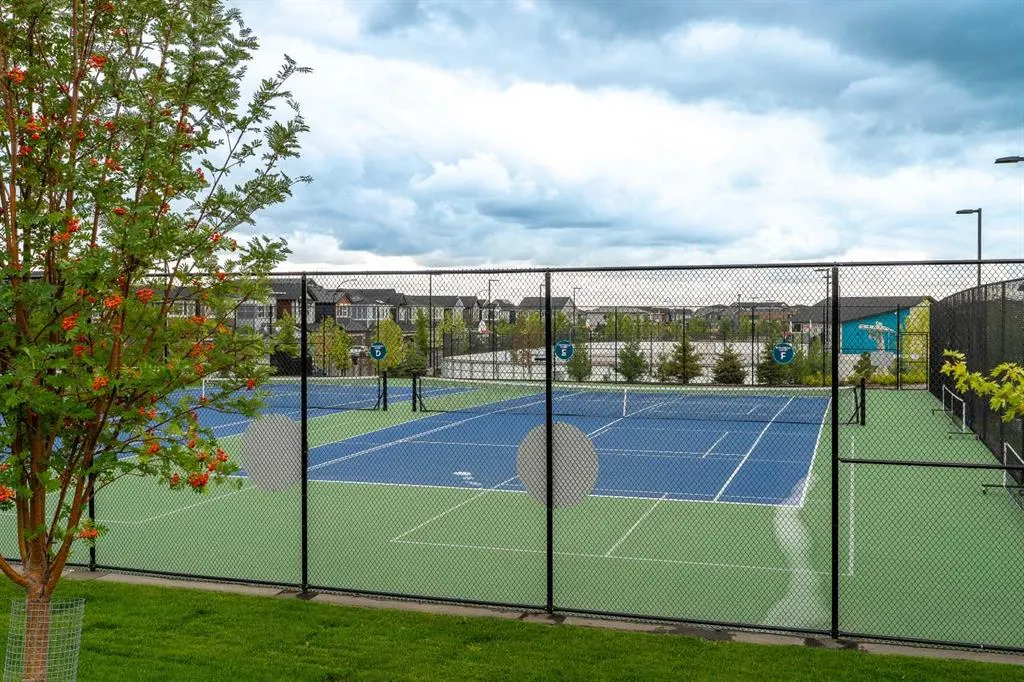
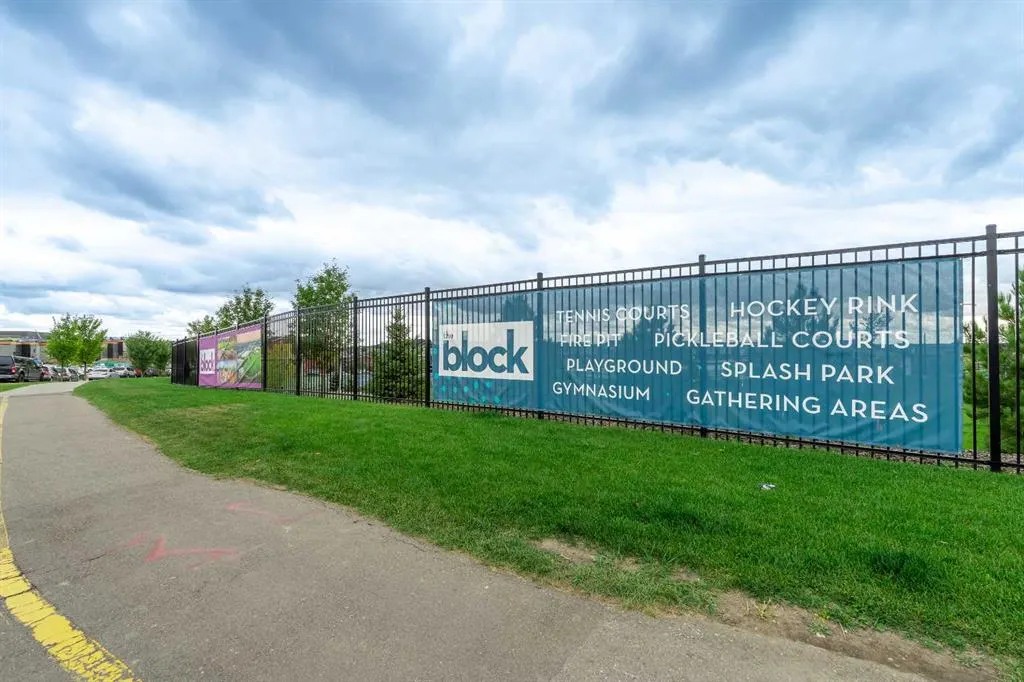
| Community Features | Park,Playground,Schools Nearby,Shopping Nearby,Sidewalks,Street Lights,Tennis Court(s) |
| Levels | One |
| Condo Name | Z-name Not Listed |
| Unit Number | 408 |
| Property Subtype | Row/Townhouse |
| Transaction Type | For Sale |
| HOA Fee 2 | 451.50 |
| County | Calgary |
| Property Type | Residential |
| Subdivision Name | Seton |
| Parking Total | 1 |
| Construction Materials | Concrete,See Remarks,Vinyl Siding,Wood Frame |
| Association Fee Frequency | Monthly |
| District | CAL Zone SE |
| Full Baths | 1 |
| Status | Active |
| City | Calgary |
| Association Amenities | Other,Parking,Visitor Parking |
| Association? | Yes |
| Virtual Tour URL Unbranded | https://unbranded.youriguide.com/338_seton_cir_se_calgary_ab/ |
| Structure Type | Five Plus |
| Virtual Tour URL Branded | https://youriguide.com/338_seton_cir_se_calgary_ab/ |
| Standard Status | Active |
| Condo Type | Conventional Condo |
| Association Fee 2 Frequency | Annually |
| Association 2 YN | Yes |
| Suite | No |
| Parking Plan Type | Assigned |
Interior Features
| Interior Features | Kitchen Island,Quartz Counters,See Remarks |
|---|---|
| Basement | None |
| Flooring | Laminate,See Remarks,Tile |
| Floor Location | Below Grade |
| Entry Level | 1 |
| Bedrooms Above Grade | 1 |
| Rooms Above Grade | 5 |
| Total Bedrooms | 1 |
| Below Grade Finished Area Unit Type | SquareFeet |
| Common Walls | 2+ Common Walls |
| Total Baths | 1 |
| Laundry Features | Laundry Room,See Remarks |
| Main Level Finished Area | 516.12 |
| Main Level Finished Area Metres | 47.95 |
| Main Level Finished Area SF | 516.12 |
| Main Level Finished Area Srch Sq | 516.12 |
| Main Level Areas | SquareFeet |
Exterior Features
| Exterior Features | Other |
|---|---|
| Lot Features | Back Lane,Level,See Remarks |
| Fencing | Partial |
| Inclusions | N/A |
| Parking Features | Assigned,Guest,Outside,Stall |
| Foundation | Poured Concrete |
| Patio And Porch Features | Front Porch,Other |
Amenities
- Foreclosure
- Views
- Short Sale
- New Construction
- Adult 55+
- Lease To Own
- No Strata Fees
- Furnished
- Pets
- Primary On Main
- Air Conditioning
- Seller Finance
- Green
- Fixer Upper
- Horse
- Golf
- Fireplace
- Deck
- Garage
- Basement
- Pool
Property vs Townhouse Average in T3M 3H1
Price
Year Built
Visits
 Data is supplied by Pillar 9™ MLS® System. Pillar 9™ is the owner of the copyright in its MLS® System. Data is deemed reliable but is not guaranteed accurate by Pillar 9™. The trademarks MLS®, Multiple Listing Service® and the associated logos are owned by The Canadian Real Estate Association (CREA) and identify the quality of services provided by real estate professionals who are members of CREA. Used under license.

 Data is supplied by Pillar 9™ MLS® System. Pillar 9™ is the owner of the copyright in its MLS® System. Data is deemed reliable but is not guaranteed accurate by Pillar 9™. The trademarks MLS®, Multiple Listing Service® and the associated logos are owned by The Canadian Real Estate Association (CREA) and identify the quality of services provided by real estate professionals who are members of CREA. Used under license.
Last Update: September 14, 2026 6:18 AM UT
Data is supplied by Pillar 9™ MLS® System. Pillar 9™ is the owner of the copyright in its MLS® System. Data is deemed reliable but is not guaranteed accurate by Pillar 9™. The trademarks MLS®, Multiple Listing Service® and the associated logos are owned by The Canadian Real Estate Association (CREA) and identify the quality of services provided by real estate professionals who are members of CREA. Used under license.
Last Update: September 14, 2026 6:18 AM UT
 Information should be deemed reliable but not guaranteed, all representations are approximate, and individual verification is recommended. Copyright ©2026 All rights reserved.
The trademarks REALTOR®, REALTORS® and the REALTOR® logo are controlled by The Canadian Real Estate Association (CREA) and identify real estate professionals who are members of CREA. The trademarks MLS®, Multiple Listing Service® and the associated logos are owned by CREA and identify the quality of
Information should be deemed reliable but not guaranteed, all representations are approximate, and individual verification is recommended. Copyright ©2026 All rights reserved.
The trademarks REALTOR®, REALTORS® and the REALTOR® logo are controlled by The Canadian Real Estate Association (CREA) and identify real estate professionals who are members of CREA. The trademarks MLS®, Multiple Listing Service® and the associated logos are owned by CREA and identify the quality of
 Data is supplied by Pillar 9™ MLS® System. Pillar 9™ is the owner of the copyright in its MLS® System. Data is deemed reliable but is not guaranteed accurate by Pillar 9™. The trademarks MLS®, Multiple Listing Service® and the associated logos are owned by The Canadian Real Estate Association (CREA) and identify the quality of services provided by real estate professionals who are members of CREA. Used under license.