
Open House Sat, Sep 12th 01:00 PM - 04:00 PM - Price Reduction - Views
Address
5126 Bowness Road Nw, Calgary, AB
Price
$ 479,900
Property Attributes
- ID#A2338035
- TypeSingle Family
- Listing Status Active
- CityCalgary
- AreaCAL Zone NW
- NeighbourhoodMontgomery
- Postal CodeT3B 0C2
- StyleAttached-Side by Side,Bi-Level
- Year Built1979
- Price$ 479,900
- Bedrooms4
- Full Bathrooms2
- Half Bathrooms0
- Sqr Footage994
- Lot Size0.063246 Acres
Data Source:
Pillar 9 Technologies
Property Description
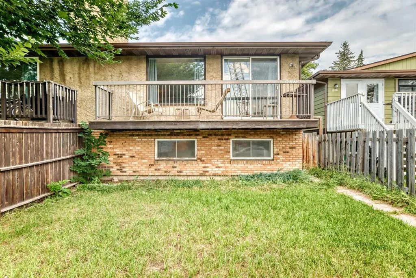
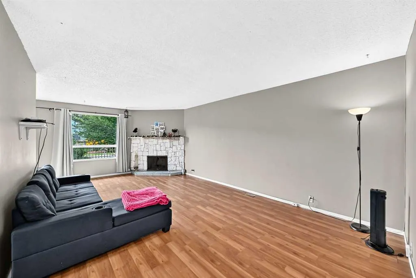
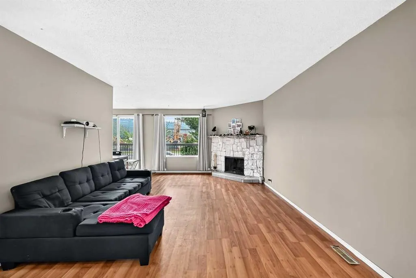
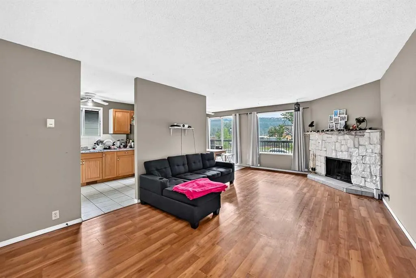
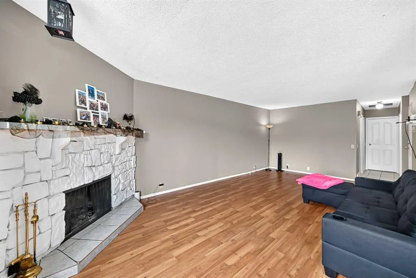
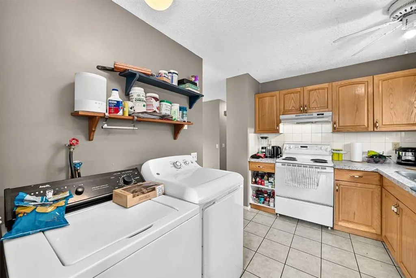
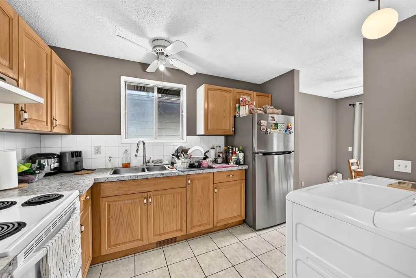
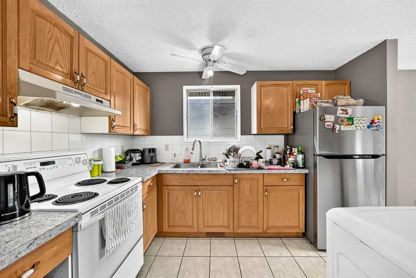
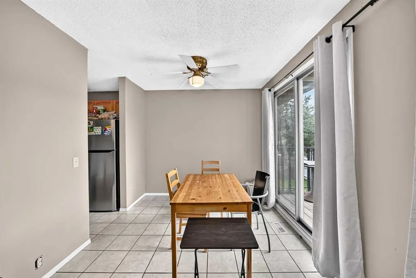
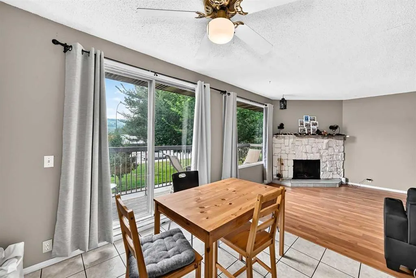
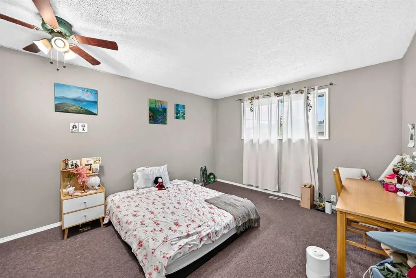
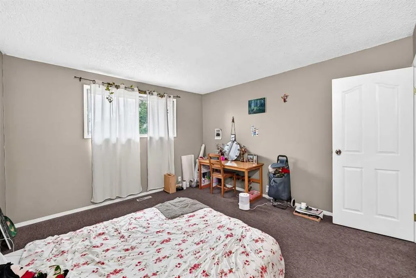
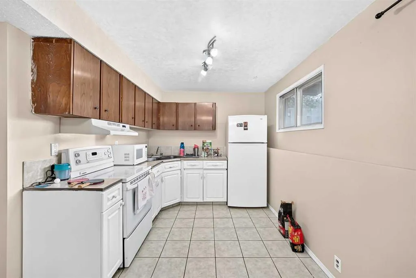
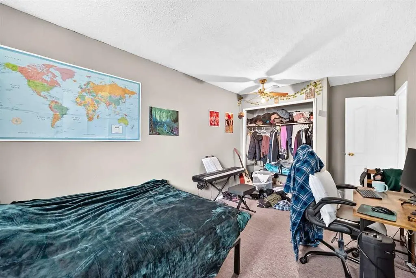
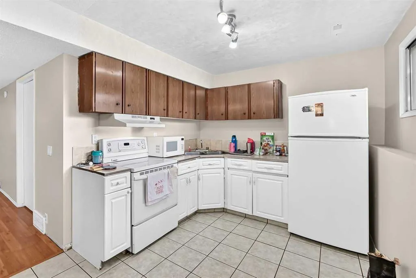
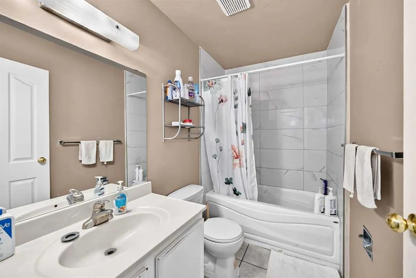
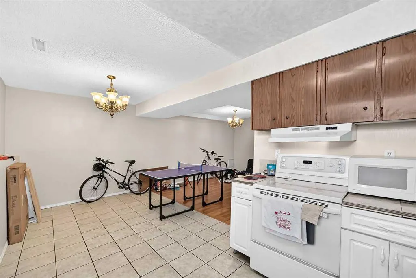
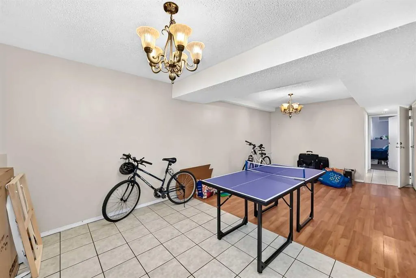
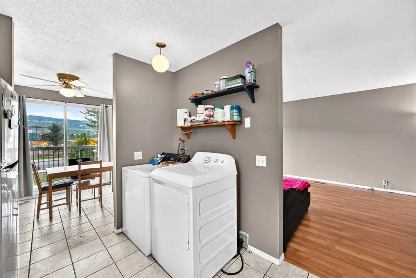
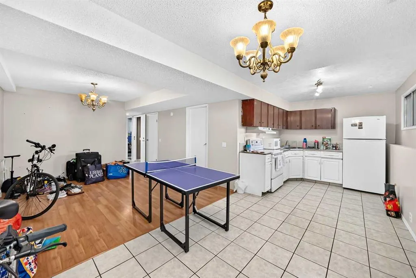
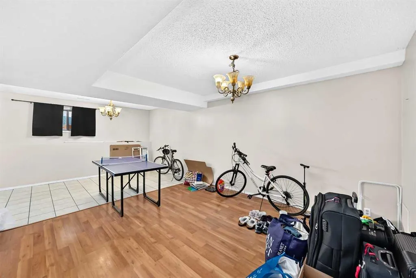
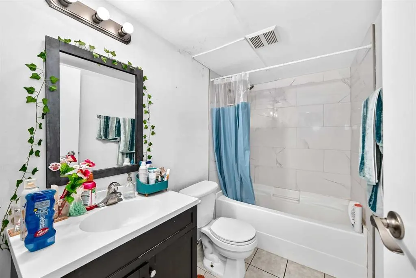
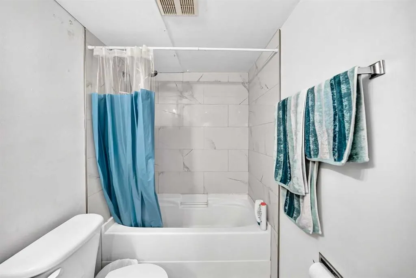
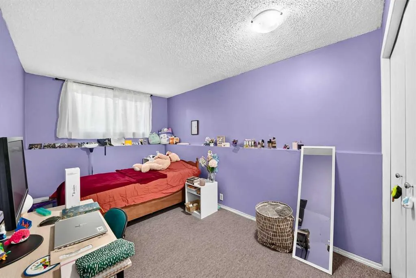
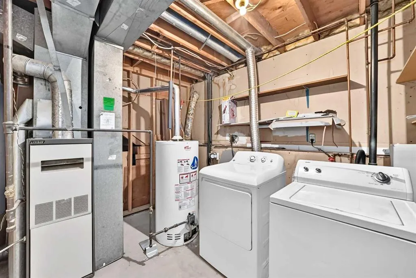
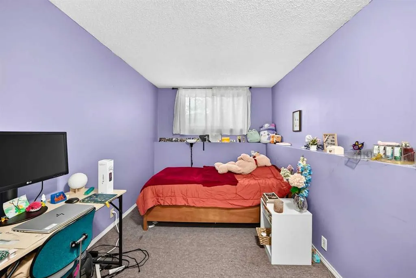
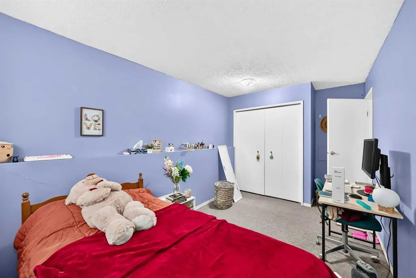
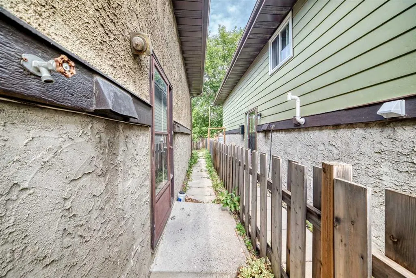
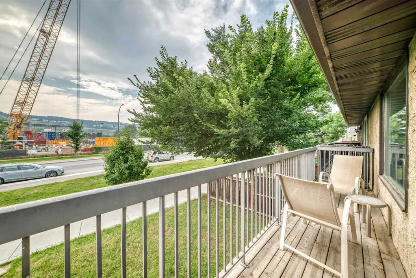
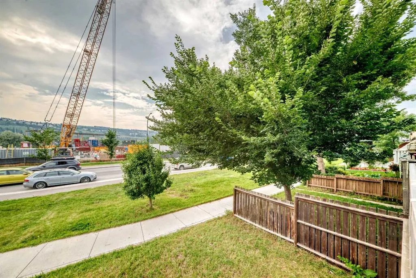
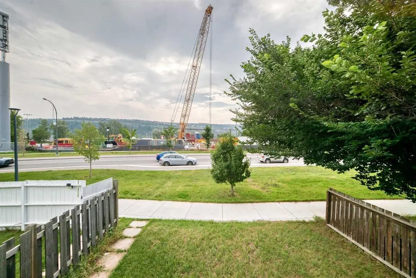
***Open House Saturday(Sept 12) 1:00pm-4:00pm*** This bi-level half duplex in the community of Montgomery offers exceptional flexibility for family living or investment. there are two separate units with their own private entrance. The main level features 2 large bedrooms, a 4 pc bath room, a bright living room with oversized windows and a brick facing fireplace for enjoying, and the adjacent dining nook opens directly to the SW front balcony, ideal for BBQs or relaxing. A thoughtfully designed kitchen consists of ample cabinetry, great counter space, a large window over the sink and a pair of private laundry equipment. The basement is fully developed with illegal suite. The suite offers two more bedrooms, a 4-piece bathroom and private laundry. The basement also benefits from the raised bi-level design, allowing for large windows and plenty of natural light. It includes a spacious living room, dining area, full kitchen with cabinetry, Additional upgrades include newer laminate flooring throughout most of the house. Fenced backyard and parking space along the back alley. This property is just steps away from Shouldice Park and Bow River pathways. And just minutes driving to Market Mall, U of C, Children's Hospital and Foothill Hospital.
| Price History | |
|---|---|
| 8/21/2026 | Listed $509,900 |
| 8/29/2026 | 2$499,900 |
| 9/8/2026 | 5$479,900 |
General Features
| Heating | Fireplace(s),Natural Gas |
|---|---|
| Cooling | Full,None |
| Roof | Asphalt Shingle |
| Appliances | Dishwasher,Dryer,Electric Stove,Refrigerator,Washer |
| Zoning | R-CG |
| Restrictions | None Known |
| Year Built | 1979 |
| Architectural Style | Attached-Side by Side,Bi-Level |
| Community Features | Park,Playground,Schools Nearby,Shopping Nearby,Sidewalks,Street Lights,Walking/Bike Paths |
| Levels | Bi-Level |
| Property Subtype | Semi Detached (Half Duplex) |
| Transaction Type | For Sale |
| County | Calgary |
| Property Type | Residential |
| Subdivision Name | Montgomery |
| Parking Total | 2 |
| Construction Materials | Brick,Concrete,Stucco,Wood Frame |
| District | CAL Zone NW |
| Full Baths | 2 |
| Status | Active |
| City | Calgary |
| Basement Development | Finished |
| Structure Type | Duplex |
| Standard Status | Active |
| Condo Type | Not a Condo |
| Suite | No |
Interior Features
| Interior Features | Ceiling Fan(s) |
|---|---|
| Basement | Full |
| Flooring | Carpet,Ceramic Tile,Laminate |
| Entry Level | 1 |
| Fireplace Features | Brick Facing,Living Room,Wood Burning |
| Fireplaces Total | 1 |
| Basement Features | Other |
| Bedrooms Above Grade | 2 |
| Rooms Above Grade | 5 |
| Total Bedrooms | 4 |
| Below Grade Finished Area | 826.50 |
| Below Grade Finished Area Unit Type | SquareFeet |
| Common Walls | 1 Common Wall |
| Total Baths | 2 |
| Laundry Features | In Basement,In Kitchen |
| Main Level Finished Area | 994.90 |
| Main Level Finished Area Metres | 92.43 |
| Main Level Finished Area SF | 994.90 |
| Main Level Finished Area Srch Sq | 994.90 |
| Main Level Areas | SquareFeet |
Exterior Features
| Exterior Features | Balcony,Playground |
|---|---|
| Lot Features | Back Lane,Creek/River/Stream/Pond,Level,Rectangular Lot,See Remarks,Views |
| Fencing | Fenced |
| Inclusions | None |
| Parking Features | None,Off Street,RV Access/Parking |
| WaterFront Features | River Access |
| Frontage Length | 7.86M 25`9 |
| Foundation | Poured Concrete |
| Lot Size Acres | 0.06 |
| Lot Size Square Feet | 2755 |
| Frontage Ft | 25.79 |
| Patio And Porch Features | Balcony(s) |
Amenities
- Foreclosure
- Views
- Short Sale
- New Construction
- Adult 55+
- Lease To Own
- No Strata Fees
- Furnished
- Primary On Main
- Air Conditioning
- Seller Finance
- Green
- Fixer Upper
- Horse
- Golf
- Fireplace
- Deck
- Garage
- Basement
- Pool
Property vs Single Family Average in T3B 0C2
Price
Year Built
Visits
In The Neighbourhood
Just Listed
Calgary
$ 999,900
- Type
- Single Family
- Size
- 1,175 SqFt
- Rooms
- 3 Beds + 2 Baths
Comox Realty
Just Listed
Calgary
$ 899,000
- Type
- Single Family
- Size
- 2,603 SqFt
- Rooms
- 5 Beds + 4.5 Baths
Century 21 Bamber Realty LTD.
Just Listed
Calgary
$ 975,000
- Type
- Single Family
- Size
- 2,852 SqFt
- Rooms
- 4 Beds + 4.5 Baths
Bow Realty
Open House
Calgary
$ 1,160,000
- Type
- Single Family
- Size
- 2,791 SqFt
- Rooms
- 6 Beds + 4.5 Baths
RE/MAX House of Real Estate
Open House
Calgary
$ 1,049,000
- Type
- Single Family
- Size
- 1,911 SqFt
- Rooms
- 4 Beds + 3.5 Baths
Real Broker
Calgary
$ 739,000
- Type
- Single Family
- Size
- 1,039 SqFt
- Rooms
- 2 Beds + 1 Baths
Royal LePage Mission Real Estate
Reduced
Calgary
$ 1,169,000
- Type
- Single Family
- Size
- 2,501 SqFt
- Rooms
- 5 Beds + 3.5 Baths
REMAX Innovations

 Data is supplied by Pillar 9™ MLS® System. Pillar 9™ is the owner of the copyright in its MLS® System. Data is deemed reliable but is not guaranteed accurate by Pillar 9™. The trademarks MLS®, Multiple Listing Service® and the associated logos are owned by The Canadian Real Estate Association (CREA) and identify the quality of services provided by real estate professionals who are members of CREA. Used under license.

 Information should be deemed reliable but not guaranteed, all representations are approximate, and individual verification is recommended. Copyright ©2026 All rights reserved.
The trademarks REALTOR®, REALTORS® and the REALTOR® logo are controlled by The Canadian Real Estate Association (CREA) and identify real estate professionals who are members of CREA. The trademarks MLS®, Multiple Listing Service® and the associated logos are owned by CREA and identify the quality of
Information should be deemed reliable but not guaranteed, all representations are approximate, and individual verification is recommended. Copyright ©2026 All rights reserved.
The trademarks REALTOR®, REALTORS® and the REALTOR® logo are controlled by The Canadian Real Estate Association (CREA) and identify real estate professionals who are members of CREA. The trademarks MLS®, Multiple Listing Service® and the associated logos are owned by CREA and identify the quality of
 Data is supplied by Pillar 9™ MLS® System. Pillar 9™ is the owner of the copyright in its MLS® System. Data is deemed reliable but is not guaranteed accurate by Pillar 9™. The trademarks MLS®, Multiple Listing Service® and the associated logos are owned by The Canadian Real Estate Association (CREA) and identify the quality of services provided by real estate professionals who are members of CREA. Used under license.