
Water Views






Address
2119 Mackay Road Nw, Calgary, AB
Price
$ 1,160,000
Property Attributes
- ID#A2341710
- TypeSingle Family
- Listing Status Active
- CityCalgary
- AreaCAL Zone NW
- NeighbourhoodMontgomery
- Postal CodeT3B 1C9
- Style3 (or more) Storey,Attached-Side by Side
- Year Built2026
- Price$ 1,160,000
- Bedrooms6
- Full Bathrooms4
- Half Bathrooms1
- Sqr Footage2791
- Lot Size0.068848 Acres
Data Source:
Pillar 9 Technologies
Property Description
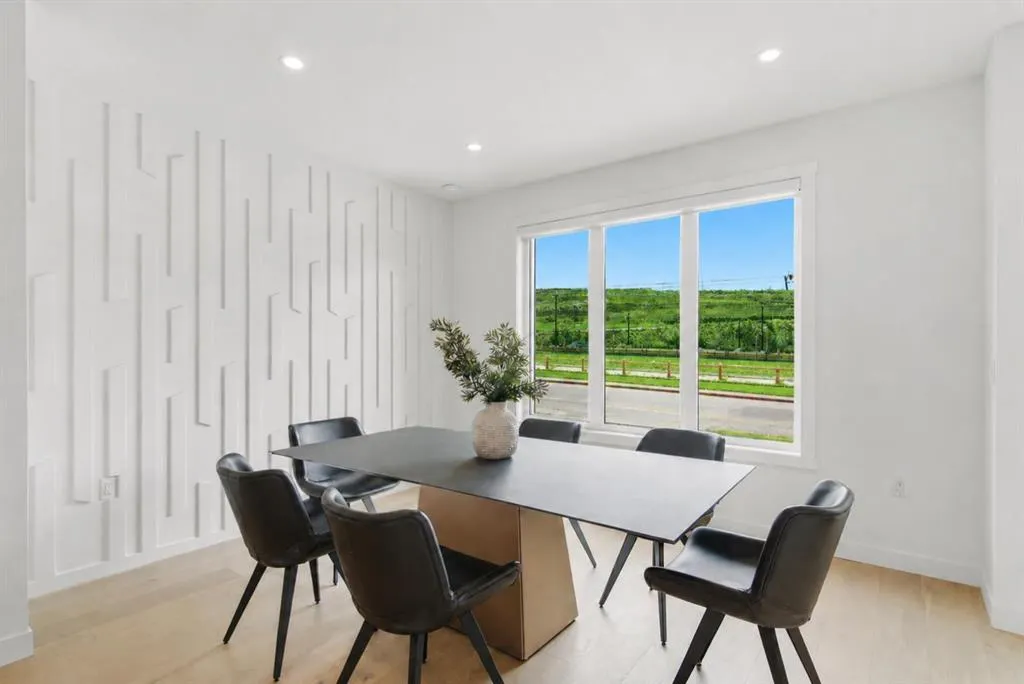
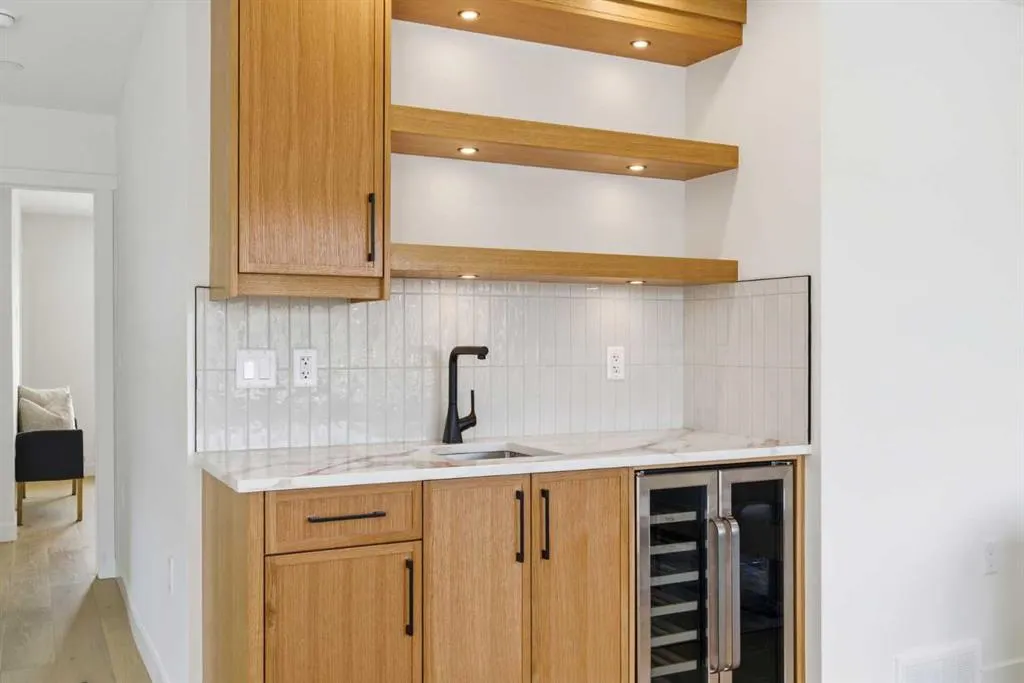
This upscale Montgomery infill delivers refined design, functional family living, and strong income potential across four fully developed levels, including a LEGAL 2-bedroom basement suite and a rare 4-BEDROOM upper layout with TWO luxurious PRIMARY BEDROOMS. Designed for both end-users and investors, the home blends modern architecture with warm wood detailing, stunning quartz surfaces, soft natural textures, installed security cameras, and rough-ins for future home automation. The main floor opens with a welcoming foyer and a sunlit dining area overlooking the front yard. At the heart of the home, the designer kitchen features an oversized quartz island, extensive cabinetry, a dedicated coffee station, and additional pantry storage. A glass-enclosed pocket office offers a stylish work-from-home setup, while the rear living room showcases custom built-ins, a gas fireplace, and oversized sliding doors leading to the private patio. A functional mudroom connects seamlessly to the double detached garage. The second level hosts the first primary suite with a walk-in closet and spa-inspired 5-piece ensuite featuring dual vanities, a freestanding soaker tub, and tiled shower. Two additional bedrooms, a full 4-piece bath, and a customized laundry room complete this level — creating a highly sought-after 4-bedroom-up configuration rarely found in inner-city homes. The top floor is dedicated to elevated living and entertaining, featuring a bonus/flex space with wet bar and access to a private East-facing balcony with Bow River views. The second primary retreat spans the width of the home and offers dual vanities, a massive walk-in shower, freestanding tub, and timeless designer finishes. Adding exceptional long-term value, the fully self-contained legal basement suite includes a private side entrance, separate furnace, full kitchen, in-suite laundry, and two spacious bedrooms. Large above-grade windows flood the space with natural light, making it ideal for extended family or premium rental income. Positioned in one of Montgomery’s most desirable pockets, this home is steps from Bowmont Park, the Bow River pathway system, and local favourites including Notable, Fringe Coffee, Rising Tides Tap Room, and Abbey’s Creations. The location also offers quick access to highly regarded schools, the University of Calgary, Foothills Medical Centre, Alberta Children’s Hospital, Market Mall, and downtown Calgary.
| Price History | |
|---|---|
| 9/2/2026 | Listed $1,160,000 |
General Features
| Heating | Forced Air,Natural Gas |
|---|---|
| Cooling | Rough-In |
| Roof | Asphalt Shingle |
| Appliances | Bar Fridge,Built-In Oven,Dishwasher,Dryer,Electric Stove,Garage Control(s),Gas Cooktop,Microwave,Microwave Hood Fan,Range Hood,Washer,Washer/Dryer Stacked |
| Zoning | R-CG |
| Number of Garage Spaces | 2 |
| Restrictions | None Known |
| Year Built | 2026 |
| Architectural Style | 3 (or more) Storey,Attached-Side by Side |
| Community Features | Playground,Schools Nearby,Shopping Nearby,Sidewalks,Street Lights,Tennis Court(s),Walking/Bike Paths |
| Levels | Three Or More |
| Property Subtype | Semi Detached (Half Duplex) |
| Transaction Type | For Sale |
| County | Calgary |
| Property Type | Residential |
| Subdivision Name | Montgomery |
| Parking Total | 2 |
| Construction Materials | Cement Fiber Board,Stucco,Wood Frame |
| District | CAL Zone NW |
| Full Baths | 4 |
| Status | Active |
| City | Calgary |
| Basement Development | Finished |
| New Construction Y/N | Yes |
| Virtual Tour URL Unbranded | https://youriguide.com/2119_mackay_rd_nw_calgary_ab/ |
| Structure Type | Duplex |
| Virtual Tour URL Branded | https://youriguide.com/2119_mackay_rd_nw_calgary_ab/ |
| Standard Status | Active |
| Condo Type | Not a Condo |
| Suite | Yes |
Interior Features
| Interior Features | Built-in Features,Closet Organizers,Double Vanity,High Ceilings,Open Floorplan,Pantry,Quartz Counters,Recessed Lighting,Separate Entrance,Soaking Tub,Walk-In Closet(s),Wet Bar |
|---|---|
| Basement | Full |
| Flooring | Carpet,Tile,Vinyl Plank |
| Entry Level | 1 |
| Fireplace Features | Gas,Living Room |
| Fireplaces Total | 1 |
| Basement Features | Separate/Exterior Entry |
| Half Baths | 1 |
| Bedrooms Above Grade | 4 |
| Rooms Above Grade | 10 |
| Ensuite | Yes |
| Total Bedrooms | 6 |
| Below Grade Finished Area | 864.26 |
| Below Grade Finished Area Unit Type | SquareFeet |
| Common Walls | 1 Common Wall |
| Total Baths | 5 |
| Laundry Features | In Basement,Upper Level |
| Five Piece Bath | 1 |
| Five Piece Ensuite Bath | 1 |
| Main Level Finished Area | 940.93 |
| Main Level Finished Area Metres | 87.41 |
| Main Level Finished Area SF | 940.93 |
| Main Level Finished Area Srch Sq | 940.93 |
| Main Level Areas | SquareFeet |
Exterior Features
| Exterior Features | BBQ gas line,Private Entrance,Private Yard |
|---|---|
| Lot Features | Back Lane,City Lot,Low Maintenance Landscape,Rectangular Lot |
| Fencing | Fenced |
| Inclusions | N/A |
| Parking Features | Double Garage Detached |
| Frontage Length | 7.62M 25`0 |
| Foundation | Poured Concrete |
| Lot Size Acres | 0.07 |
| Garage Y/N | Yes |
| Lot Size Square Feet | 2999 |
| Frontage Ft | 25.00 |
| Patio And Porch Features | Balcony(s),Patio |
Amenities
- Foreclosure
- Views
- Short Sale
- New Construction
- Adult 55+
- Lease To Own
- No Strata Fees
- Furnished
- Primary On Main
- Air Conditioning
- Seller Finance
- Green
- Fixer Upper
- Horse
- Golf
- Fireplace
- Deck
- Garage
- Basement
- Pool
Property vs Single Family Average in T3B 1C9
Price
Year Built
Visits
In The Neighbourhood
Just Listed
Calgary
$ 999,900
- Type
- Single Family
- Size
- 1,175 SqFt
- Rooms
- 3 Beds + 2 Baths
Comox Realty
Just Listed
Calgary
$ 899,000
- Type
- Single Family
- Size
- 2,603 SqFt
- Rooms
- 5 Beds + 4.5 Baths
Century 21 Bamber Realty LTD.
Just Listed
Calgary
$ 975,000
- Type
- Single Family
- Size
- 2,852 SqFt
- Rooms
- 4 Beds + 4.5 Baths
Bow Realty
Open House
Calgary
$ 1,049,000
- Type
- Single Family
- Size
- 1,911 SqFt
- Rooms
- 4 Beds + 3.5 Baths
Real Broker
Reduced
Calgary
$ 479,900
- Type
- Single Family
- Size
- 994 SqFt
- Rooms
- 4 Beds + 2 Baths
TREC The Real Estate Company
Calgary
$ 739,000
- Type
- Single Family
- Size
- 1,039 SqFt
- Rooms
- 2 Beds + 1 Baths
Royal LePage Mission Real Estate
Reduced
Calgary
$ 1,169,000
- Type
- Single Family
- Size
- 2,501 SqFt
- Rooms
- 5 Beds + 3.5 Baths
REMAX Innovations

 Data is supplied by Pillar 9™ MLS® System. Pillar 9™ is the owner of the copyright in its MLS® System. Data is deemed reliable but is not guaranteed accurate by Pillar 9™. The trademarks MLS®, Multiple Listing Service® and the associated logos are owned by The Canadian Real Estate Association (CREA) and identify the quality of services provided by real estate professionals who are members of CREA. Used under license.

 Information should be deemed reliable but not guaranteed, all representations are approximate, and individual verification is recommended. Copyright ©2026 All rights reserved.
The trademarks REALTOR®, REALTORS® and the REALTOR® logo are controlled by The Canadian Real Estate Association (CREA) and identify real estate professionals who are members of CREA. The trademarks MLS®, Multiple Listing Service® and the associated logos are owned by CREA and identify the quality of
Information should be deemed reliable but not guaranteed, all representations are approximate, and individual verification is recommended. Copyright ©2026 All rights reserved.
The trademarks REALTOR®, REALTORS® and the REALTOR® logo are controlled by The Canadian Real Estate Association (CREA) and identify real estate professionals who are members of CREA. The trademarks MLS®, Multiple Listing Service® and the associated logos are owned by CREA and identify the quality of
 Data is supplied by Pillar 9™ MLS® System. Pillar 9™ is the owner of the copyright in its MLS® System. Data is deemed reliable but is not guaranteed accurate by Pillar 9™. The trademarks MLS®, Multiple Listing Service® and the associated logos are owned by The Canadian Real Estate Association (CREA) and identify the quality of services provided by real estate professionals who are members of CREA. Used under license.